
Seller's Agent in 2025
Catherine Lewis
Keller Williams Sunset Corridor
(503) 347-9690
103 Total Sales

Estimated Value: $443,352
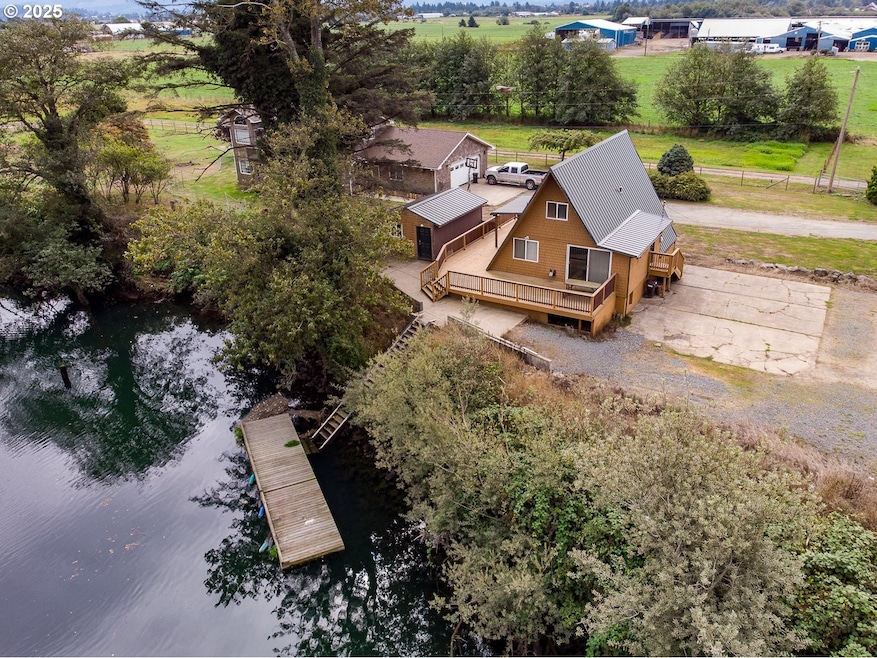
A Fisherman's dream! This Wilson Riverfront A-Frame has a dock and great access to the Bay. You'll want to experience the lodge feeling with hickory trim and beautiful built-in storage and cabinets throughout. House is being sold fully furnished. Enjoy the expansive deck overlooking the Wilson River. Plenty of Boat Parking and a storage shed for all the gear. Don't miss it!
Last Agent to Sell the Property
Keller Williams Sunset Corridor Brokerage Email: catherine@orcoastrealty.com License #201211298 Listed on: 07/17/2025
We collect this data history from publicly available records. To have your information removed, we recommend requesting removal directly through your county’s website.
We collect this data history from publicly available records. To have your information removed, we recommend requesting removal directly through your county’s website.
| Date | Buyer | Sale Price | Title Company |
|---|---|---|---|
| $420,000 | Fidelity National Title | ||
| Seamster Gregory R | $73,181 | None Available | |
| Seamster Gregory R | $43,000 | Multiple |
We collect this data history from publicly available records. To have your information removed, we recommend requesting removal directly through your county’s website.
| Date | Status | Borrower | Loan Amount |
|---|---|---|---|
| Open | $214,845 | ||
| Closed | Westwood Bret R | $195,000 |
We collect this data history from publicly available records. To have your information removed, we recommend requesting removal directly through your county’s website.
| Date | Event | Price | List to Sale | Price per Sq Ft |
|---|---|---|---|---|
| 09/02/2025 09/02/25 | Sold | $420,000 | -0.9% | $365 / Sq Ft |
| 07/17/2025 07/17/25 | Pending | -- | -- | -- |
| 07/17/2025 07/17/25 | For Sale | $424,000 | -- | $368 / Sq Ft |
We collect this data history from publicly available records. To have your information removed, we recommend requesting removal directly through your county’s website.
| Year | Tax Paid | Tax Assessment Tax Assessment Total Assessment is a certain percentage of the fair market value that is determined by local assessors to be the total taxable value of land and additions on the property. | Land | Improvement |
|---|---|---|---|---|
| 2025 | $1,711 | $164,090 | $89,240 | $74,850 |
| 2024 | $1,621 | $159,320 | $86,630 | $72,690 |
| 2023 | $1,611 | $154,680 | $84,100 | $70,580 |
| 2022 | $1,483 | $143,180 | $81,640 | $61,540 |
| 2021 | $1,439 | $139,010 | $79,260 | $59,750 |
| 2020 | $1,400 | $134,970 | $76,940 | $58,030 |
| 2019 | $1,389 | $131,040 | $74,700 | $56,340 |
| 2018 | $1,356 | $127,230 | $72,520 | $54,710 |
| 2017 | $1,320 | $123,529 | $70,409 | $53,120 |
| 2016 | $1,270 | $119,940 | $68,370 | $51,570 |
| 2015 | $1,250 | $116,450 | $66,380 | $50,070 |
| 2014 | $1,222 | $113,060 | $52,890 | $60,170 |
| 2013 | -- | $109,770 | $51,350 | $58,420 |
Seller's Agent in 2025
Catherine Lewis
Keller Williams Sunset Corridor
(503) 347-9690
103 Total Sales
SW
Buyer's Agent in 2025
Steven West
All Professionals Real Estate
(503) 729-6409
17 Total Sales
Source: Regional Multiple Listing Service (RMLS)
MLS Number: 149905080
APN: R0148192
Disclaimer: Certain information contained herein is derived from information provided by parties other than Homes.com. All information provided is deemed reliable, but is not guaranteed to be accurate and should be independently verified.
The content relating to real estate for sale on this web site comes in part from the IDX program of the RMLS™ of Portland, Oregon. Real estate listings held by brokerage firms other than Ten-X are marked with the RMLS™ logo, and detailed information about these properties includes the names of the listing brokers. Listing content is copyright © 2026 RMLS™, Portland, Oregon. Some properties which appear for sale on this web site may subsequently have sold or may no longer be available. All information provided is deemed reliable but is not guaranteed and should be independently verified.
Ask me questions while you tour the home.