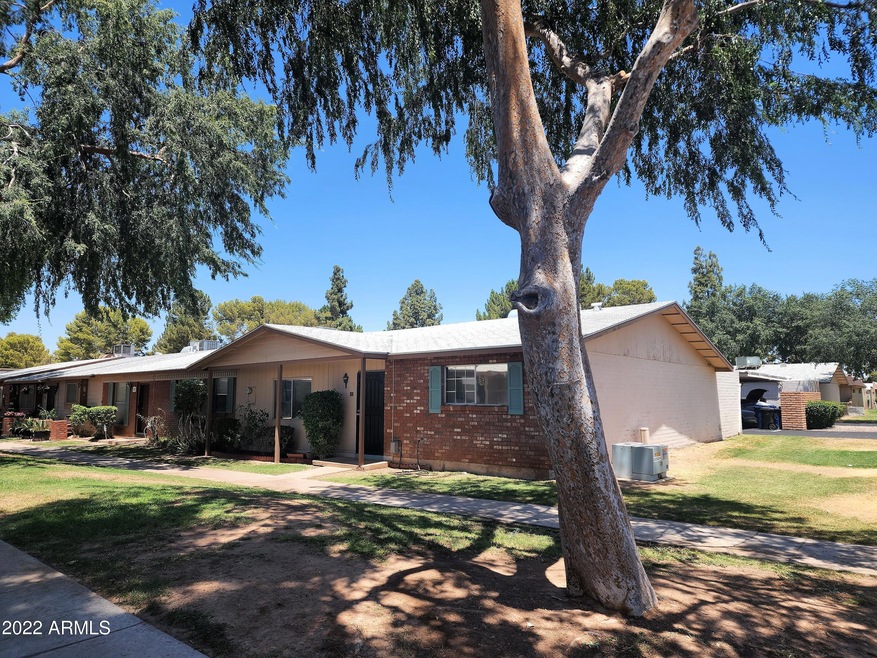
NOT LISTED FOR SALE

Estimated Value: $243,000 - $277,742

3 Beds
2 Baths
1,369 Sq Ft
$192/Sq Ft Est. Value

Sale Details

Date Sold: November 22, 2022

Last sale price $265,000 $194 Per Sq Ft

Est. 1% decrease in value since last sale

Current estimated payment $1,751 / mo

137 Days on Market

Highlights

  • Private Pool
  • Clubhouse
  • Tile Flooring
  • Franklin at Brimhall Elementary School Rated A
  • Covered Patio or Porch
  • Central Air

About This Home

As of November 2022

Charming Corner Townhouse in Well-Maintained Community. Centrally Located in Mesa close to shopping and entertainment. Get anywhere quick with a close proximity to the 202 Freeway. Great open floor plan which connects kitchen and dining area, opening up to the gigantic living room. Kitchen has large stainless-steel sink. Master bedroom has walk-in closet and arcadia doors that open out to back patio. Tinted windows help keep the summer heat out. HVAC recently serviced. Two assigned cover parking spaces. Huge covered closed-in back patio with dirt area for your garden. Attached is a large utility room with plenty of room for storage. HOA maintains beautiful matured landscaping, as well as exterior walls, parking and roof. HOA includes water and garbage with access to community pool.

Last Agent to Sell the Property

Stacey Herrera Murry

Kachina Properties License #BR576674000 Listed on: 06/17/2022

Last Buyer's Agent

Jamie Roehr

Realty ONE Group License #SA686879000

Realty ONE Group

Range of Values:

--
Value Increase
--
Percent Increase
--
Adjusted for Inflation
Collateral Analytics

Collateral Analytics Collateral Analytics AVMs (Automated Valuation Model) employ a number of statistical approaches combined with neighborhood-specific comparable selection guarantees the most up-to-date and precise valuations.

Not Available

Collateral Analytics does not have data for the current month. Please view the chart for historical values.

ICE

ICE Mortgage Technology ICE Mortgage Technology’s AVM (Automated Valuation Model) is a state-of-the-art online residential property valuation tool that provides a quick and accurate estimate of the value of almost any home in the U.S.

Not Available

ICE Mortgage Technology does not have data for the current month. Please view the chart for historical values.

First American

First American First American Data & Analytics’ next-generation AVM combines unrivaled data assets with a blended ensemble of valuation models to produce highly accurate, reliable valuations you can trust.

Not Available

First American does not have data for the current month. Please view the chart for historical values.

Quantarium

Quantarium Quantarium’s valuation service, repeatedly proven the industry’s most accurate and comprehensive, is supercharged with a self-learning and auto-tuning AI engine that continually becomes smarter and more accurate as it processes daily inputs from the industry’s leading RE data lake.

Not Available

Quantarium does not have data for the current month. Please view the chart for historical values.

Average Value
Not Available
List Price
Sold Price
Create a Home Valuation Report for This Property
The Home Valuation Report is an in-depth analysis detailing your home's value as well as a comparison with similar homes in the area

Townhouse Details

Home Type

  • Townhome

Est. Annual Taxes

  • $628

Year Built

  • Built in 1974

Lot Details

  • 1,747 Sq Ft Lot
  • 1 Common Wall
  • Block Wall Fence
  • Grass Covered Lot

HOA Fees

  • $266 Monthly HOA Fees

Home Design

  • Brick Exterior Construction
  • Wood Frame Construction
  • Composition Roof

Interior Spaces

  • 1,369 Sq Ft Home
  • 1-Story Property
  • Tinted Windows
  • Washer and Dryer Hookup

Flooring

  • Carpet
  • Tile

Bedrooms and Bathrooms

  • 3 Bedrooms
  • 2 Bathrooms

Parking

  • 2 Carport Spaces
  • Assigned Parking

Accessible Home Design

  • Stepless Entry

Outdoor Features

  • Private Pool
  • Covered Patio or Porch

Schools

  • Emerson Elementary School
  • Carson Junior High Middle School
  • Westwood High School

Utilities

  • Central Air
  • Heating Available
  • Water Purifier

Listing and Financial Details

  • Tax Lot 1
  • Assessor Parcel Number 135-17-196

Community Details

Overview

  • Association fees include roof repair, insurance, sewer, ground maintenance, front yard maint, trash, water, roof replacement, maintenance exterior
  • Colonial Manor Association, Phone Number (480) 347-1900
  • Colonial Manor Mesa Phase 4 2Nd Amd Subdivision

Amenities

  • Clubhouse
  • Recreation Room

Recreation

  • Community Pool

Townhouse Details

Home Type

Townhome

Est. Annual Taxes

$628

Year Built

Built in 1974

Lot Details

1,747 Sq Ft Lot

HOA Fees

$266 per month

Listing Details

  • Cross Street: Country Club & Brown
  • Legal Info Range: 5E
  • Property Type: Residential
  • Ownership: Fee Simple
  • HOA #2: N
  • Association Fees Land Lease Fee: N
  • Recreation Center Fee: N
  • Total Monthly Fee Equivalent: 266.0
  • Basement: N
  • Parking Spaces Total Covered Spaces: 2.0
  • Separate Den Office Sep Den Office: N
  • Year Built: 1974
  • Tax Year: 2021
  • Property Sub Type: Townhouse
  • Horses: No
  • Lot Size Acres: 0.04
  • Subdivision Name: COLONIAL MANOR MESA PHASE 4 2ND AMD
  • Property Attached Yn: Yes
  • ResoBuildingAreaSource: Assessor
  • General Property Description:PriceSqFt: 193.57
  • Association Fees:HOA Fee2: 266.0
  • Cooling:Central Air: Yes
  • Features:Water Purifier: Yes
  • Water Source City Water: Yes
  • Special Features: None

Interior Features

  • Flooring: Carpet, Tile
  • Basement YN: No
  • Possible Use: None
  • Spa Features: None
  • Appliances: Water Purifier
  • Accessibility Features: Zero-Grade Entry
  • Total Bedrooms: 3
  • Fireplace Features: None
  • Fireplace: No
  • Interior Amenities: 3/4 Bath Master Bdrm
  • Living Area: 1369.0
  • Stories: 1
  • Window Features: Tinted Windows
  • ResoLivingAreaSource: Assessor
  • Community Features:ClubhouseRec Room: Yes
  • Community Features:Community Pool: Yes
  • Kitchen Features:RangeOven Elec: Yes
  • Kitchen Features:Cook Top Elec: Yes

Exterior Features

  • Fencing: Block
  • Lot Features: Grass Front
  • Pool Features: Private
  • Pool Private: Yes
  • Disclosures: Seller Discl Avail
  • Common Walls: 1 Common Wall
  • Construction Type: Wood Frame, Brick Veneer
  • Patio And Porch Features: Covered Patio(s)
  • Roof: Composition
  • Construction:Frame - Wood: Yes
  • Exterior Features:Covered Patio(s): Yes

Garage/Parking

  • Total Covered Spaces: 2.0
  • Parking Features: Assigned
  • Attached Garage: No
  • Carport Spaces: 2.0
  • Parking Features:Assigned Parking: Yes

Utilities

  • Cooling: Central Air
  • Heating: Electric
  • Laundry Features: Wshr/Dry HookUp Only
  • Cooling Y N: Yes
  • Heating Yn: Yes
  • Water Source: City Water
  • Heating:Electric: Yes

Condo/Co-op/Association

  • Community Features: Community Pool, Clubhouse
  • Amenities: Management, Rental OK (See Rmks)
  • Association Fee: 266.0
  • Association Fee Frequency: Monthly
  • Association Name: Colonial Manor
  • Phone: 480-347-1900
  • Association: Yes

Association/Amenities

  • Association Fees:HOA YN2: Y
  • Association Fees:HOA Transfer Fee2: 200.0
  • Association Fees:HOA Paid Frequency: Monthly
  • Association Fees:HOA Name4: Colonial Manor
  • Association Fees:PAD Fee YN2: N
  • Association Fees:Cap ImprovementImpact Fee _percent_: $
  • Association Fee Incl:Common Area Maint3: Yes
  • Association Fee Incl:Front Yard Maint: Yes
  • Association Fee Incl:Exterior Mnt of Unit: Yes
  • Association Fee Incl:Roof Repair: Yes
  • Association Fee Incl:Roof Replacement: Yes
  • Association Fee Incl:Blanket Ins Policy: Yes
  • Association Fee Incl:Water6: Yes
  • Association Fee Incl:Sewer6: Yes
  • Association Fee Incl:Garbage Collection2: Yes

Fee Information

  • Association Fee Includes: Roof Repair, Insurance, Sewer, Maintenance Grounds, Front Yard Maint, Trash, Water, Roof Replacement, Maintenance Exterior

Schools

  • Elementary School: Emerson Elementary School
  • High School: Westwood High School
  • Junior High Dist: Mesa Unified District
  • Middle Or Junior School: Carson Junior High School

Lot Info

  • Land Lease: No
  • Lot Size Sq Ft: 1747.0
  • Parcel #: 135-17-196
  • ResoLotSizeUnits: SquareFeet

Building Info

  • Builder Name: UNK

Tax Info

  • Tax Annual Amount: 628.0
  • Tax Book Number: 135.00
  • Tax Lot: 1
  • Tax Map Number: 17.00

Ownership History

We collect this data history from publicly available records. To have your information removed, we recommend requesting removal directly through your county’s website.

Date Name Owned For Owner Type

Purchase Details

Listed on
Jun 17, 2022
Closed on
Nov 22, 2022
Sold by
Bought by
Seller's Agent
Stacey Herrera Murry
Kachina Properties
Buyer's Agent
Jamie Roehr
Realty ONE Group
List Price
$317,000
Sold Price
$265,000
Premium/Discount to List
-$52,000
-16.4%
Views
14
Current Estimated Value
$262,686

Home Financials for this Owner

Home Financials are based on the most recent Mortgage that was taken out on this home.
Estimated Appreciation
-$2,314
Avg. Annual Appreciation
-0.23%
Original Mortgage
$271,095
Interest Rate
6.94%
Mortgage Type
VA

Purchase Details

Listed on
May 4, 2018
Closed on
Jun 5, 2018
Sold by
Bought by
Seller's Agent
Jacqueline Moore
Opendoor Brokerage, LLC
Buyer's Agent
Stacey Herrera Murry
Kachina Properties
List Price
$162,000
Sold Price
$162,000

Home Financials for this Owner

Home Financials are based on the most recent Mortgage that was taken out on this home.
Avg. Annual Appreciation
11.75%
Original Mortgage
$153,900
Interest Rate
4.5%
Mortgage Type
New Conventional

Purchase Details

Listed on
May 4, 2018
Closed on
Apr 25, 2018
Sold by
Bought by
Seller's Agent
Jacqueline Moore
Opendoor Brokerage, LLC
Buyer's Agent
Stacey Herrera Murry
Kachina Properties
List Price
$162,000
Sold Price
$162,000

Home Financials for this Owner

Home Financials are based on the most recent Mortgage that was taken out on this home.
Original Mortgage
$153,900
Interest Rate
4.5%
Mortgage Type
New Conventional

Purchase Details

Closed on
Dec 31, 2008
Sold by
Bought by

Home Financials for this Owner

Home Financials are based on the most recent Mortgage that was taken out on this home.
Original Mortgage
$123,371
Interest Rate
6.03%
Mortgage Type
FHA

Purchase Details

Closed on
Aug 15, 1995
Sold by
Bought by
Source: Public Records

Home Values in the Area

Source: Public Records

Average Home Value in this Area


Source: Public Records

Agents Specializing in West Enders, AZ

See All Agents

Purchase History

We collect this data history from publicly available records. To have your information removed, we recommend requesting removal directly through your county’s website.

Date Buyer Sale Price Title Company
$265,000 Magnus Title
$162,000 Opendoor West Llc
$147,000 Opendoor West Llc
$125,000 Old Republic Title Agency
$61,500 Chicago Title Insurance Co
Source: Public Records

Mortgage History

We collect this data history from publicly available records. To have your information removed, we recommend requesting removal directly through your county’s website.

Date Status Borrower Loan Amount
Open $278,763
Closed $271,095
Previous Owner $152,000
Previous Owner $153,900
Previous Owner $250,000,000
Previous Owner $123,371
Previous Owner $110,000
Previous Owner $25,000
Previous Owner $76,000
Source: Public Records

Property History

We collect this data history from publicly available records. To have your information removed, we recommend requesting removal directly through your county’s website.

Date Event Price List to Sale Price per Sq Ft Prior Sale
11/22/2022 11/22/22 Sold $265,000 -11.4% $194 / Sq Ft
11/01/2022 11/01/22 Pending -- -- --
10/06/2022 10/06/22 Price Changed $299,000 -2.0% $218 / Sq Ft
09/20/2022 09/20/22 Price Changed $305,000 -3.8% $223 / Sq Ft
09/01/2022 09/01/22 For Sale $317,000 0.0% $232 / Sq Ft
09/01/2022 09/01/22 Price Changed $317,000 0.0% $232 / Sq Ft
07/15/2022 07/15/22 Pending -- -- --
07/07/2022 07/07/22 For Sale $317,000 0.0% $232 / Sq Ft
07/01/2022 07/01/22 Pending -- -- --
07/01/2022 07/01/22 For Sale $317,000 0.0% $232 / Sq Ft
06/26/2022 06/26/22 Pending -- -- --
06/17/2022 06/17/22 For Sale $317,000 +95.7% $232 / Sq Ft
06/18/2018 06/18/18 Sold $162,000 0.0% $118 / Sq Ft View Prior Sale
05/10/2018 05/10/18 Pending -- -- --
05/04/2018 05/04/18 For Sale $162,000 -- $118 / Sq Ft
Source: Arizona Regional Multiple Listing Service (ARMLS)

Tax History

We collect this data history from publicly available records. To have your information removed, we recommend requesting removal directly through your county’s website.

Year Tax Paid Tax Assessment Tax Assessment Total Assessment is a certain percentage of the fair market value that is determined by local assessors to be the total taxable value of land and additions on the property. Land Improvement
2025 $531 $6,397
2024 $537 $6,092
2023 $537 $19,030 $3,800 $15,230
2022 $620 $14,980 $2,990 $11,990
2021 $628 $14,080 $2,810 $11,270
2020 $619 $12,480 $2,490 $9,990
2019 $579 $11,080 $2,210 $8,870
2018 $555 $8,560 $1,710 $6,850
2017 $456 $6,710 $1,340 $5,370
2016 $448 $6,310 $1,260 $5,050
2015 $423 $5,780 $1,150 $4,630
Source: Public Records

Agents Affiliated with this Home

  • Section Image
  • Section Image
  • Section Image
  • Section Image
See All Agents

Map

Source: Arizona Regional Multiple Listing Service (ARMLS)

MLS Number: 6419085

Arizona Regional Multiple Listing Service (ARMLS)

APN: 135-17-196

Your Personal Tour Guide

Ask me questions while you tour the home.