NOT LISTED FOR SALE

9201 Pine Stake Rd Rhoadesville, VA 22542

4 Beds
3.5 Baths
3,347 Sq Ft
2.09 Acre Lot

Sale Details

Date Sold: October 4, 2024

Last sale price $561,940 $168 Per Sq Ft

Highlights

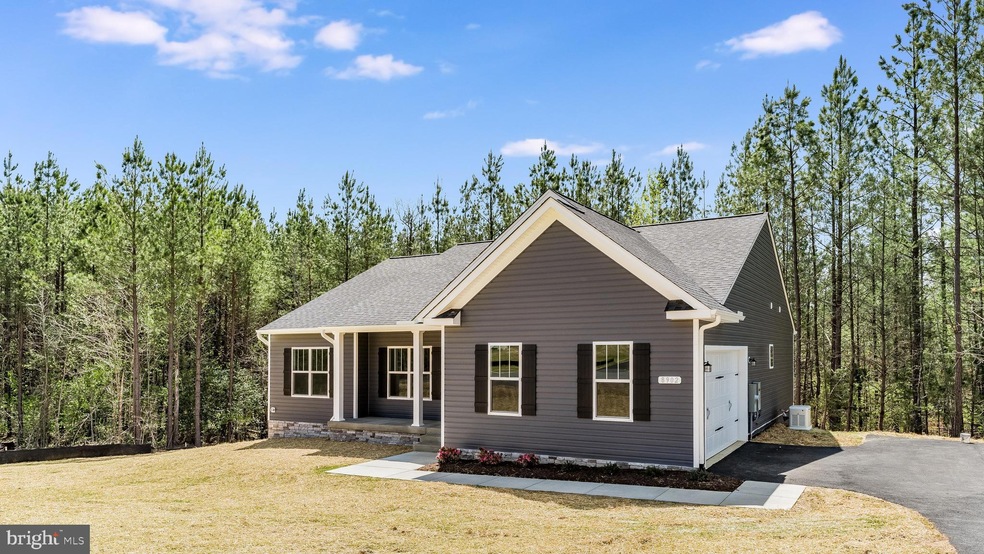
  • New Construction
  • Craftsman Architecture
  • No HOA
  • Unionville Elementary School Rated 9+
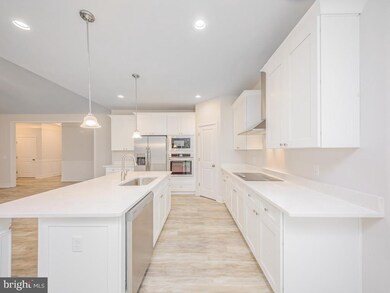
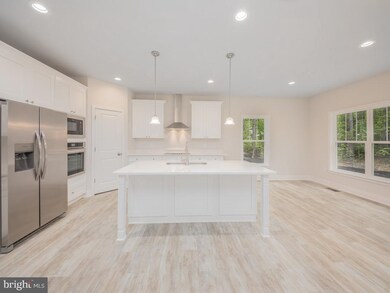
  • Cathedral Ceiling
  • 2 Car Attached Garage

About This Home

As of October 2024

This home went under contract before we could list it! We have 3 lots left! CALL Foundation Homes, the listing agent today!

Last Agent to Sell the Property

Emily Schroeder

(540) 370-4040 emilyschroeder2006@gmail.com MacDoc Property Mangement LLC License #0225249057 Listed on: 05/16/2024

Last Buyer's Agent

Demetrio Blanco

(540) 785-1315 bblanco.re@gmail.com Alpha Realty Group LLC License #0225228422

Home Details

Home Type

  • Single Family

Est. Annual Taxes

  • $250

Year Built

  • Built in 2024 | New Construction

Lot Details

  • 2.09 Acre Lot
  • Property is in excellent condition

Parking

  • 2 Car Attached Garage
  • Side Facing Garage
  • Gravel Driveway

Home Design

  • Craftsman Architecture
  • Rambler Architecture
  • Poured Concrete
  • Architectural Shingle Roof
  • Vinyl Siding
  • Concrete Perimeter Foundation
  • Stick Built Home

Interior Spaces

  • Property has 2 Levels
  • Cathedral Ceiling

Flooring

  • Carpet
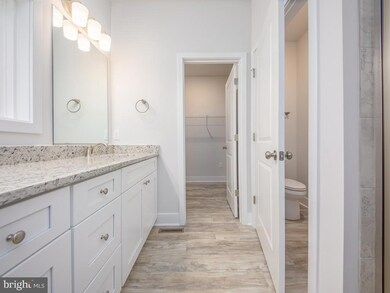
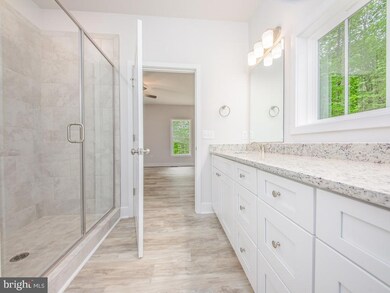
  • Ceramic Tile
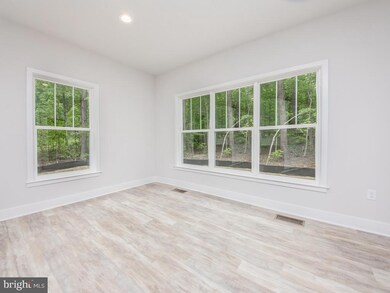
  • Luxury Vinyl Plank Tile

Bedrooms and Bathrooms

Finished Basement

  • Heated Basement
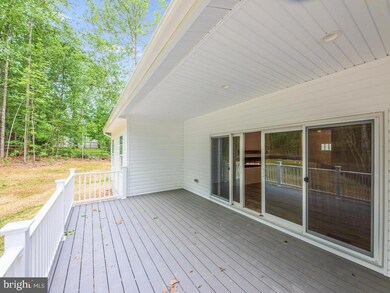
  • Walk-Out Basement
  • Connecting Stairway
  • Interior and Exterior Basement Entry
  • Basement Windows

Utilities

  • Central Air
  • Back Up Electric Heat Pump System
  • Well
  • Electric Water Heater
  • Septic Equal To The Number Of Bedrooms

Community Details

  • No Home Owners Association
  • Built by Foundation Homes
  • Clayton

Listing and Financial Details

  • Assessor Parcel Number 03400070000030

Home Details

Home Type

Single Family

Est. Annual Taxes

$250

Year Built

Built in 2024 | New Construction

Lot Details

2.09 Acres

Parking

2

Listing Details

  • Property Type: Residential
  • Structure Type: Detached
  • Architectural Style: Ranch/Rambler, Craftsman
  • Ownership: Fee Simple
  • New Construction: Yes
  • Story List: Lower 1, Main
  • Year Built: 2024
  • Automatically Close On Close Date: No
  • Special Features: 4098
  • Property Sub Type: Detached

Interior Features

  • Flooring Type: Carpet, Ceramic Tile, Luxury Vinyl Plank
  • Fireplace: No
  • Wall Ceiling Types: Cathedral Ceilings, 9'+ Ceilings, Dry Wall
  • Foundation Details: Concrete Perimeter
  • Levels Count: 2
  • Basement: Yes
  • Basement Type: Connecting Stairway, Fully Finished, Heated, Interior Access, Outside Entrance, Poured Concrete, Rear Entrance, Walkout Level, Windows
  • Total Sq Ft: 3614
  • Living Area Sq Ft: 3347
  • Price Per Sq Ft: 336.70
  • Above Grade Finished Sq Ft: 1752
  • Below Grade Finished Sq Ft: 1595
  • Below Grade Sq Ft: 267
  • Total Below Grade Sq Ft: 1862
  • Above Grade Finished Area Units: Square Feet

Beds/Baths

  • Bedrooms: 4
  • Main Level Bedrooms: 3
  • All Lower Level Bedrooms: 1
  • Total Bathrooms: 4
  • Full Bathrooms: 3
  • Half Bathrooms: 1
  • Main Level Bathrooms: 3.00
  • Lower Levels Bathrooms: 1
  • Lower Levels Bathrooms: 1.00
  • Main Level Full Bathrooms: 2
  • Lower Level Full Bathrooms: 1
  • Main Level Half Bathrooms: 1

Exterior Features

  • Other Structures: Above Grade, Below Grade
  • Construction Materials: Stick Built, Vinyl Siding
  • Construction Completed: No
  • Roof: Architectural Shingle
  • Water Access: No
  • Waterfront: No
  • Water Oriented: No
  • Pool: No Pool
  • Tidal Water: No
  • Water View: No

Garage/Parking

  • Garage Spaces: 2.00
  • Garage: Yes
  • Parking Features: Gravel Driveway
  • Garage Features: Garage - Side Entry
  • Attached Garage Spaces: 2
  • Total Garage And Parking Spaces: 2
  • Type Of Parking: Attached Garage

Utilities

  • Central Air Conditioning: Yes
  • Cooling Fuel: Electric
  • Cooling Type: Central A/C
  • Heating Fuel: Electric
  • Heating Type: Heat Pump - Electric Backup
  • Heating: Yes
  • Hot Water: Electric
  • Sewer/Septic System: Septic = # Of Br
  • Water Source: Well

Condo/Co-op/Association

  • Condo Co-Op Association: No
  • HOA: No
  • Senior Community: No

Schools

  • School District Source: Listing Agent

Lot Info

  • Lot Size Acres: 2.09
  • Lot Size Units: Square Feet
  • Lot Sq Ft: 91040.40
  • Property Condition: Excellent
  • Zoning: A
  • In City Limits: No

Building Info

  • Builder Name: Foundation Homes

Rental Info

  • Vacation Rental: No

Tax Info

  • Tax Annual Amount: 250.00
  • Assessor Parcel Number: 03400070000030
  • Tax Year: 2022

MLS Schools

  • School District Name: ORANGE COUNTY PUBLIC SCHOOLS
Create a Home Valuation Report for This Property
The Home Valuation Report is an in-depth analysis detailing your home's value as well as a comparison with similar homes in the area

Property History

We collect this data history from publicly available records. To have your information removed, we recommend requesting removal directly through your county’s website.

Date Event Price List to Sale Price per Sq Ft
10/04/2024 10/04/24 Sold $561,940 -4.7% $168 / Sq Ft
05/16/2024 05/16/24 For Sale $589,900 -- $176 / Sq Ft
Source: Bright MLS

Agents Affiliated with this Home

  • Section Image
  • Section Image
See All Agents

Map

Source: Bright MLS

MLS Number: VAOR2007084

Bright MLS
Your Personal Tour Guide

Ask me questions while you tour the home.