NOT LISTED FOR SALE
4 Beds
3 Baths
3,149 Sq Ft
7,464 Sq Ft Lot

Sale Details

Date Sold: August 2, 2025

33 Days on Market

Highlights

  • New Construction
  • Traditional Architecture
  • Granite Countertops
  • Open Floorplan
  • Corner Lot
  • Covered Patio or Porch

About This Home

As of August 2025

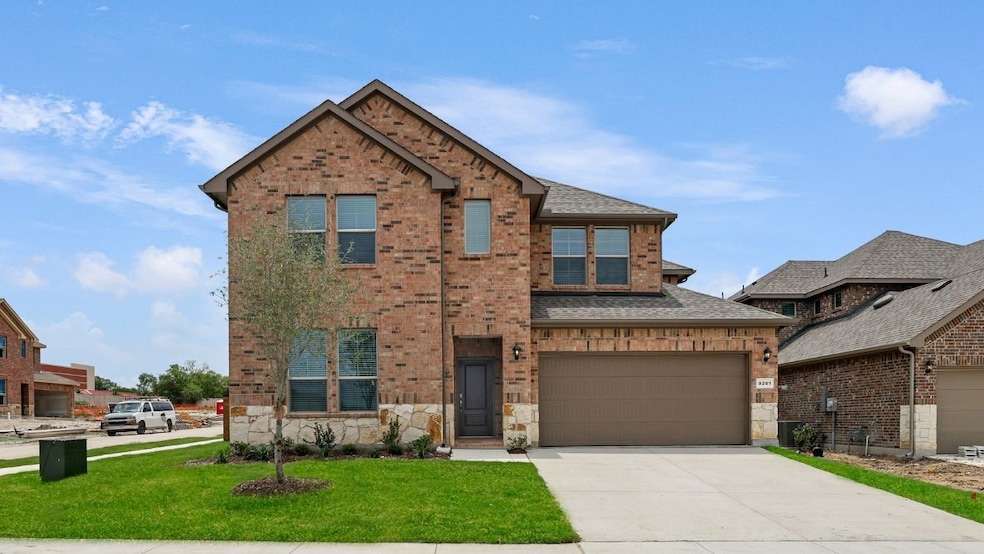
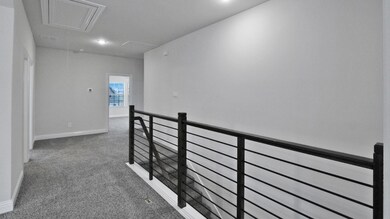
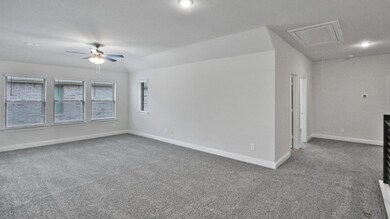
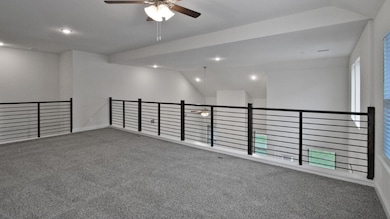
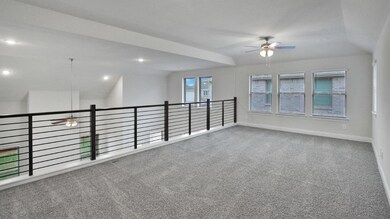
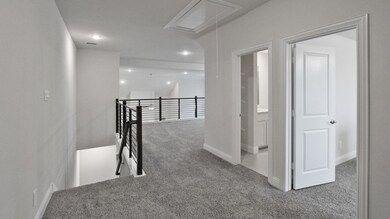
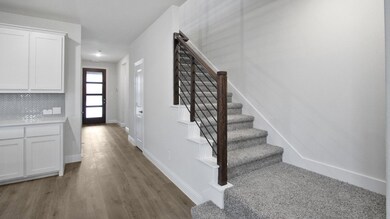
The Englewood floor plan is a luxurious 3,149 sq. ft., 4-bedroom, 3-bathroom, 2-story home located in the prestigious Hidden Lakes community in McKinney, TX. Set on a spacious 50-ft lot, the home’s brick and rock exterior, lush landscaping, full irrigation system, and charming front yard tree create an impressive curb appeal. The kitchen is a chef’s dream, featuring painted cabinets, sleek granite or quartz countertops and stainless steel appliances. The massive island seats up to five people, making it perfect for gatherings. The kitchen overlooks the expansive living area, which boasts soaring 2-story ceilings, large windows for abundant natural light, and a cozy gas fireplace. The grand wrought iron staircase adds sophistication and leads to an upstairs loft with a modern railing overlooking the living room, offering a luxurious and open feel. The spacious primary suite includes a spa-like bathroom with a fully tiled walk-in shower, glass enclosure, bench, and dual vanities. Designed for modern living with luxury details throughout, the Englewood floor plan is a must-see. Contact us today to schedule a tour and experience the stunning Englewood plan in person!

Last Agent to Sell the Property

Kris Haney

Keller Williams Realty Lone St Brokerage Phone: 512-930-7653 License #0706204 Listed on: 05/28/2025

Keller Williams Realty Lone St

Last Buyer's Agent

Praveen Billa, CCIM, CPM

REKonnection, LLC License #0611849

REKonnection, LLC

Home Details

Home Type

  • Single Family

Year Built

  • Built in 2025 | New Construction

Lot Details

  • 7,464 Sq Ft Lot
  • Wood Fence
  • Corner Lot
  • Interior Lot
  • Back Yard

HOA Fees

  • $83 Monthly HOA Fees

Parking

  • 2 Car Attached Garage
  • Front Facing Garage
  • Driveway

Home Design

  • Traditional Architecture
  • Brick Exterior Construction
  • Slab Foundation
  • Frame Construction
  • Composition Roof
  • Asphalt Roof
  • Board and Batten Siding
  • Wood Siding
  • Concrete Siding

Interior Spaces

  • 3,149 Sq Ft Home
  • 2-Story Property
  • Open Floorplan
  • Wired For Data
  • Ceiling Fan
  • Gas Log Fireplace
  • Family Room with Fireplace

Kitchen

  • Eat-In Kitchen
  • Gas Oven
  • Gas Range
  • Microwave
  • Dishwasher
  • Kitchen Island
  • Granite Countertops
  • Disposal

Flooring

  • Carpet
  • Laminate
  • Ceramic Tile

Bedrooms and Bathrooms

  • 4 Bedrooms
  • 3 Full Bathrooms

Home Security

  • Smart Home
  • Carbon Monoxide Detectors
  • Fire and Smoke Detector

Outdoor Features

  • Covered Patio or Porch
  • Rain Gutters

Schools

  • Jack And June Furr Elementary School
  • Bill Hays Middle School
  • Rock Hill High School

Utilities

  • Cooling Available
  • Heat Pump System
  • Vented Exhaust Fan
  • Tankless Water Heater
  • Water Purifier
  • High Speed Internet

Community Details

Overview

  • Association fees include management
  • Neighborhood Management Inc. Association
  • Ther Landing At Hidden Lakes Subdivision

Amenities

  • Community Mailbox

Home Details

Home Type

Single Family

Year Built

Built in 2025 | New Construction

Lot Details

7,464 Sq Ft Lot

HOA Fees

$83 per month

Parking

2

Listing Details

  • OWNERNAME: DR HORTON
  • Property Type: Residential
  • Property Sub Type: Single Family Residence
  • Architectural Style: Traditional, Detached
  • Unit Levels: Two
  • Security: Carbon Monoxide Detector(s), Smoke Detector(s)
  • Year Built Details: New Construction - Incomplete
  • Attribution Contact: 512-930-7653
  • Co List Office Mls Id: KWRL01
  • Structure Type: House
  • HumanModifiedYN: Yes
  • UniversalParcelId: urn:reso:upi:2.0:US:48085:99999999
  • Special Features: 4098
  • Year Built: 2025

Interior Features

  • Square Footage: 3149.0
  • Fireplace Features: Family Room, Gas Log
  • Interior Amenities: Eat-in Kitchen, Granite Counters, High Speed Internet, Kitchen Island, Open Floorplan, Smart Home, Wired for Data
  • Flooring: Carpet, Ceramic Tile, Laminate
  • Appliances: Dishwasher, Disposal, Gas Oven, Gas Range, Microwave, Tankless Water Heater, Vented Exhaust Fan, Water Purifier
  • Basement YN: No
  • Fireplaces: 1

Beds/Baths

  • Full Bathrooms: 3
  • Total Bedrooms: 4

Exterior Features

  • Foundation: Slab
  • Community Features: Community Mailbox, Curbs
  • Fencing: Back Yard, Wood
  • Roof: Asphalt, Composition
  • Construction Materials: Board & Batten Siding, Brick, Fiber Cement, Frame, Concrete, Rock, Stone, Wood Siding
  • Exterior Features: Rain Gutters
  • Pool Features: None
  • Waterfront: No
  • Patio And Porch Features: Covered

Garage/Parking

  • Cooling System: Ceiling Fan(s), Electric, Heat Pump
  • Garage Spaces: 2.0
  • Total Covered Spaces: 2.0
  • Parking Features: Concrete, Driveway, Garage Faces Front
  • Attached Garage YN: Yes
  • GarageYN: Yes

Utilities

  • Sewer: Public Sewer
  • Heating: Fireplace(s), Heat Pump
  • Utilities: Electricity Available, Natural Gas Available, Sewer Available, Separate Meters, Water Available
  • Heating Yn: Yes

Condo/Co-op/Association

  • HOA Fee Includes: Association Management
  • Association Fee: 1000.0
  • Association Fee Frequency: Annually
  • Association Name: Neighborhood Management Inc.

Schools

  • Elementary School: Jack and June Furr
  • High School: Rock Hill
  • Junior High Dist: Prosper ISD

Lot Info

  • PropertyAttachedYN: No
  • Lot Features: Corner Lot, Interior Lot
  • Lot Size Units: Square Feet
  • Lot Size Area: 7464.0
  • Parcel Number: 99999999
  • Lot Size Acres: 0.1713
  • Lot Size Sq Ft: 7464.0

Building Info

  • Year Built: 2025
  • SeniorCommunityYN: No

MLS Schools

  • MiddleOrJuniorSchool: Bill Hays
Create a Home Valuation Report for This Property
The Home Valuation Report is an in-depth analysis detailing your home's value as well as a comparison with similar homes in the area

Home Values in the Area

Source: Public Records

Average Home Value in this Area


Source: Public Records

Property History

We collect this data history from publicly available records. To have your information removed, we recommend requesting removal directly through your county’s website.

Date Event Price List to Sale Price per Sq Ft
08/02/2025 08/02/25 Sold -- -- --
06/30/2025 06/30/25 Pending -- -- --
06/24/2025 06/24/25 Price Changed $644,990 +0.3% $205 / Sq Ft
05/28/2025 05/28/25 For Sale $643,260 -- $204 / Sq Ft
Source: North Texas Real Estate Information Systems (NTREIS)

Agents Affiliated with this Home

  • Section Image
  • Section Image
See All Agents

Map

Source: North Texas Real Estate Information Systems (NTREIS)

MLS Number: 20949650

North Texas Real Estate Information Systems (NTREIS)
Your Personal Tour Guide

Ask me questions while you tour the home.