
Syed Hashmi
Guidance Realty
(833) 908-3401
116 Total Sales
2 in Morton Grove
$327K - $460K Price Range


Estimated Value: $576,000 - $610,000
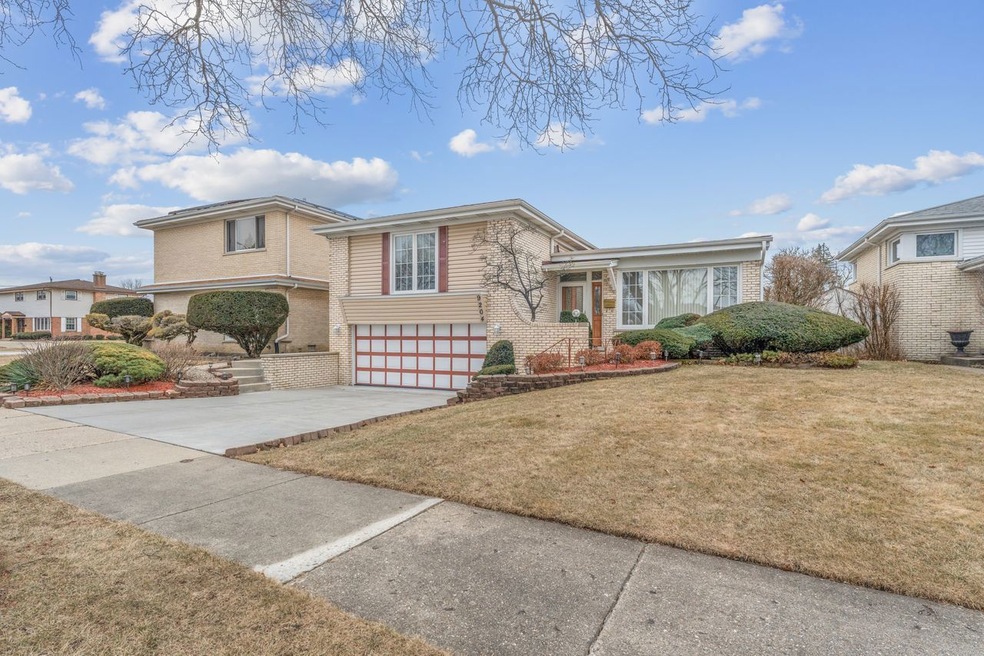
Welcome to this beautifully maintained 4-bedroom, 2.5-bathroom home that's ready for you to move right in! Includes a stylish upgraded kitchen with newer black appliances, granite counters, 42" cherry cabinets, custom backsplash, and modernized bathrooms. The spacious layout offers plenty of room! Attached you'll find a 2.5-car garage. The back yard offers a new deck along with a patio and built in gas grill. Nestled in a desirable neighborhood, this home is conveniently located near schools, parks, shopping, and dining. AS-IS SALE. Don't miss your chance to see this move-in-ready beauty! Schedule your showing today!
Last Agent to Sell the Property
Coldwell Banker Realty License #475190450 Listed on: 02/07/2025
We collect this data history from publicly available records. To have your information removed, we recommend requesting removal directly through your county’s website.
Syed Hashmi
Guidance Realty
(833) 908-3401
116 Total Sales
2 in Morton Grove
$327K - $460K Price Range
Darren Allen
Real Broker LLC
(224) 507-1815
293 Total Sales
3 in Morton Grove
$275K - $395K Price Range
Ryan Luu
Real People Realty
(708) 859-6910
177 Total Sales
1 in Morton Grove
$555,000 Price
Rafay Qamar
Real Broker LLC
(833) 359-9113
1,072 Total Sales
9 in Morton Grove
$231K - $780K Price Range
Maria Cudzich
arhome realty
(847) 307-7319
18 Total Sales
1 in Morton Grove
$465,000 Price
Paul Frischer
Berkshire Hathaway HomeServices Chicago
(224) 207-8723
56 Total Sales
1 in Morton Grove
$465,000 Price
We collect this data history from publicly available records. To have your information removed, we recommend requesting removal directly through your county’s website.
| Date | Buyer | Sale Price | Title Company |
|---|---|---|---|
| $575,000 | Proper Title |
We collect this data history from publicly available records. To have your information removed, we recommend requesting removal directly through your county’s website.
| Date | Status | Borrower | Loan Amount |
|---|---|---|---|
| Open | $460,000 |
We collect this data history from publicly available records. To have your information removed, we recommend requesting removal directly through your county’s website.
| Date | Event | Price | List to Sale | Price per Sq Ft |
|---|---|---|---|---|
| 04/14/2025 04/14/25 | Sold | $575,000 | -0.7% | $242 / Sq Ft |
| 02/19/2025 02/19/25 | Pending | -- | -- | -- |
| 02/07/2025 02/07/25 | For Sale | $579,000 | -- | $244 / Sq Ft |
We collect this data history from publicly available records. To have your information removed, we recommend requesting removal directly through your county’s website.
| Year | Tax Paid | Tax Assessment Tax Assessment Total Assessment is a certain percentage of the fair market value that is determined by local assessors to be the total taxable value of land and additions on the property. | Land | Improvement |
|---|---|---|---|---|
| 2025 | $7,951 | $56,001 | $7,898 | $48,103 |
| 2024 | $7,951 | $35,356 | $6,728 | $28,628 |
| 2023 | $8,476 | $39,001 | $6,728 | $32,273 |
| 2022 | $8,476 | $39,001 | $6,728 | $32,273 |
| 2021 | $7,240 | $29,468 | $4,533 | $24,935 |
| 2020 | $7,157 | $29,468 | $4,533 | $24,935 |
| 2019 | $7,076 | $33,111 | $4,533 | $28,578 |
| 2018 | $5,371 | $24,554 | $3,948 | $20,606 |
| 2017 | $5,309 | $24,554 | $3,948 | $20,606 |
| 2016 | $6,603 | $28,896 | $3,948 | $24,948 |
| 2015 | $6,445 | $26,446 | $3,363 | $23,083 |
| 2014 | $6,729 | $27,870 | $3,363 | $24,507 |
| 2013 | $7,657 | $30,029 | $3,363 | $26,666 |
Seller's Agent in 2025
Silviu Strain
Coldwell Banker Realty
(312) 804-6322
31 Total Sales
Buyer's Agent in 2025
Rony Khezeran
American International Realty
(773) 386-9939
80 Total Sales
Source: Midwest Real Estate Data (MRED)
MLS Number: 12285931
APN: 09-13-120-021-0000
Disclaimer: Certain information contained herein is derived from information provided by parties other than Homes.com. All information provided is deemed reliable, but is not guaranteed to be accurate and should be independently verified.
All data is obtained from various sources and may not have been verified by broker or MLS GRID. Supplied Open House Information is subject to change without notice. All information should be independently reviewed and verified for accuracy. Properties may or may not be listed by the office/agent presenting the information. Some IDX listings have been excluded from this website.
Listings courtesy of Midwest Real Estate Data (MRED) as distributed by MLS GRID.
Based on information submitted to the MLS GRID
Ask me questions while you tour the home.