NOT LISTED FOR SALE

9205 5th St River Ridge, LA 70123

River Ridge Neighborhood
4 Beds
2 Baths
2,495 Sq Ft
-- Built

Sale Details

Date Sold: June 30, 2015

86 Days on Market

Highlights

  • Traditional Architecture
  • Attic
  • Covered Patio or Porch
  • Airline Park Academy For Advanced Studies Rated A-
  • Granite Countertops
  • Double Oven

About This Home

As of June 2015

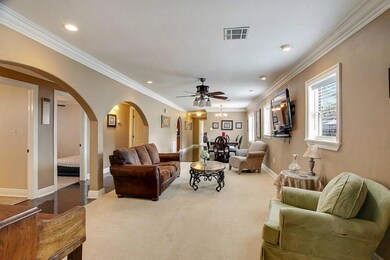
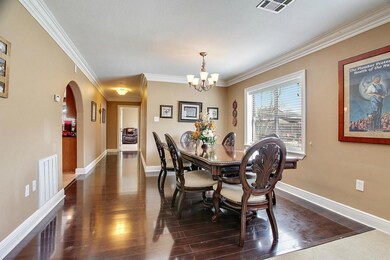
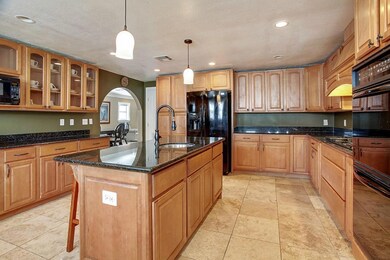
Renovated & beautiful! this charming four bedroom,two bath home nestled on a quiet street in River Ridge has so much to offer.Starting with a gorgeous gourmet kitchen with beautiful granite counter tops,large island with built in prep sink,large master bedroom,walk in closet,en-suite with Jacuzzi tub & double sink. Dining room open to living area with beautiful archway & crown molding to accent the space.

Last Agent to Sell the Property

KRISTINE SMITH

Christian Shane Properties License #995681066 Listed on: 03/05/2015

Last Buyer's Agent

Andrew Shepard

Crane Realtors License #995687261

Home Details

Home Type

  • Single Family

Home Design

  • Traditional Architecture
  • Cosmetic Repairs Needed
  • Slab Foundation
  • Metal Roof
  • Vinyl Siding

Interior Spaces

  • 2,495 Sq Ft Home
  • Property has 1 Level
  • Ceiling Fan
  • Pull Down Stairs to Attic
  • Fire and Smoke Detector
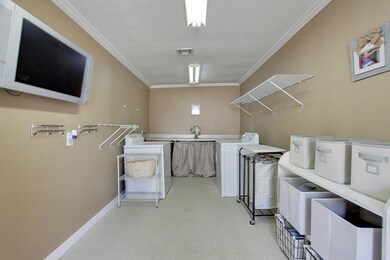
  • Washer and Dryer Hookup

Kitchen

  • Double Oven
  • Cooktop
  • Microwave
  • Dishwasher
  • Granite Countertops

Bedrooms and Bathrooms

  • 4 Bedrooms
  • 2 Full Bathrooms

Parking

  • 2 Car Attached Garage
  • Carport

Outdoor Features

  • Covered Patio or Porch
  • Shed

Lot Details

  • Lot Dimensions are 50x120
  • Fenced
  • Rectangular Lot
  • Property is in excellent condition

Location

  • City Lot

Utilities

  • Two cooling system units
  • Central Heating and Cooling System
  • Multiple Heating Units
  • High Speed Internet
  • Cable TV Available

Listing and Financial Details

  • Home warranty included in the sale of the property
  • Assessor Parcel Number 701239205FifthST

Home Details

Home Type

Single Family

Listing Details

  • Property Sub Type: Detached
  • Prop. Type: Residential
  • Lot Size: 50x120
  • Directions: Traveling on Jefferson Hwy,turn on the starbucks side of Upstream and right on Fifth st. house is on your left
  • Architectural Style: Traditional
  • Carport Y N: Yes
  • Unit Levels: One
  • New Construction: No
  • Property Attached Yn: No
  • Building Stories: 1
  • Year Built Details: 28
  • Property Sub Type Additional: Detached,Single Family Residence
  • Special Features: None
  • Stories: 1

Interior Features

  • Appliances: Cooktop, Double Oven, Dishwasher, Microwave
  • Full Bathrooms: 2
  • Total Bedrooms: 4
  • Fireplace Features: None
  • Fireplace: No
  • Interior Amenities: Attic, Ceiling Fan(s), Granite Counters, High Speed Internet, Pantry, Pull Down Attic Stairs, Cable TV
  • Living Area: 2495.0

Exterior Features

  • Lot Features: City Lot, Rectangular Lot
  • Pool Features: None
  • Home Warranty: Yes
  • Construction Type: Vinyl Siding
  • Exterior Features: Fence, Porch
  • Foundation Details: Slab
  • Other Structures: Shed(s)
  • Patio And Porch Features: Concrete, Covered, Porch
  • Property Condition: Excellent, Repairs Cosmetic, Resale
  • Roof: Metal

Garage/Parking

  • Parking Features: Attached, Carport, Two Spaces

Utilities

  • Laundry Features: Washer Hookup, Dryer Hookup
  • Security: Smoke Detector(s)
  • Cooling: Central Air, 2 Units
  • Cooling Y N: Yes
  • Heating: Central, Multiple Heating Units
  • Heating Yn: Yes
  • Sewer: Public Sewer
  • Water Source: Public

Condo/Co-op/Association

  • Association: No

Lot Info

  • Parcel #: 701239205FifthST
  • ResoLotSizeUnits: Acres
Create a Home Valuation Report for This Property
The Home Valuation Report is an in-depth analysis detailing your home's value as well as a comparison with similar homes in the area

Home Values in the Area

Source: Public Records

Average Home Value in this Area


Source: Public Records

Property History

We collect this data history from publicly available records. To have your information removed, we recommend requesting removal directly through your county’s website.

Date Event Price List to Sale Price per Sq Ft
06/30/2015 06/30/15 Sold -- -- --
05/31/2015 05/31/15 Pending -- -- --
03/05/2015 03/05/15 For Sale $279,000 -- $112 / Sq Ft
Source: ROAM MLS

Tax History

We collect this data history from publicly available records. To have your information removed, we recommend requesting removal directly through your county’s website.

Year Tax Paid Tax Assessment Tax Assessment Total Assessment is a certain percentage of the fair market value that is determined by local assessors to be the total taxable value of land and additions on the property. Land Improvement
2025 $2,379 $26,170 $9,600 $16,570
2024 -- $26,170 $9,600 $16,570
2023 $2,297 $25,650 $8,400 $17,250
2022 $3,158 $25,650 $8,400 $17,250
2021 $2,931 $25,650 $8,400 $17,250
2020 $2,909 $25,650 $8,400 $17,250
2019 $2,916 $25,000 $7,020 $17,980
2018 $1,900 $25,000 $7,020 $17,980
2017 $2,715 $25,000 $7,020 $17,980
2016 $2,660 $25,000 $7,020 $17,980
2015 $1,010 $16,900 $7,020 $9,880
2014 $1,010 $16,900 $7,020 $9,880
Source: Public Records

Agents Affiliated with this Home

  • Section Image
  • Section Image
See All Agents

Map

Source: ROAM MLS

MLS Number: 2002266

Your Personal Tour Guide

Ask me questions while you tour the home.