
Shaun Holden
Douglas Realty, LLC
(520) 335-3808
44 Total Sales
1 in Seabrook
$699,900 Price
Estimated Value: $501,683
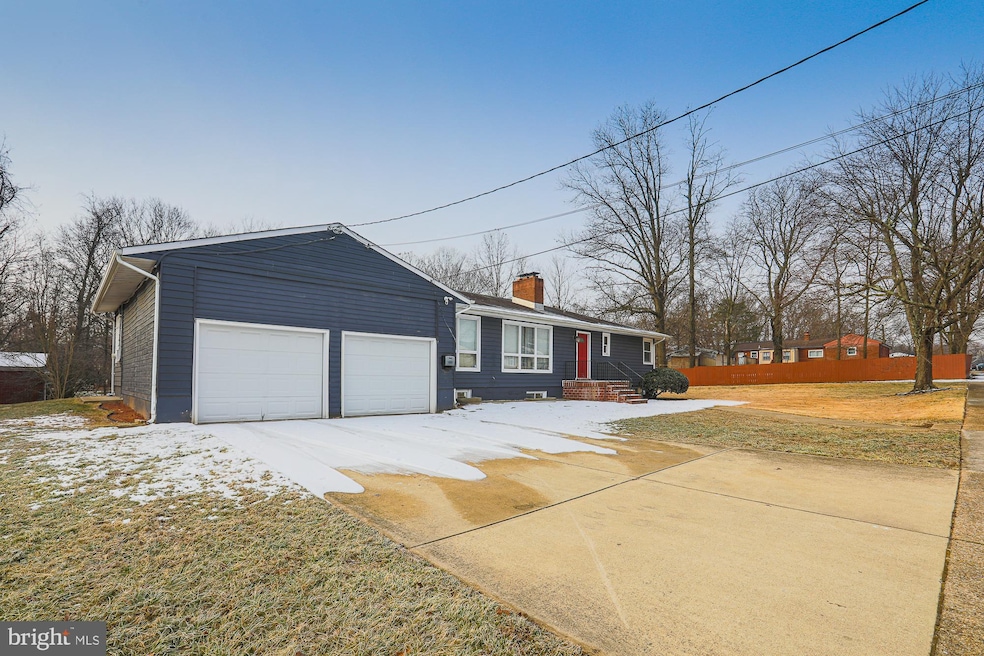
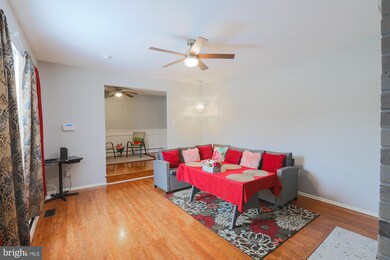
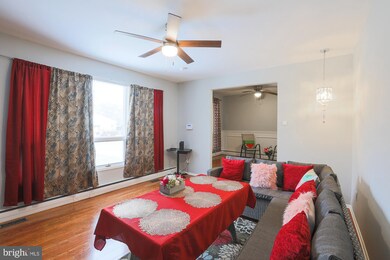
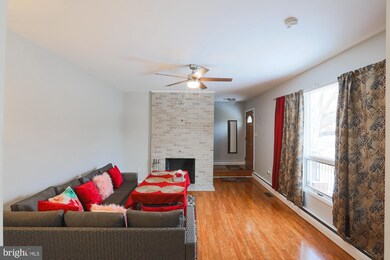
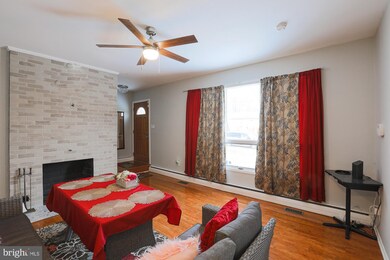
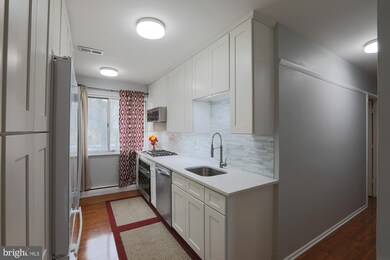
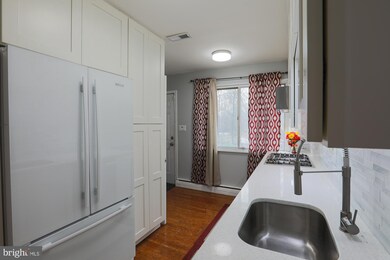
This home is located at 9207 6th St, Lanham, MD 20706 since 09 February 2022 and is currently estimated at $501,683, approximately $301 per square foot. This property was built in 1960. 9207 6th St is a home located in Prince George's County with nearby schools including Gaywood Elementary School, Thomas Johnson Middle School, and Duval High School.
Last Agent to Sell the Property
(301) 352-4065 nevans@hsmove.com HomeSmart License #679853 Listed on: 02/09/2022
Last Buyer's Agent
(301) 881-9800 service@realtyadvantage.com Realty Advantage of Maryland LLC License #23904
We collect this data history from publicly available records. To have your information removed, we recommend requesting removal directly through your county’s website.
Shaun Holden
Douglas Realty, LLC
(520) 335-3808
44 Total Sales
1 in Seabrook
$699,900 Price
Monica Bryant
CENTURY 21 New Millennium
(202) 972-2014
91 Total Sales
1 in Seabrook
$450,000 Price
Daniel Llerena
RLAH @properties
(202) 883-6293
160 Total Sales
1 in Seabrook
$410,000 Price
Andy Schweigman
Douglas Realty, LLC
(667) 213-6020
231 Total Sales
2 in Seabrook
$200,000 Price Range
Lloidy Guevara
EXP Realty, LLC
(240) 541-5879
230 Total Sales
1 in Seabrook
$428,000 Price
Russell Carter
Keller Williams Capital Properties
(202) 856-9138
182 Total Sales
1 in Seabrook
$530,000 Price
We collect this data history from publicly available records. To have your information removed, we recommend requesting removal directly through your county’s website.
| Date | Buyer | Sale Price | Title Company |
|---|---|---|---|
| $500,000 | First American Title | ||
| Bailey Annmarie | -- | None Available | |
| Bailey Annmarie | $372,000 | Rgs Title Llc | |
| Chase Capital Corp | $185,125 | First Class Title Inc | |
| Wells Fargo Bank | $217,580 | None Available | |
| Mccord Terri D | $225,000 | -- | |
| Hurm Michael | $134,900 | -- |
We collect this data history from publicly available records. To have your information removed, we recommend requesting removal directly through your county’s website.
| Date | Status | Borrower | Loan Amount |
|---|---|---|---|
| Open | $1,764 | ||
| Open | Knight Dockery Cynthia | $144,262 | |
| Open | Dockery Cynthia Knight | $490,943 | |
| Previous Owner | Bailey Annmarie | $357,918 | |
| Previous Owner | Bailey Annmarie | $360,794 | |
| Previous Owner | Bailey Annmarie | $365,262 | |
| Previous Owner | Mccord Terri D | $361,583 | |
| Previous Owner | Mccord Terri D | $20,000 | |
| Previous Owner | Mccord Terri D | $356,265 | |
| Previous Owner | Mccord Terri D | $15,774 | |
| Previous Owner | Mccord Terri D | $295,929 |
We collect this data history from publicly available records. To have your information removed, we recommend requesting removal directly through your county’s website.
| Date | Event | Price | List to Sale | Price per Sq Ft | Prior Sale |
|---|---|---|---|---|---|
| 03/17/2022 03/17/22 | Sold | $500,000 | 0.0% | $300 / Sq Ft | |
| 02/24/2022 02/24/22 | Price Changed | $500,000 | 0.0% | $300 / Sq Ft | |
| 02/16/2022 02/16/22 | Pending | -- | -- | -- | |
| 02/15/2022 02/15/22 | Off Market | $500,000 | -- | -- | |
| 02/09/2022 02/09/22 | For Sale | $470,000 | +26.3% | $282 / Sq Ft | |
| 01/04/2019 01/04/19 | Sold | $372,000 | 0.0% | $112 / Sq Ft | View Prior Sale |
| 11/27/2018 11/27/18 | Price Changed | $372,000 | +0.6% | $112 / Sq Ft | |
| 11/26/2018 11/26/18 | Pending | -- | -- | -- | |
| 11/23/2018 11/23/18 | For Sale | $369,800 | 0.0% | $111 / Sq Ft | |
| 07/30/2014 07/30/14 | Rented | $2,000 | -9.1% | -- | |
| 07/29/2014 07/29/14 | Under Contract | -- | -- | -- | |
| 05/29/2014 05/29/14 | For Rent | $2,200 | -- | -- |
We collect this data history from publicly available records. To have your information removed, we recommend requesting removal directly through your county’s website.
| Year | Tax Paid | Tax Assessment Tax Assessment Total Assessment is a certain percentage of the fair market value that is determined by local assessors to be the total taxable value of land and additions on the property. | Land | Improvement |
|---|---|---|---|---|
| 2025 | $7,288 | $499,133 | ||
| 2024 | $7,288 | $463,567 | ||
| 2023 | $6,758 | $428,000 | $72,300 | $355,700 |
| 2022 | $6,586 | $416,467 | $0 | $0 |
| 2021 | $6,339 | $404,933 | $0 | $0 |
| 2020 | $6,244 | $393,400 | $71,100 | $322,300 |
| 2019 | $5,060 | $353,333 | $0 | $0 |
| 2018 | $5,053 | $313,267 | $0 | $0 |
| 2017 | $4,224 | $273,200 | $0 | $0 |
| 2016 | -- | $257,467 | $0 | $0 |
| 2015 | $4,294 | $241,733 | $0 | $0 |
| 2014 | $4,294 | $226,000 | $0 | $0 |
Seller's Agent in 2022
Jennifer Washington
HomeSmart
(301) 848-8784
1 Total Sale
Buyer's Agent in 2022
Bill Mayer
Realty Advantage of Maryland LLC
(301) 367-4835
10 Total Sales
Seller's Agent in 2019
Brenda Slack
HomeSmart
(240) 417-9104
Buyer's Agent in 2019
SUNKARIE KEITA
Long & Foster
36 Total Sales
Seller's Agent in 2014
Rhonda Hayes
Samson Properties
(301) 996-1527
5 Total Sales
RG
Buyer's Agent in 2014
Rosa Grillo
Royal Dominion Realty
Source: Bright MLS
MLS Number: MDPG2029906
APN: 20-2181428
Disclaimer: Certain information contained herein is derived from information provided by parties other than Homes.com. All information provided is deemed reliable, but is not guaranteed to be accurate and should be independently verified.
The data relating to real estate for sale on this website appears in part through the BRIGHT Internet Data Exchange program, a voluntary cooperative exchange of property listing data between licensed real estate brokerage firms, and is provided by BRIGHT through a licensing agreement.
Listing information is from various brokers who participate in the Bright MLS IDX program and not all listings may be visible on the site.
The property information being provided on or through the website is for the personal, non-commercial use of consumers and such information may not be used for any purpose other than to identify prospective properties consumers may be interested in purchasing.
Some properties which appear for sale on the website may no longer be available because they are for instance, under contract, sold or are no longer being offered for sale.
Property information displayed is deemed reliable but is not guaranteed.
Copyright 2026 Bright MLS, Inc.
Ask me questions while you tour the home.