NOT LISTED FOR SALE

921 Edgehill Dr Benton, AR 72015

Benton Area

Estimated Value: $151,000 - $185,998

3 Beds
2 Baths
1,184 Sq Ft
$143/Sq Ft Est. Value

Sale Details

Date Sold: July 2, 2015

Last sale price $84,900 $72 Per Sq Ft

Est. 99% increase in value since last sale

Current estimated payment $1,029 / mo

Highlights

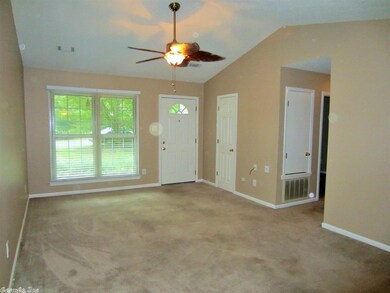
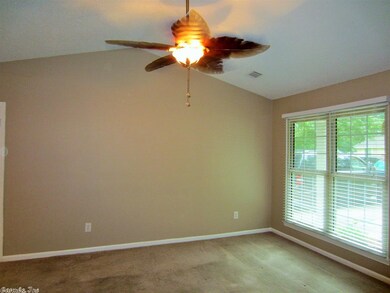
  • Vaulted Ceiling
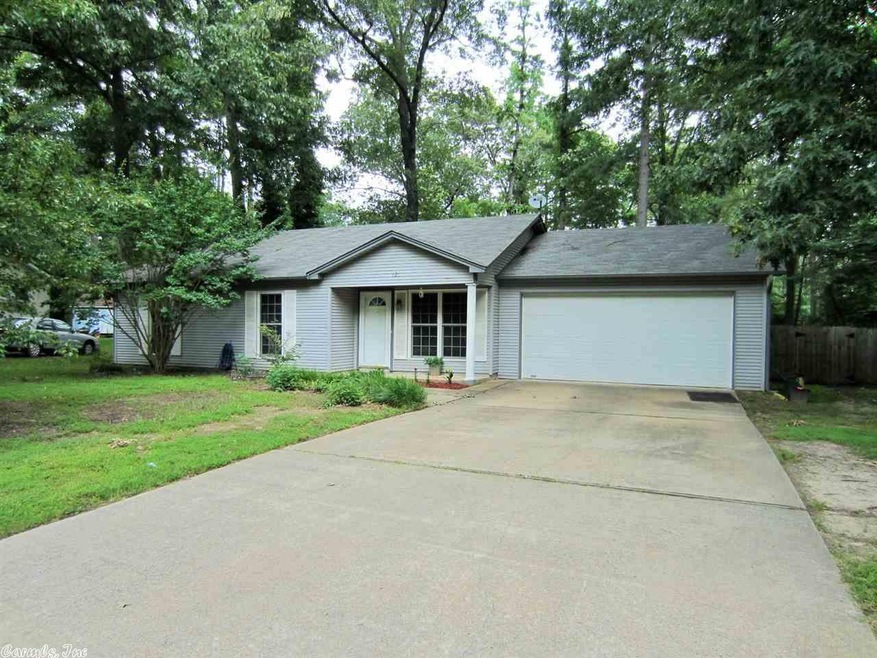
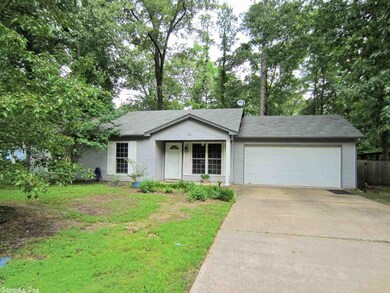
  • Ranch Style House
  • Porch
  • Perrin Elementary School Rated A-
  • Great Room
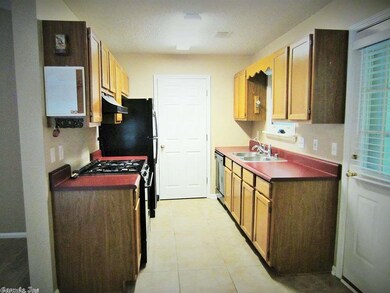
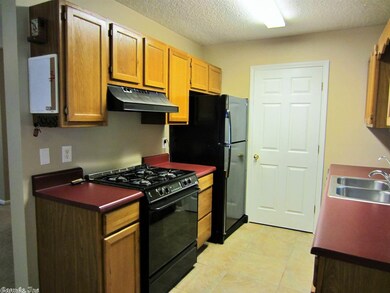
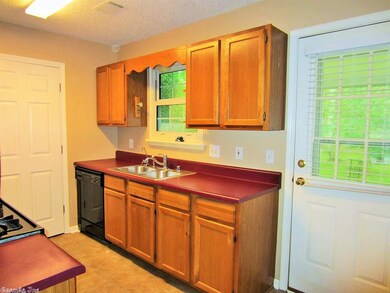
  • Eat-In Kitchen

About This Home

As of July 2015

CENTRALLY LOCATED CLOSE TO FREEWAY, SHOPPING, SCHOOLS, AND PARKS. 3 BEDROOMS 2 BATHS. LARGE FENCED IN BACKYARD, WITH STORAGE SHED. COVERED PATIO, NEW PAINT THROUGH OUT HOME. MASTER SUITE FEATURES WALK-IN CLOSET. TILE IN THE WET AREAS, ROOF APPROX. 4 YEARS OLD. U-VERSE AVAILABLE AT HOME. 2 INCH FAUX WOOD BLINDS, BLOWN CELLULOSE IN THE ATTIC, TRIPLE PANE WINDOWS, GUTTERING WITH SCREENS, WATER FILTER SYSTEM UNDER KITCHEN SINK. AGENTS SEE REMARKS. PLEASE MEASURE FOR SQ FT ACCURACY.

Last Agent to Sell the Property

Vicki Elmendorf

Baxley-Penfield-Moudy Realtors Listed on: 06/02/2015

Last Buyer's Agent

Stephanie Nagle

Baxley-Penfield-Moudy Realtors

Home Details

Home Type

  • Single Family

Est. Annual Taxes

  • $902

Year Built

  • Built in 1995

Lot Details

  • Fenced
  • Level Lot

Parking

  • 2 Car Garage

Home Design

  • Ranch Style House
  • Slab Foundation
  • Frame Construction
  • Composition Roof
  • Metal Siding

Interior Spaces

  • 1,184 Sq Ft Home
  • Sheet Rock Walls or Ceilings
  • Vaulted Ceiling
  • Ceiling Fan
  • Insulated Windows
  • Window Treatments
  • Insulated Doors
  • Great Room

Kitchen

  • Eat-In Kitchen
  • Stove
  • Gas Range
  • Dishwasher
  • Disposal

Flooring

  • Carpet
  • Tile

Bedrooms and Bathrooms

  • 3 Bedrooms
  • Walk-In Closet
  • 2 Full Bathrooms

Laundry

  • Laundry Room
  • Washer and Electric Dryer Hookup

Outdoor Features

  • Patio
  • Outdoor Storage
  • Porch

Schools

  • Benton Elementary And Middle School
  • Benton High School

Utilities

  • Central Heating and Cooling System
  • Gas Water Heater
  • Phone Available
  • Satellite Dish
  • Cable TV Available

Home Details

Home Type

Single Family

Est. Annual Taxes

$902

Year Built

Built in 1995

Lot Details

0.26 Acres

Listing Details

  • Class: Residential
  • Style: Ranch
  • Ext Features: Patio, Porch, Fully Fenced, Outside Storage Area, Guttering
  • Inside City Limits: Yes
  • Road Surface: Paved
  • Street Designation: Drive
  • Third Party Exports: Daily Record
  • Type: Detached
  • Warranty: Normal Wrkng Ordr, As O&a
  • Estimated Year Built: 1995
  • Special Features: None
  • Property Sub Type: Detached
  • Year Built: 1995

Interior Features

  • Dining Room: Eat-In Kitchen
  • Bedrooms: Primary Bedroom/Main Lv
  • Estimated Sq Ft: 1184
  • Bedrooms: 3
  • Floors: Tile, Carpet
  • Foundation: Slab
  • Full Bathrooms: 2
  • Interiors: Washer Connection, Dryer Connection-Electric, Water Heater-Gas, Window Treatments, Walk-In Closet(s), Ceiling Fan(s)
  • Kitchen Equip: Free-Standing Stove, Gas Range, Dishwasher, Disposal, Refrigerator-Stays
  • Other Rooms: Great Room, Laundry
  • Stories: One Story
  • Walls Ceilings: Sheet Rock, Vault Ceiling

Exterior Features

  • Exterior: Frame, Metal/Vinyl Siding
  • Roof: Composition

Garage/Parking

  • Parking: Garage, Two Car

Utilities

  • Utilities: Sewer-Public, Water-Public, Elec-Municipal (+Entergy), Gas-Natural, Tv-Cable, Tv-Satellite Dish, Telephone-Private
  • Heat Air: Central Cool-Electric, Central Heat-Gas

Schools

  • Junior High: Benton

Lot Info

  • Estimated Lot Size: 70X90X163X163
  • Lot: Level, In Subdivision
  • Geo Subdivision: AR

Green Features

  • Energy Features: Insulated Doors, Insulated Windows

Tax Info

  • Annual Taxes: 901.53

MLS Schools

  • Elementary School: Benton
  • HighSchool: Benton
  • Middle School: Benton

Ownership History

We collect this data history from publicly available records. To have your information removed, we recommend requesting removal directly through your county’s website.

Date Name Owned For Owner Type

Purchase Details

Listed on
Jun 2, 2015
Closed on
Jul 2, 2015
Sold by
Bought by
Seller's Agent
Vicki Elmendorf
Baxley-Penfield-Moudy Realtors
Buyer's Agent
Stephanie Nagle
Baxley-Penfield-Moudy Realtors
List Price
$84,900
Sold Price
$84,900
Current Estimated Value
$169,250

Home Financials for this Owner

Home Financials are based on the most recent Mortgage that was taken out on this home.
Estimated Appreciation
$84,350
Avg. Annual Appreciation
6.42%
Original Mortgage
$84,900
Interest Rate
0.0391%
Mortgage Type
New Conventional

Purchase Details

Closed on
Jan 10, 2006
Sold by
Bought by

Home Financials for this Owner

Home Financials are based on the most recent Mortgage that was taken out on this home.
Original Mortgage
$87,000
Interest Rate
0.0623%
Mortgage Type
New Conventional

Purchase Details

Closed on
Jul 3, 1995
Bought by

Purchase Details

Closed on
Nov 29, 1994
Bought by

Purchase Details

Closed on
Feb 18, 1994
Bought by
Source: Public Records
Create a Home Valuation Report for This Property
The Home Valuation Report is an in-depth analysis detailing your home's value as well as a comparison with similar homes in the area

Home Values in the Area

Source: Public Records

Average Home Value in this Area


Source: Public Records

Purchase History

We collect this data history from publicly available records. To have your information removed, we recommend requesting removal directly through your county’s website.

Date Buyer Sale Price Title Company
$84,900 None Available
-- --
$65,000 --
$6,000 --
$10,000 --
Source: Public Records

Mortgage History

We collect this data history from publicly available records. To have your information removed, we recommend requesting removal directly through your county’s website.

Date Status Borrower Loan Amount
Open $84,900
Previous Owner $87,000
Source: Public Records

Property History

We collect this data history from publicly available records. To have your information removed, we recommend requesting removal directly through your county’s website.

Date Event Price List to Sale Price per Sq Ft
07/02/2015 07/02/15 Sold $84,900 0.0% $72 / Sq Ft
06/02/2015 06/02/15 For Sale $84,900 -- $72 / Sq Ft
Source: Cooperative Arkansas REALTORS® MLS

Tax History

We collect this data history from publicly available records. To have your information removed, we recommend requesting removal directly through your county’s website.

Year Tax Paid Tax Assessment Tax Assessment Total Assessment is a certain percentage of the fair market value that is determined by local assessors to be the total taxable value of land and additions on the property. Land Improvement
2025 $1,278 $29,416 $3,920 $25,496
2024 $1,308 $29,416 $3,920 $25,496
2023 $798 $29,416 $3,920 $25,496
2022 $792 $29,416 $3,920 $25,496
2021 $737 $21,950 $2,800 $19,150
2020 $648 $21,950 $2,800 $19,150
2019 $648 $21,950 $2,800 $19,150
2018 $627 $21,950 $2,800 $19,150
2017 $583 $21,950 $2,800 $19,150
2016 $911 $16,070 $2,000 $14,070
2015 $902 $16,070 $2,000 $14,070
2014 -- $15,820 $2,000 $13,820
Source: Public Records

Agents Affiliated with this Home

  • Section Image
  • Section Image
See All Agents

Map

Source: Cooperative Arkansas REALTORS® MLS

MLS Number: 15015679

Cooperative Arkansas REALTORS® MLS

APN: 800-17454-000

Your Personal Tour Guide

Ask me questions while you tour the home.