
Trina Ciochon
BHHS Ambassador Real Estate
(402) 858-5596
139 Total Sales
4 in Bellevue
$251K - $420K Price Range
Estimated Value: $199,000 - $217,427
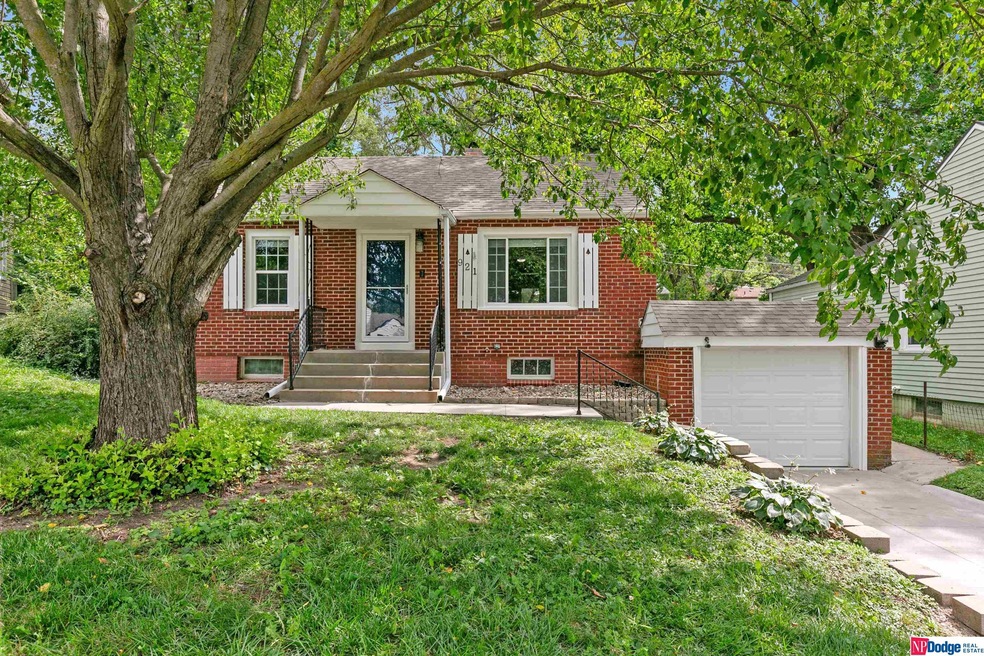
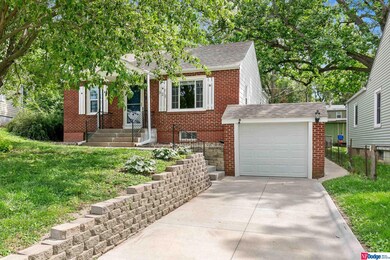
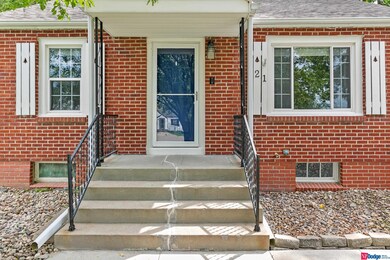
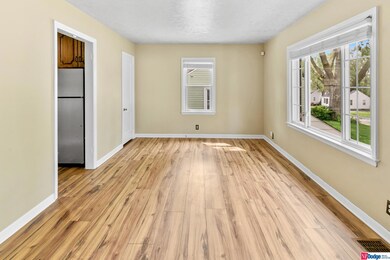
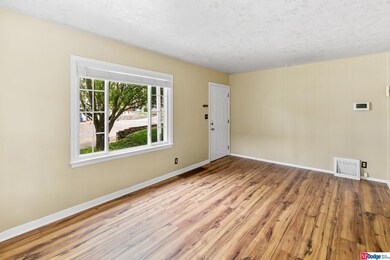
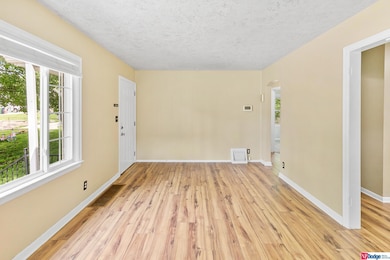
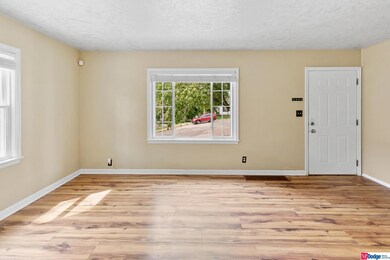
Charming Old Town Bellevue find in quiet cul-de-sac. Lovingly cared for home with so many updates to boot. 2024 upgrades - Exterior paint, interior paint, bathroom tile surround, toilet, vanity and sink. In the last five years ? driveway replaced, garage floor replaced, retaining wall rebuilt, garage door replaced & garage door opener added. Newer carpet and luxury vinyl flooring throughout the home. Most rooms freshly painted. Updated kitchen equipped with solid surface counter tops, pantry & ample dining area. This home offers additional space in the finished basement - huge basement rec-room and bonus office/flex room. Newer washer & dryer included. Available security system equipped with fire alarm activated through a subscription service. Spend evenings relaxing by the fire pit. Walk to restaurants & entertainment in Old Town Bellevue. This gem is less than 5 minutes from Offutt AFB. Located in the popular Bellevue School District. VA/FHA buyers welcome! Move right in & RELAX!
Last Agent to Sell the Property
NP Dodge RE Sales Inc Sarpy Brokerage Phone: 402-319-0437 License #20200669 Listed on: 08/23/2024
We collect this data history from publicly available records. To have your information removed, we recommend requesting removal directly through your county’s website.
Trina Ciochon
BHHS Ambassador Real Estate
(402) 858-5596
139 Total Sales
4 in Bellevue
$251K - $420K Price Range
Reina Day
REMAX Concepts
(531) 333-2094
151 Total Sales
1 in Bellevue
$425,000 Price
Lisa Richardson
BHHS Ambassador Real Estate
(402) 383-1513
114 Total Sales
7 in Bellevue
$200K - $525K Price Range
Nancy Heim-Berg
BHHS Ambassador Real Estate
(712) 217-0524
131 Total Sales
6 in Bellevue
$180K - $567K Price Range
Babette Farland
Hike Real Estate PC Bellevue
(402) 347-2918
34 Total Sales
27 in Bellevue
$60K - $420K Price Range
Ethan Brown
Better Homes and Gardens R.E.
(712) 227-6552
253 Total Sales
44 in Bellevue
$165K - $505K Price Range
We collect this data history from publicly available records. To have your information removed, we recommend requesting removal directly through your county’s website.
| Date | Buyer | Sale Price | Title Company |
|---|---|---|---|
| $200,000 | Ambassador Title Services | ||
| Ramos Riboberto | $117,000 | Nebraska Land Title & Abstra | |
| Weers Anthony J | $87,000 | -- |
We collect this data history from publicly available records. To have your information removed, we recommend requesting removal directly through your county’s website.
| Date | Status | Borrower | Loan Amount |
|---|---|---|---|
| Open | $189,525 | ||
| Previous Owner | Ramos Riboberto | $120,861 | |
| Previous Owner | Weers Anthony | $14,100 | |
| Previous Owner | Weers Anthony J | $78,000 | |
| Previous Owner | Weers Anthony J | $85,821 |
We collect this data history from publicly available records. To have your information removed, we recommend requesting removal directly through your county’s website.
| Date | Event | Price | List to Sale | Price per Sq Ft | Prior Sale |
|---|---|---|---|---|---|
| 09/26/2024 09/26/24 | Sold | $199,500 | +1.3% | $145 / Sq Ft | |
| 08/27/2024 08/27/24 | Pending | -- | -- | -- | |
| 08/23/2024 08/23/24 | For Sale | $197,000 | 0.0% | $143 / Sq Ft | |
| 04/22/2021 04/22/21 | Rented | $1,200 | 0.0% | -- | |
| 04/13/2021 04/13/21 | For Rent | $1,200 | 0.0% | -- | |
| 12/14/2020 12/14/20 | Rented | $1,200 | 0.0% | -- | |
| 11/17/2020 11/17/20 | For Rent | $1,200 | 0.0% | -- | |
| 08/15/2016 08/15/16 | Sold | $117,000 | +1.7% | $95 / Sq Ft | View Prior Sale |
| 07/10/2016 07/10/16 | Pending | -- | -- | -- | |
| 07/07/2016 07/07/16 | For Sale | $115,000 | -- | $94 / Sq Ft |
We collect this data history from publicly available records. To have your information removed, we recommend requesting removal directly through your county’s website.
| Year | Tax Paid | Tax Assessment Tax Assessment Total Assessment is a certain percentage of the fair market value that is determined by local assessors to be the total taxable value of land and additions on the property. | Land | Improvement |
|---|---|---|---|---|
| 2025 | $2,885 | $182,570 | $30,000 | $152,570 |
| 2024 | $3,169 | $165,103 | $25,000 | $140,103 |
| 2023 | $3,169 | $150,099 | $25,000 | $125,099 |
| 2022 | $2,836 | $131,760 | $20,000 | $111,760 |
| 2021 | $2,632 | $120,998 | $18,000 | $102,998 |
| 2020 | $2,458 | $112,659 | $18,000 | $94,659 |
| 2019 | $2,285 | $105,348 | $18,000 | $87,348 |
| 2018 | $2,163 | $102,432 | $18,000 | $84,432 |
| 2017 | $2,060 | $96,860 | $18,000 | $78,860 |
| 2016 | $1,835 | $88,200 | $18,000 | $70,200 |
| 2015 | $1,789 | $86,493 | $18,000 | $68,493 |
| 2014 | $1,821 | $87,477 | $18,000 | $69,477 |
| 2012 | -- | $92,121 | $18,000 | $74,121 |
Seller's Agent in 2024
Maggie Kohles
NP Dodge Real Estate Sales, Inc.
(402) 319-0437
45 Total Sales
Buyer's Agent in 2024
Julie Daugherty-Braun
BHHS Ambassador Real Estate
(402) 669-0083
218 Total Sales
Seller's Agent in 2016
Doyle Ollis
Nebraska Realty
(402) 214-2208
548 Total Sales
DW
Buyer's Agent in 2016
Darryl Wikoff
BHHS Ambassador Real Estate
(402) 968-1773
21 Total Sales
Source: Great Plains Regional MLS
MLS Number: 22421720
APN: 010443029
Disclaimer: Certain information contained herein is derived from information provided by parties other than Homes.com. All information provided is deemed reliable, but is not guaranteed to be accurate and should be independently verified.
Listing information is provided by Participants of the Great Plains Regional Multiple Listing Service Inc.
IDX information is provided exclusively for personal, non-commercial use, and may not be used for any purpose other than to identify prospective properties consumers may be interested in purchasing.
Information is deemed reliable but not guaranteed.
Copyright 2026, Great Plains Regional MLS LLC
Ask me questions while you tour the home.