
Jason Lincoln
KW Everett
(360) 926-7073
64 Total Sales
1 in Sedro-Woolley
$510,000 Price
Estimated Value: $396,000 - $433,000
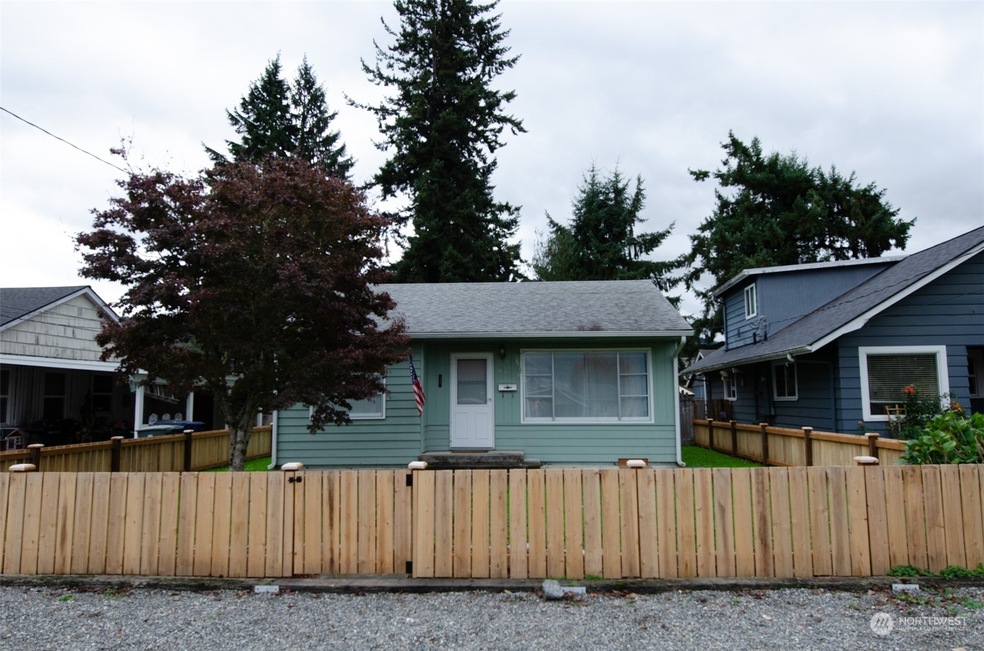
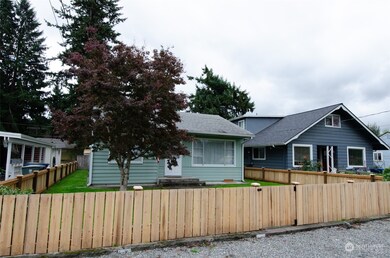
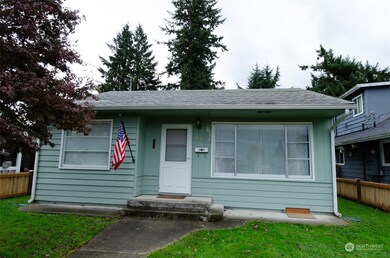
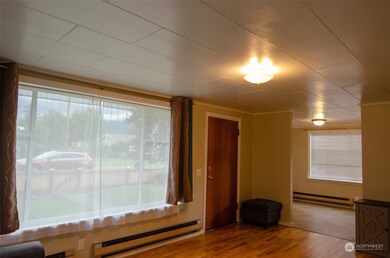
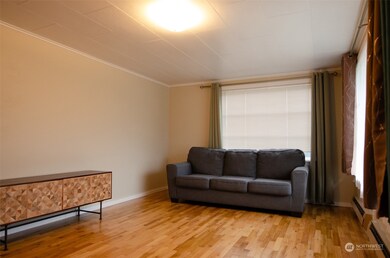
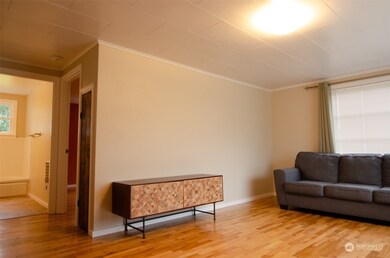
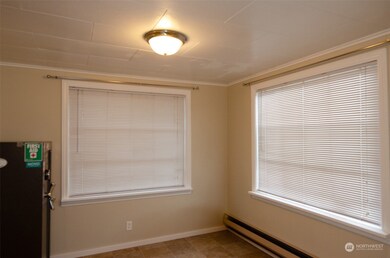
A Home of Your Own. Come take a look at this '50's cottage w loads of character. Gleaming hardwood floors, fresh interior paint, new carpet and vinyl too. The fully fenced yard has a nice deck, lots of room for play and a garden. Two large bedrooms, one with walk-in and attached 3/4 bath and the second has built-in natural wood closets and an adjacent full bath. Lots of natural light from the abundant original windows. Truly a turn-key home, w full appliance set.
Last Agent to Sell the Property
Skagit Tradition Realty, LLC License #118284 Listed on: 10/18/2023
Last Buyer's Agent
James Edwards
Redfin License #127087
Source: Northwest Multiple Listing Service (NWMLS)
MLS#: 2172200
We collect this data history from publicly available records. To have your information removed, we recommend requesting removal directly through your county’s website.
Jason Lincoln
KW Everett
(360) 926-7073
64 Total Sales
1 in Sedro-Woolley
$510,000 Price
Lisa Wilhonen
Keller Williams Western Realty
(360) 503-0927
16 Total Sales
2 in Sedro-Woolley
$459K - $525K Price Range
Jenn Eddleman
Windermere RE Skagit Valley
(360) 503-0054
51 Total Sales
4 in Sedro-Woolley
$240K - $700K Price Range
Jenn Ryan
COMPASS
(360) 594-5268
117 Total Sales
4 in Sedro-Woolley
$360K - $441K Price Range
Amanda Martin
eXp Realty
(425) 374-6656
29 Total Sales
2 in Sedro-Woolley
$452K - $502K Price Range
Rick Tolson
RE/MAX Gateway
(360) 230-6398
22 Total Sales
3 in Sedro-Woolley
$365K - $436K Price Range
We collect this data history from publicly available records. To have your information removed, we recommend requesting removal directly through your county’s website.
| Date | Buyer | Sale Price | Title Company |
|---|---|---|---|
| $390,000 | Chicago Title | ||
| Holden Alexandra | $269,000 | Chicago Title Company Of Wa | |
| Bates Don K | -- | None Available |
We collect this data history from publicly available records. To have your information removed, we recommend requesting removal directly through your county’s website.
| Date | Status | Borrower | Loan Amount |
|---|---|---|---|
| Previous Owner | $260,930 |
We collect this data history from publicly available records. To have your information removed, we recommend requesting removal directly through your county’s website.
| Date | Event | Price | List to Sale | Price per Sq Ft | Prior Sale |
|---|---|---|---|---|---|
| 11/21/2019 11/21/19 | Sold | $269,000 | 0.0% | $266 / Sq Ft | View Prior Sale |
| 10/26/2019 10/26/19 | Pending | -- | -- | -- | |
| 10/24/2019 10/24/19 | For Sale | $269,000 | -- | $266 / Sq Ft |
We collect this data history from publicly available records. To have your information removed, we recommend requesting removal directly through your county’s website.
| Year | Tax Paid | Tax Assessment Tax Assessment Total Assessment is a certain percentage of the fair market value that is determined by local assessors to be the total taxable value of land and additions on the property. | Land | Improvement |
|---|---|---|---|---|
| 2025 | $3,049 | $344,200 | $163,100 | $181,100 |
| 2024 | $2,878 | $330,000 | $170,800 | $159,200 |
| 2023 | $2,878 | $309,300 | $160,200 | $149,100 |
| 2022 | $2,549 | $295,500 | $148,500 | $147,000 |
| 2021 | $2,368 | $250,300 | $124,800 | $125,500 |
| 2020 | $2,161 | $217,000 | $0 | $0 |
| 2019 | $1,384 | $204,800 | $0 | $0 |
| 2018 | $1,672 | $161,100 | $0 | $0 |
| 2017 | $1,477 | $146,400 | $0 | $0 |
| 2016 | $1,446 | $131,200 | $64,400 | $66,800 |
| 2015 | $1,399 | $120,100 | $58,000 | $62,100 |
| 2013 | $1,385 | $111,200 | $0 | $0 |
Seller's Agent in 2023
Carla Fischer
Skagit Tradition Realty, LLC
(360) 982-0010
83 Total Sales
JE
Buyer's Agent in 2023
James Edwards
Redfin
Seller's Agent in 2019
Erik Pedersen
Pettruzzelli Inc
(360) 391-1935
180 Total Sales
SA
Seller Co-Listing Agent in 2019
Stacy Anderson
Pettruzzelli Inc
(360) 610-7256
56 Total Sales
Source: Northwest Multiple Listing Service (NWMLS)
MLS Number: 2172200
APN: P76059
Disclaimer: Certain information contained herein is derived from information provided by parties other than Homes.com. All information provided is deemed reliable, but is not guaranteed to be accurate and should be independently verified.
All data is obtained from various sources and may not have been verified by broker or MLS GRID. Supplied Open House Information is subject to change without notice. All information should be independently reviewed and verified for accuracy. Properties may or may not be listed by the office/agent presenting the information. Listing information is provided by the Northwest Multiple Listing Service (NWMLS). Property information is based on available data that may include MLS information, county records, and other sources. Listings marked with the 3 tree icon and provided by NWMLS. All properties are subject to prior sale or withdrawal. IDX information is provided exclusively for consumers’ personal noncommercial use, that it may not be used for any purpose other than to identify prospective properties consumers may be interested in purchasing, that the data is deemed reliable but is not guaranteed by MLS GRID. ©2026 NWMLS.
Based on information submitted to the MLS GRID
Listings courtesy of Northwest Multiple Listing Service (NWMLS) as distributed by MLS GRID
Ask me questions while you tour the home.