NOT LISTED FOR SALE

Estimated Value: $382,000 - $545,000

3 Beds
4 Baths
4,000 Sq Ft
$110/Sq Ft Est. Value

Sale Details

Date Sold: August 18, 2016

Last sale price $219,900 $55 Per Sq Ft

Est. 100% increase in value since last sale

Current estimated payment $2,521 / mo

425 Days on Market

Highlights

  • Fireplace in Bedroom
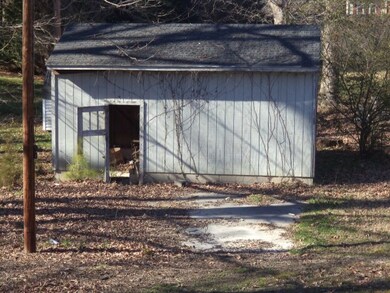
  • Workshop
  • Neighborhood Views
  • Traditional Architecture
  • No HOA
  • Rear Porch

About This Home

As of August 2016

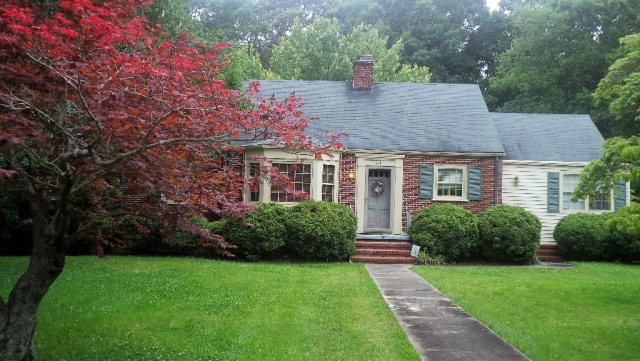
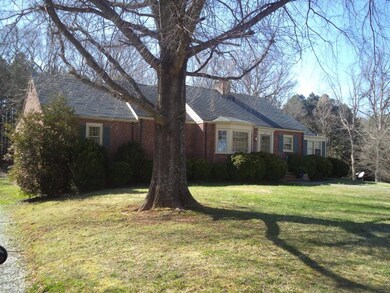
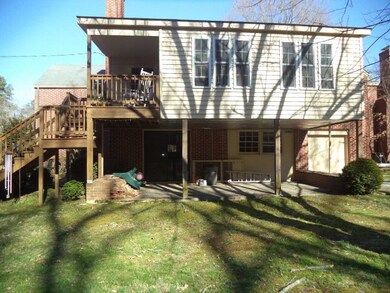
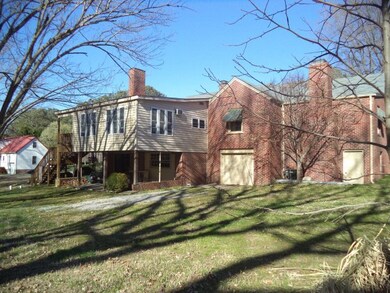
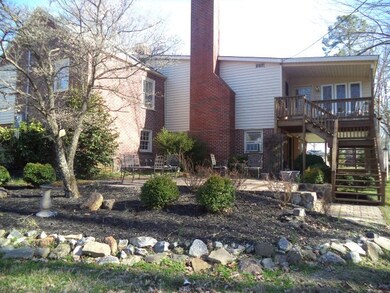

Charming older 3 bedroom,Brick home Beautifully Renovated for todays comfortable living.Entertaining is a delight in the large living room with fireplace which adjoins the spacious dining room,The dream kitchen-den is awesome with gas fireplace. you can enjoy cooking in the wonderful kitchen with Custom built cabinets, granite/walnut counters, stainless steel appliances, gas stove,A chef's delight Plus a working desk.The over 500 square feet master suite has fireplace,extra large walkin closet, lovely master bath,Relax with a book,enjoy nature from the bright sunroom.The back deck is great for enjoying your morning coffee or cooking on the grill. Beautiful crown molding and hardwood flooring. The full basement is partially finished, with 1/2 bath, water and workshop. An added bonus is the rear drive-in garage. This is a Home to See and A GREAT Home to BUY. Call today for an appointment.

Last Agent to Sell the Property

Jean Clary Bagley

Century 21 Clary & Associates Listed on: 04/14/2015

Last Buyer's Agent

Dora Smith

Century 21 Clary & Associates

Create a Home Valuation Report for This Property
The Home Valuation Report is an in-depth analysis detailing your home's value as well as a comparison with similar homes in the area

Home Details

Home Type

  • Single Family

Year Built

  • Built in 1947

Lot Details

  • 1.01 Acre Lot
  • Lot Dimensions are 192' x 230'
  • Garden

Home Design

  • Traditional Architecture
  • Brick Exterior Construction
  • Block Foundation
  • Composition Roof

Interior Spaces

  • 1-Story Property
  • Vinyl Clad Windows
  • Living Room with Fireplace
  • 3 Fireplaces
  • Tile Flooring
  • Neighborhood Views
  • Fire and Smoke Detector
  • Washer and Dryer Hookup

Kitchen

  • Gas Oven or Range
  • Microwave
  • Dishwasher
  • Fireplace in Kitchen

Bedrooms and Bathrooms

  • 3 Bedrooms
  • Fireplace in Bedroom
  • Walk-In Closet

Partially Finished Basement

  • Walk-Out Basement
  • Basement Fills Entire Space Under The House
  • Exterior Basement Entry
  • Workshop

Parking

  • 1 Car Attached Garage
  • Gravel Driveway

Outdoor Features

  • Glass Enclosed
  • Playground
  • Rear Porch

Schools

  • South Hill Elementary School
  • Park View Middle School
  • Park View High School

Utilities

  • Window Unit Cooling System
  • Central Air
  • Heating System Uses Natural Gas
  • Heating System Uses Oil
  • Baseboard Heating
  • Hot Water Heating System

Community Details

  • No Home Owners Association
  • Greenwood Farms Subdivision

Listing and Financial Details

  • Tax Lot 9-Bk K
  • Assessor Parcel Number 078A13 ))01)) K 004

Home Details

Home Type

Single Family

Year Built

Built in 1947

Lot Details

1.01 Acres

Listing Details

  • Directions: US Highway #1 North in South Hill Mecklenburg Avenue, Just before Benchmark Bank Turn left Pace Drive Pass Greenwood Motel.Brick home on the left. Real Estate sign in the yard
  • Property Sub Type: Residential/Vacation
  • Prop. Type: Residential
  • Year Built: 1947
  • Lot Size Acres: 1.0138
  • Lot Size: 192' x 230'
  • Road Surface Type: Paved
  • Water Body Name: None
  • Subdivision Name: Greenwood Farms
  • Above Grade Finished Sq Ft: 3000
  • Architectural Style: Traditional
  • Carport Y N: No
  • Garage Yn: Yes
  • Unit Levels: One
  • Structure Type: Site Built
  • Special Features: None

Interior Features

  • Appliances: Refrigerator, Dishwasher, Microwave, Range/Oven-Gas
  • Has Basement: Full, Partially Finished, Exterior Entry, Basement Workshop, Walk-Out Access
  • Interior Amenities: Walk-In Closet(s), Work Island
  • Full Bathrooms: 2
  • Half Bathrooms: 2
  • Total Bedrooms: 3
  • Below Grade Sq Ft: 1000
  • Door Features: Storm-Part
  • Fireplace Features: Living Room, Kitchen/Dining Combo, Bedroom, Gas Log
  • Fireplaces: 3
  • Fireplace: Yes
  • Flooring: Tile
  • Living Area: 4000
  • Window Features: Storm-Part, Vinyl Clad

Exterior Features

  • Exterior Features: Play Area
  • Lot Features: Garden Space
  • View: Neighborhood
  • View: Yes
  • Waterfront Features: None, Other-See Remarks
  • Waterfront: No
  • Construction Type: Brick
  • Foundation Details: Block
  • Patio And Porch Features: Rear Porch, Patio, Glass/Sun
  • Roof: Composition, 10+ Years

Garage/Parking

  • Attached Garage: Yes
  • Parking Features: Single Attached Garage, Gravel Drive

Utilities

  • Cooling: Central Air, Window Unit(s)
  • Heating: Hot Water, Baseboard, Oil, Natural Gas
  • Sewer: Public Sewer
  • Laundry Features: Washer &/or Dryer Hookup
  • Security: Smoke Detector(s)
  • Cooling Y N: Yes
  • Heating Yn: Yes
  • Water Source: Public

Condo/Co-op/Association

  • Association: No

Schools

  • Elementary School: South Hill
  • High School: Park View
  • Middle Or Junior School: Park View

Lot Info

  • Lot Size Sq Ft: 44160
  • Farm Land Area Units: Square Feet
  • Parcel #: 078A13 ))01)) K 004
  • Zoning Description: Residential
  • ResoLotSizeUnits: Acres

Multi Family

  • Above Grade Finished Area Units: Square Feet

Tax Info

  • Tax Lot: Lot 9-Bk K

Ownership History

We collect this data history from publicly available records. To have your information removed, we recommend requesting removal directly through your county’s website.

Date Name Owned For Owner Type

Purchase Details

Closed on
Feb 8, 2023
Sold by
Bought by
Current Estimated Value
$440,667

Purchase Details

Closed on
Aug 13, 2020
Sold by
Bought by

Purchase Details

Listed on
Apr 14, 2015
Closed on
Aug 12, 2016
Sold by
Bought by
Seller's Agent
Jean Clary Bagley
Century 21 Clary & Associates
Buyer's Agent
Dora Smith
Century 21 Clary & Associates
List Price
$219,900
Sold Price
$219,900

Home Financials for this Owner

Home Financials are based on the most recent Mortgage that was taken out on this home.
Avg. Annual Appreciation
7.18%
Original Mortgage
$219,900
Interest Rate
3.41%
Mortgage Type
VA
Source: Public Records

Home Values in the Area

Source: Public Records

Average Home Value in this Area


Source: Public Records

Agents Specializing in South Hill, VA

See All Agents

Purchase History

We collect this data history from publicly available records. To have your information removed, we recommend requesting removal directly through your county’s website.

Date Buyer Sale Price Title Company
-- --
-- --
-- None Available
$219,900 Attorney
Source: Public Records

Mortgage History

We collect this data history from publicly available records. To have your information removed, we recommend requesting removal directly through your county’s website.

Date Status Borrower Loan Amount
Previous Owner $219,900
Source: Public Records

Property History

We collect this data history from publicly available records. To have your information removed, we recommend requesting removal directly through your county’s website.

Date Event Price List to Sale Price per Sq Ft
08/18/2016 08/18/16 Sold $219,900 0.0% $55 / Sq Ft
06/16/2016 06/16/16 Pending -- -- --
04/17/2015 04/17/15 For Sale $219,900 -- $55 / Sq Ft
Source: Roanoke Valley Lake Gaston Board of REALTORS®

Tax History

We collect this data history from publicly available records. To have your information removed, we recommend requesting removal directly through your county’s website.

Year Tax Paid Tax Assessment Tax Assessment Total Assessment is a certain percentage of the fair market value that is determined by local assessors to be the total taxable value of land and additions on the property. Land Improvement
2025 $1,246 $346,200 $25,000 $321,200
2023 $1,120 $279,900 $25,000 $254,900
2022 $1,120 $279,900 $25,000 $254,900
2021 $1,031 $245,400 $22,500 $222,900
2020 $1,031 $245,400 $22,500 $222,900
2019 $964 $229,600 $22,500 $207,100
2018 $964 $229,600 $22,500 $207,100
2017 $966 $230,100 $23,000 $207,100
Source: Public Records

Agents Affiliated with this Home

See All Agents

Map

Source: Roanoke Valley Lake Gaston Board of REALTORS®

MLS Number: 114349

APN: 078A13_01_K_004A

Your Personal Tour Guide

Ask me questions while you tour the home.