NOT LISTED FOR SALE

Estimated Value: $503,000 - $538,000

4 Beds
2 Baths
1,774 Sq Ft
$293/Sq Ft Est. Value

Highlights

  • Private Pool
  • Wood Flooring
  • No HOA
  • Franklin at Brimhall Elementary School Rated A
  • Private Yard
  • Covered Patio or Porch

About This Home

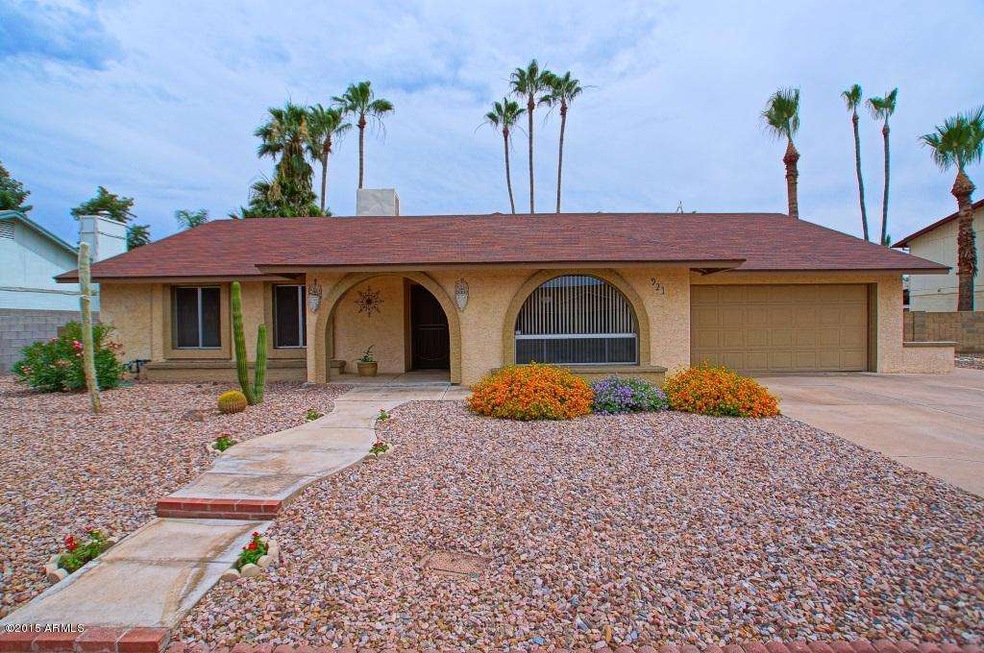
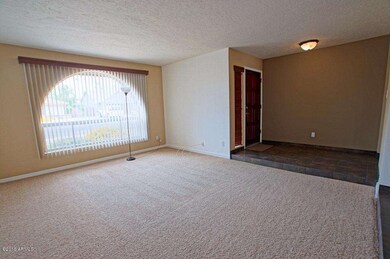
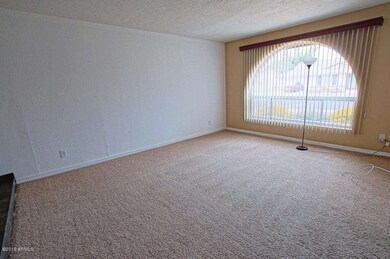
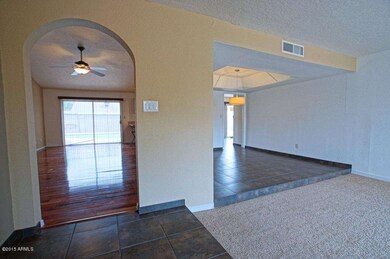
SHARP HOME * REMODELED KITCHEN & BATHS * NEW FRONT DOOR BEING INSTALLED * NEUTRAL TILE & CARPET * BEAUTIFUL CHERRY HARDWOOD FLOORING * CINNAMON CABINETS WITH GLASS DOORS * SILESTONE QUARTZ COUNTERS * STAINLESS STEEL APPLIANCES * GLASS COOK TOP * BUILT-IN MICROWAVE * SOFT & FILTERED WATER * RECESSED LIGHTING * 2 INCH BLINDS * CUSTOM PAINT * RAISED PANEL DOORS * TRAVERTINE SHOWER AND TUB SURROUNDS * VESSEL SINK * SPLIT 4TH BEDROOM OR DOUBLE DOOR OFFICE * DIVING POOL WITH REMOVABLE FENCE * MANICURED LANDSCAPING * COVERED PATIO * FRONT SECURITY DOOR * THIS ONE IS NICE * DON'T MISS IT!

Last Agent to Sell the Property

Russell Shaw

Realty One Group License #BR008345000 Listed on: 06/09/2015

Realty One Group

Last Buyer's Agent

Scott Long

Guardian Realty License #BR012577000

Create a Home Valuation Report for This Property
The Home Valuation Report is an in-depth analysis detailing your home's value as well as a comparison with similar homes in the area

Home Details

Home Type

  • Single Family

Est. Annual Taxes

  • $1,509

Year Built

  • Built in 1979

Lot Details

  • 8,834 Sq Ft Lot
  • Desert faces the front and back of the property
  • Block Wall Fence
  • Front and Back Yard Sprinklers
  • Sprinklers on Timer
  • Private Yard

Parking

  • 2 Car Garage
  • Garage Door Opener

Home Design

  • Composition Roof
  • Block Exterior
  • Stucco

Interior Spaces

  • 1,774 Sq Ft Home
  • 1-Story Property
  • Ceiling Fan
  • Double Pane Windows

Kitchen

  • Breakfast Bar
  • Built-In Microwave

Flooring

  • Wood
  • Carpet
  • Tile

Bedrooms and Bathrooms

  • 4 Bedrooms
  • 2 Bathrooms

Pool

  • Private Pool
  • Diving Board

Outdoor Features

  • Covered Patio or Porch

Schools

  • Crismon Elementary School
  • Rhodes Junior High School
  • Dobson High School

Utilities

  • Refrigerated Cooling System
  • Heating Available
  • High Speed Internet
  • Cable TV Available

Community Details

  • No Home Owners Association
  • Association fees include no fees
  • Built by CONTINENTAL HOMES
  • Dobson Woods Lot 1 398 409 436 Tr A C & F Subdivision

Listing and Financial Details

  • Tax Lot 114
  • Assessor Parcel Number 302-87-241

Home Details

Home Type

Single Family

Est. Annual Taxes

$1,509

Year Built

Built in 1979

Lot Details

8,834 Sq Ft Lot

Parking

2

Listing Details

  • Cross Street: ALMA SCHOOL & GUADALUPE
  • Legal Info Range: 5E
  • Property Type: Residential
  • Ownership: Fee Simple
  • Association Fees Land Lease Fee: N
  • Recreation Center Fee 2: N
  • Recreation Center Fee: N
  • Basement: N
  • Parking Spaces Total Covered Spaces: 2.0
  • Separate Den Office Sep Den Office: N
  • Year Built: 1979
  • Tax Year: 2014
  • Property Sub Type: Single Family - Detached
  • Horses: No
  • Lot Size Acres: 0.2
  • Subdivision Name: DOBSON WOODS LOT 1-398 409-436 TR A-C & F
  • Architectural Style: Ranch
  • Property Attached Yn: No
  • ResoBuildingAreaSource: Assessor
  • General Property Description:PriceSqFt: 135.85
  • Dining Area:Breakfast Bar: Yes
  • Windows:Dual Pane: Yes
  • Cooling:Ceiling Fan(s): Yes
  • Technology:Cable TV Avail: Yes
  • Technology:High Speed Internet Available: Yes
  • Special Features: VirtualTour

Interior Features

  • Flooring: Carpet, Tile, Wood
  • Basement YN: No
  • Spa Features: None
  • Total Bedrooms: 4
  • Fireplace Features: None
  • Fireplace: No
  • Interior Amenities: Breakfast Bar, Pantry, 3/4 Bath Master Bdrm, High Speed Internet
  • Living Area: 1774.0
  • Stories: 1
  • Window Features: Dual Pane
  • Fireplace:No Fireplace: Yes
  • Kitchen Features:RangeOven Elec: Yes
  • Kitchen Features:Built-in Microwave: Yes
  • Kitchen Features Pantry: Yes
  • Kitchen Features:Non-laminate Counter: Yes
  • Other Rooms:Family Room: Yes
  • Kitchen Features:Reverse Osmosis: Yes

Exterior Features

  • Fencing: Block
  • Exterior Features: Covered Patio(s), Patio, Private Yard
  • Lot Features: Sprinklers In Rear, Sprinklers In Front, Desert Back, Desert Front, Auto Timer H2O Front, Auto Timer H2O Back
  • Pool Features: Diving Pool, Private
  • Pool Private: Yes
  • Disclosures: Agency Discl Req
  • Construction Type: Painted, Stucco, Block
  • Roof: Composition
  • Construction:Block: Yes
  • Exterior Features:Covered Patio(s): Yes
  • Exterior Features:Patio: Yes
  • Exterior Features:Pvt Yrd(s)Crtyrd(s): Yes

Garage/Parking

  • Total Covered Spaces: 2.0
  • Parking Features: Electric Door Opener
  • Attached Garage: No
  • Garage Spaces: 2.0
  • Parking Features:Electric Door Opener: Yes

Utilities

  • Cooling: Refrigeration, Ceiling Fan(s)
  • Heating: Electric
  • Water Source: City Water
  • Heating:Electric: Yes

Condo/Co-op/Association

  • Amenities: None
  • Association: No

Association/Amenities

  • Association Fees:HOA YN2: N
  • Association Fees:PAD Fee YN2: N
  • Association Fees:Cap ImprovementImpact Fee _percent_: $
  • Association Fees:Cap ImprovementImpact Fee 2 _percent_: $
  • Association Fee Incl:No Fees: Yes

Fee Information

  • Association Fee Includes: No Fees

Schools

  • Elementary School: Crismon Elementary School
  • High School: Dobson High School
  • Junior High Dist: Mesa Unified District
  • Middle Or Junior School: Rhodes Junior High School

Lot Info

  • Land Lease: No
  • Lot Size Sq Ft: 8834.0
  • Parcel #: 302-87-241
  • ResoLotSizeUnits: SquareFeet

Building Info

  • Builder Name: CONTINENTAL HOMES

Tax Info

  • Tax Annual Amount: 1509.0
  • Tax Book Number: 302.00
  • Tax Lot: 114
  • Tax Map Number: 87.00

Ownership History

We collect this data history from publicly available records. To have your information removed, we recommend requesting removal directly through your county’s website.

Date Name Owned For Owner Type

Purchase Details

Closed on
Feb 12, 2024
Sold by
Evans Richard Joseph and Joyce Renee
Bought by
Current Estimated Value
$498,010

Purchase Details

Listed on
Jun 9, 2015
Closed on
Jul 14, 2015
Sold by
Velis Stanley N
Bought by
Evans Richard Joseph and Evans Joyce Renee
Seller's Agent
Russell Shaw
Realty One Group
Buyer's Agent
Scott Long
Guardian Realty
List Price
$224,900
Sold Price
$241,000
Premium/Discount to List
$16,100
7.16%

Home Financials for this Owner

Home Financials are based on the most recent Mortgage that was taken out on this home.
Avg. Annual Appreciation
7.16%
Original Mortgage
$248,953
Interest Rate
4.01%
Mortgage Type
VA

Purchase Details

Listed on
Apr 29, 2012
Closed on
Aug 13, 2012
Sold by
Schuttenberg Douglas B and Flack Tiffany P
Bought by
Velis Stanley B
Seller's Agent
Steve Evans
Desert Gallery Properties, LLC
Buyer's Agent
Jennifer Thistel
Jome
List Price
$129,000
Sold Price
$170,250
Premium/Discount to List
$41,250
31.98%

Home Financials for this Owner

Home Financials are based on the most recent Mortgage that was taken out on this home.
Avg. Annual Appreciation
12.73%

Purchase Details

Closed on
Aug 9, 2006
Sold by
Thomas Shanin W
Bought by
Schuttenberg Douglas B and Flack Tiffany P

Home Financials for this Owner

Home Financials are based on the most recent Mortgage that was taken out on this home.
Original Mortgage
$29,850
Interest Rate
6.53%
Mortgage Type
Stand Alone Second

Purchase Details

Closed on
Jun 5, 2004
Sold by
Thomas Shanin W
Bought by
Thomas Shanin W

Home Financials for this Owner

Home Financials are based on the most recent Mortgage that was taken out on this home.
Original Mortgage
$27,300
Interest Rate
6.09%
Mortgage Type
Credit Line Revolving

Purchase Details

Closed on
Sep 11, 2003
Sold by
Natkin Bill
Bought by
Thomas Shanin W

Home Financials for this Owner

Home Financials are based on the most recent Mortgage that was taken out on this home.
Original Mortgage
$160,875
Interest Rate
6.06%
Mortgage Type
New Conventional

Purchase Details

Closed on
Oct 12, 2000
Sold by
Natkin Linda
Bought by
Natkin Bill

Purchase Details

Closed on
Jul 5, 1996
Sold by
Fisher Leona B
Bought by
Natkin Bill and Natkin Linda
Source: Public Records

Home Values in the Area

Source: Public Records

Average Home Value in this Area


Source: Public Records

Agents Specializing in Dobson, AZ

See All Agents

Purchase History

We collect this data history from publicly available records. To have your information removed, we recommend requesting removal directly through your county’s website.

Date Buyer Sale Price Title Company
-- None Listed On Document
Evans Richard Joseph $241,000 Old Republic Title Agency
Velis Stanley B $170,250 Great American Title Agency
Schuttenberg Douglas B $298,500 Magnus Title Agency
Thomas Shanin W -- Stewart Title & Trust Of Pho
Thomas Shanin W $162,500 Arizona Title Agency Inc
Natkin Bill -- --
Natkin Bill $124,000 United Title Agency
Source: Public Records

Mortgage History

We collect this data history from publicly available records. To have your information removed, we recommend requesting removal directly through your county’s website.

Date Status Borrower Loan Amount
Previous Owner $50,000
Previous Owner Evans Richard Joseph $231,000
Previous Owner Evans Richard Joseph $248,953
Previous Owner Schuttenberg Douglas B $29,850
Previous Owner Schuttenberg Douglas B $238,800
Previous Owner Thomas Shanin W $27,300
Previous Owner Thomas Shanin W $145,600
Previous Owner Thomas Shanin W $160,875
Source: Public Records

Tax History

We collect this data history from publicly available records. To have your information removed, we recommend requesting removal directly through your county’s website.

Year Tax Paid Tax Assessment Tax Assessment Total Assessment is a certain percentage of the fair market value that is determined by local assessors to be the total taxable value of land and additions on the property. Land Improvement
2025 $1,642 $19,774
2024 $1,660 $18,832
2023 $1,660 $36,010 $7,200 $28,810
2022 $1,624 $27,220 $5,440 $21,780
2021 $1,668 $25,480 $5,090 $20,390
2020 $1,646 $22,950 $4,590 $18,360
2019 $1,525 $20,950 $4,190 $16,760
2018 $1,456 $19,310 $3,860 $15,450
2017 $1,410 $18,180 $3,630 $14,550
2016 $1,384 $17,680 $3,530 $14,150
2015 $1,536 $15,870 $3,170 $12,700
Source: Public Records

Agents Affiliated with this Home

  • Section Image
  • Section Image
  • Section Image
See All Agents

Map

Source: Arizona Regional Multiple Listing Service (ARMLS)

MLS Number: 5291656

Arizona Regional Multiple Listing Service (ARMLS)

APN: 302-87-241

Your Personal Tour Guide

Ask me questions while you tour the home.