
Evelyn Greenwood
Fathom Realty LA LLC
(225) 327-7387
42 Total Sales
4 in Denham Springs
$208K - $255K Price Range


Estimated Value: $114,000 - $147,212
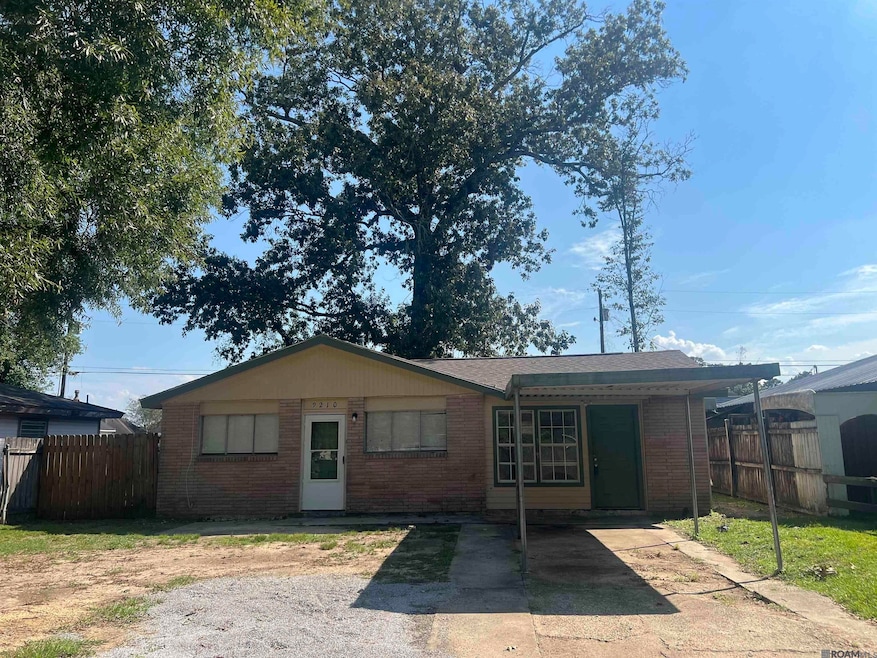
Great potenital for this 3 bedroom, 1 bath home located in Denham Springs.
Last Agent to Sell the Property
Pollard Partners License #0000016486 Listed on: 09/24/2025
We collect this data history from publicly available records. To have your information removed, we recommend requesting removal directly through your county’s website.
Evelyn Greenwood
Fathom Realty LA LLC
(225) 327-7387
42 Total Sales
4 in Denham Springs
$208K - $255K Price Range
Cam Pyle
Capital Real Estate
(225) 529-1034
78 Total Sales
5 in Denham Springs
$255K - $355K Price Range
Shelley Simmons
Elevate Real Estate Services
(225) 577-6157
65 Total Sales
28 in Denham Springs
$123K - $330K Price Range
Hayden Bell
Kaizen Home Sales and Services, LLC
(225) 304-4090
60 Total Sales
16 in Denham Springs
$154K - $378K Price Range
Toni Hayes
Coldwell Banker ONE
(225) 529-0878
54 Total Sales
1 in Denham Springs
$204,400 Price
Tricia Hamner Walker
Keller Williams Realty Premier Partners
(225) 327-8813
57 Total Sales
47 in Denham Springs
$88K - $409K Price Range
We collect this data history from publicly available records. To have your information removed, we recommend requesting removal directly through your county’s website.
| Date | Buyer | Sale Price | Title Company |
|---|---|---|---|
| $115,000 | Titleplus | ||
| Robi L Lc | $45,000 | Commerce Title Sherwood |
We collect this data history from publicly available records. To have your information removed, we recommend requesting removal directly through your county’s website.
| Date | Status | Borrower | Loan Amount |
|---|---|---|---|
| Open | $115,000 |
We collect this data history from publicly available records. To have your information removed, we recommend requesting removal directly through your county’s website.
| Date | Event | Price | List to Sale | Price per Sq Ft |
|---|---|---|---|---|
| 11/19/2025 11/19/25 | Sold | -- | -- | -- |
| 10/01/2025 10/01/25 | Pending | -- | -- | -- |
| 09/24/2025 09/24/25 | For Sale | $116,000 | -- | $106 / Sq Ft |
We collect this data history from publicly available records. To have your information removed, we recommend requesting removal directly through your county’s website.
| Year | Tax Paid | Tax Assessment Tax Assessment Total Assessment is a certain percentage of the fair market value that is determined by local assessors to be the total taxable value of land and additions on the property. | Land | Improvement |
|---|---|---|---|---|
| 2025 | $1,022 | $9,623 | $410 | $9,213 |
| 2024 | $1,032 | $9,623 | $410 | $9,213 |
| 2023 | $825 | $6,890 | $410 | $6,480 |
| 2022 | $831 | $6,890 | $410 | $6,480 |
| 2021 | $833 | $6,890 | $410 | $6,480 |
| 2020 | $824 | $6,890 | $410 | $6,480 |
| 2019 | $676 | $5,710 | $410 | $5,300 |
| 2018 | $685 | $5,710 | $410 | $5,300 |
| 2017 | $683 | $5,710 | $410 | $5,300 |
| 2015 | $631 | $5,270 | $410 | $4,860 |
| 2014 | $646 | $5,270 | $410 | $4,860 |
Seller's Agent in 2025
Glenda Pollard
Pollard Partners
(225) 921-6286
45 Total Sales
Seller Co-Listing Agent in 2025
Jeanne Lewis
Pollard Partners
(225) 954-6509
4 Total Sales
GH
Buyer's Agent in 2025
Gene Herman
Keller Williams Realty Premier Partners
(225) 485-9924
128 Total Sales
Source: Greater Baton Rouge Association of REALTORS®
MLS Number: 2025017776
APN: 0065557
Disclaimer: Certain information contained herein is derived from information provided by parties other than Homes.com. All information provided is deemed reliable, but is not guaranteed to be accurate and should be independently verified.
IDX information is provided exclusively for personal, non-commercial use, and may not be used for any purpose other than to identify prospective properties consumers may be interested in purchasing. Information is deemed reliable but not guaranteed.
Ask me questions while you tour the home.