
Seller's Agent in 2025
Gaylie Corens
EXP Realty, LLC
(703) 395-3007
1 in this area
87 Total Sales


Estimated Value: $545,000 - $587,240
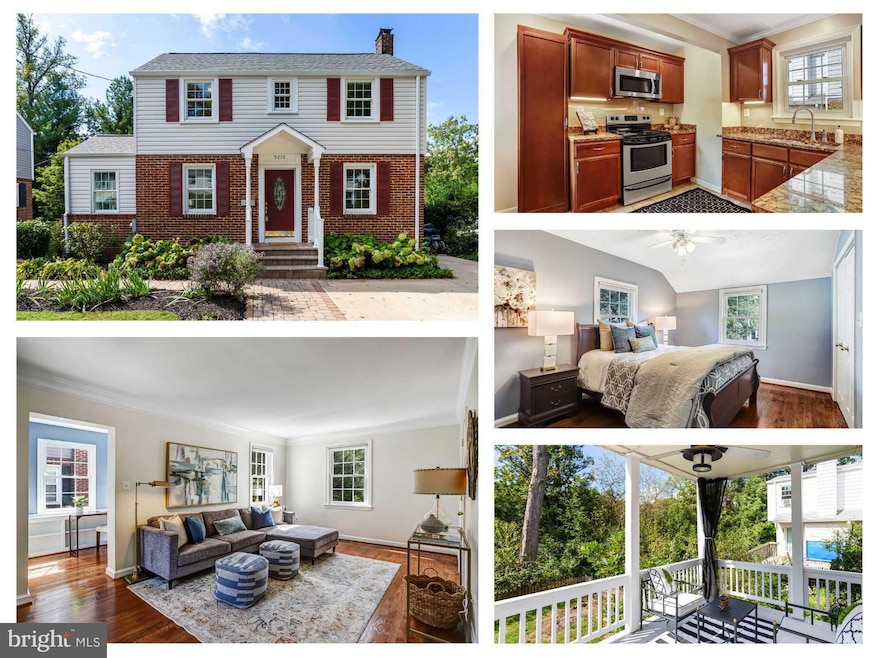
Welcome to this charming 4-bedroom, 2-bath Colonial in the sought-after Long Branch Village neighborhood of Silver Spring. Thoughtfully maintained and updated, this home blends classic character with modern convenience, offering space to gather, relax, and entertain both inside and out—all with the added benefit of no HOA. Step inside to find fresh paint throughout, a bright living room that flows into a peaceful library with built-in shelves, and a separate dining room highlighted by a lovely box window. The spacious kitchen features a new backsplash, abundant cabinet storage, and direct access to a covered porch—perfect for morning coffee or casual meals overlooking the large, two-level fenced backyard. Designed for entertaining, the backyard includes a generous paver patio, flat grassy areas, and mature landscaping. Upstairs, you’ll find a comfortable primary bedroom along with three additional rooms that can serve as bedrooms, home offices, or flex spaces to suit your needs. Downstairs, the finished recreation room features brand new flooring and a full bathroom that provides extra living space, ideal for a playroom, media room, or second office. The walkout basement opens to a bonus covered and dry outdoor storage area—offering convenient space for bikes, tools, and seasonal items. Additional highlights include a new roof (2020), updated windows (2016), a beautifully landscaped exterior, and the rare convenience of a two-car driveway for off-street parking. This home’s location is a true standout. It’s within walking distance to bus routes connecting to multiple Metro stations, and once the Purple Line opens, you’ll be able to walk to the station. Everyday convenience is at your doorstep with two grocery stores, a library, a community center with a pool, and several restaurants all nearby. Families will appreciate the strong school pyramid: Highland View (K–2), Oak View (3–5, walkable), Eastern Middle (walkable), and Montgomery Blair High School, easily accessed by the MoCo school bus. Situated just minutes from Downtown Silver Spring, this home also offers easy commuting with nearby Route 29, I-495, and MD-200 connecting you to the entire region. With its classic charm, flexible floor plan, thoughtful updates, no HOA, and prime walkable location, this Silver Spring gem is ready to welcome its next owner.
Last Agent to Sell the Property
(703) 496-4988 sold@fassresults.com EXP Realty, LLC License #SP40003289 Listed on: 10/02/2025
We collect this data history from publicly available records. To have your information removed, we recommend requesting removal directly through your county’s website.
We collect this data history from publicly available records. To have your information removed, we recommend requesting removal directly through your county’s website.
| Date | Buyer | Sale Price | Title Company |
|---|---|---|---|
| $550,000 | First American Title | ||
| $375,000 | -- | ||
| $345,000 | -- | ||
| $345,000 | -- | ||
| $260,000 | -- |
We collect this data history from publicly available records. To have your information removed, we recommend requesting removal directly through your county’s website.
| Date | Status | Borrower | Loan Amount |
|---|---|---|---|
| Previous Owner | $242,000 | ||
| Previous Owner | $20,000 | ||
| Previous Owner | $298,000 | ||
| Previous Owner | $300,000 | ||
| Previous Owner | $220,000 | ||
| Previous Owner | $375,000 | ||
| Previous Owner | $75,000 |
We collect this data history from publicly available records. To have your information removed, we recommend requesting removal directly through your county’s website.
| Date | Event | Price | List to Sale | Price per Sq Ft |
|---|---|---|---|---|
| 10/31/2025 10/31/25 | Sold | $550,000 | -4.3% | $321 / Sq Ft |
| 10/02/2025 10/02/25 | For Sale | $575,000 | -- | $336 / Sq Ft |
We collect this data history from publicly available records. To have your information removed, we recommend requesting removal directly through your county’s website.
| Year | Tax Paid | Tax Assessment Tax Assessment Total Assessment is a certain percentage of the fair market value that is determined by local assessors to be the total taxable value of land and additions on the property. | Land | Improvement |
|---|---|---|---|---|
| 2025 | $4,918 | $422,567 | ||
| 2024 | $5,200 | $394,100 | $200,400 | $193,700 |
| 2023 | $4,293 | $377,100 | $0 | $0 |
| 2022 | $2,902 | $360,100 | $0 | $0 |
| 2021 | $3,626 | $343,100 | $200,400 | $142,700 |
| 2020 | $6,897 | $330,000 | $0 | $0 |
| 2019 | $3,271 | $316,900 | $0 | $0 |
| 2018 | $3,101 | $303,800 | $192,900 | $110,900 |
| 2017 | $3,270 | $303,800 | $0 | $0 |
| 2016 | $2,959 | $303,800 | $0 | $0 |
| 2015 | $2,959 | $306,600 | $0 | $0 |
| 2014 | $2,959 | $304,233 | $0 | $0 |
Seller's Agent in 2025
Gaylie Corens
EXP Realty, LLC
(703) 395-3007
1 in this area
87 Total Sales
Seller Co-Listing Agent in 2025
Megan Fass
EXP Realty, LLC
(703) 718-5000
1 in this area
228 Total Sales
Buyer's Agent in 2025
Cycrus Hailu
Fairfax Realty Premier
(240) 423-6060
4 in this area
25 Total Sales
Source: Bright MLS
MLS Number: MDMC2200402
APN: 13-01254355
Disclaimer: Certain information contained herein is derived from information provided by parties other than Homes.com. All information provided is deemed reliable, but is not guaranteed to be accurate and should be independently verified.
The data relating to real estate for sale on this website appears in part through the BRIGHT Internet Data Exchange program, a voluntary cooperative exchange of property listing data between licensed real estate brokerage firms, and is provided by BRIGHT through a licensing agreement.
Listing information is from various brokers who participate in the Bright MLS IDX program and not all listings may be visible on the site.
The property information being provided on or through the website is for the personal, non-commercial use of consumers and such information may not be used for any purpose other than to identify prospective properties consumers may be interested in purchasing.
Some properties which appear for sale on the website may no longer be available because they are for instance, under contract, sold or are no longer being offered for sale.
Property information displayed is deemed reliable but is not guaranteed.
Copyright 2026 Bright MLS, Inc.
Ask me questions while you tour the home.