
Brandi Furlan
KW COASTAL LIVING III
(941) 841-0097
272 Total Sales
10 in East Ellenton
$340K - $693K Price Range


Estimated Value: $365,983 - $409,000
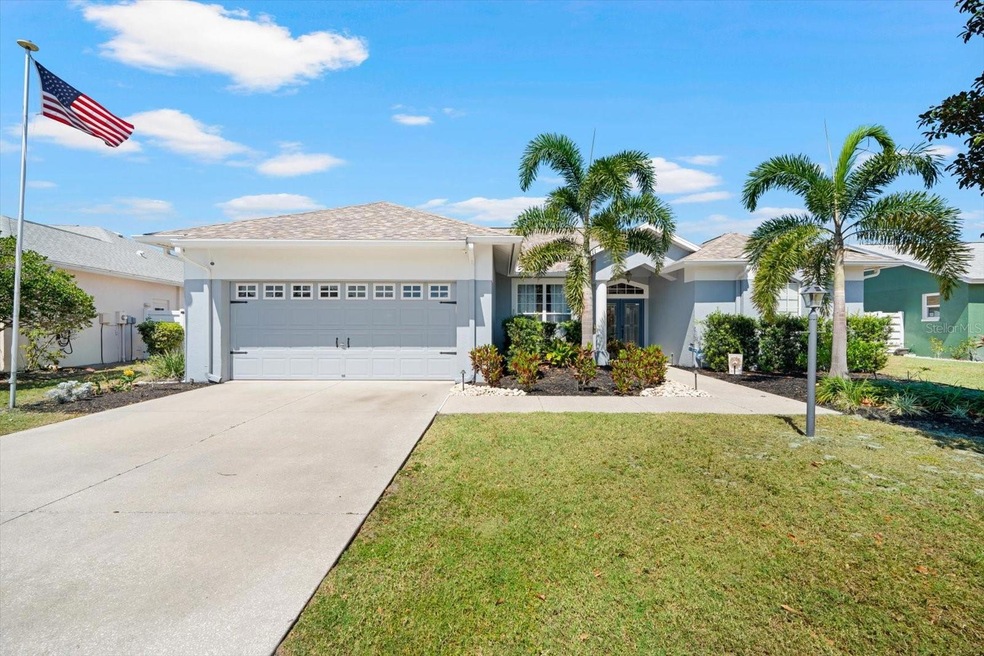
Finally, the warm and inviting home that has everything you’ve been looking for! Come quickly to check out this absolutely beautiful split floorplan home that boasts 3 large bedrooms AND a den/office which has built in cabinets and desk, along with double glass doors for privacy. From the moment you approach this home, you’ll notice the nicely maintained landscaping with a front yard irrigation drip system by the front porch, and truly stunning lead in glass double doors. The home has a newer roof (2018), newer exterior/interior paint, new crown molding, custom plantation shutters and new laminate flooring in all the bedrooms and a recently insulated attic. The spacious Primary Bedroom suite leads out to your screened in, covered lanai with double sliding doors, but you can also access the spacious lanai through the living room area/dining room with a pocketing slider, and also access it from the family room too! Don’t forget to check out the super spacious walk-in closet in the Primary ensuite and the beautiful granite with double sinks as well as the huge, zero entry shower and spacious soaking tub. Both secondary bedroom suites are very roomy with ample closet space and the second bath has another soaking tub. Like to be outdoors? Good! Because in this home you have TWO lanais! Both of them have beautiful Saltillo tiles with Spanish flair tiles inserted as part of decor. In the kitchen you have stainless steel appliances and lots of countertop space and storage for your cookware. Even the laundry room has additional cabinets and counter space too! The backyard is fully fenced with privacy fencing and is absolutely enormous. Keep it low maintenance the way that it is, or build your custom dream pool, this backyard has room for it all! There’s even a shed for your convenience for storing your outdoor tools. Regency Oaks is nearly adjacent to a phenomenal shopping center and a hop skip and a jump from the interstate so this is perfect for commuters that need to have quick access to the interstate! There are NO CDD fees and a very, very low HOA fee. Homes Like this don’t come up often so it’s time to schedule your showing right now!
Last Agent to Sell the Property
RADINKA INTERNATIONAL RLTY LLC License #3166644 Listed on: 03/19/2023
We collect this data history from publicly available records. To have your information removed, we recommend requesting removal directly through your county’s website.
Brandi Furlan
KW COASTAL LIVING III
(941) 841-0097
272 Total Sales
10 in East Ellenton
$340K - $693K Price Range
Precella Wallace
COLDWELL BANKER REALTY
(727) 263-3794
12 Total Sales
1 in East Ellenton
$315,000 Price
Walter Spikes, JR
COLDWELL BANKER REALTY
(941) 271-0668
135 Total Sales
5 in East Ellenton
$340K - $580K Price Range
Lise Wosick
EXP REALTY LLC
(941) 841-1851
113 Total Sales
1 in East Ellenton
$430,000 Price
Tenaha Bayne
EXP REALTY LLC
(941) 977-2085
35 Total Sales
5 in East Ellenton
$80K - $425K Price Range
Ashley Nevadomski
WILLIAM RAVEIS - FLORIDA LLC
(941) 267-4769
47 Total Sales
1 in East Ellenton
$365,000 Price
We collect this data history from publicly available records. To have your information removed, we recommend requesting removal directly through your county’s website.
| Date | Buyer | Sale Price | Title Company |
|---|---|---|---|
| $415,000 | Integrity Title | ||
| Pletcher Charles D | $184,000 | Attorney | |
| Vilt Curtis | $138,000 | Landsafe Title | |
| Bank Of New York | -- | Attorney | |
| Bank Of New York | -- | None Available | |
| Cummings Johnnie | -- | -- | |
| Wright Oner Lee | $42,000 | -- | |
| Wright Oner Lee | $174,900 | -- | |
| Gnewuch Joann E | $154,000 | -- | |
| Keefe Raymond E | $133,000 | -- | |
| B W Gen Cont Inc | $24,400 | -- |
We collect this data history from publicly available records. To have your information removed, we recommend requesting removal directly through your county’s website.
| Date | Status | Borrower | Loan Amount |
|---|---|---|---|
| Open | $394,250 | ||
| Previous Owner | Pletcher Charles D | $147,200 | |
| Previous Owner | Vilt Curtis | $110,400 | |
| Previous Owner | Cummings Johnnie | $212,500 |
We collect this data history from publicly available records. To have your information removed, we recommend requesting removal directly through your county’s website.
| Date | Event | Price | List to Sale | Price per Sq Ft |
|---|---|---|---|---|
| 05/25/2023 05/25/23 | Sold | $415,000 | 0.0% | $234 / Sq Ft |
| 04/06/2023 04/06/23 | Pending | -- | -- | -- |
| 04/02/2023 04/02/23 | For Sale | $415,000 | 0.0% | $234 / Sq Ft |
| 03/22/2023 03/22/23 | Off Market | $415,000 | -- | -- |
| 03/22/2023 03/22/23 | Pending | -- | -- | -- |
| 03/19/2023 03/19/23 | For Sale | $415,000 | -- | $234 / Sq Ft |
We collect this data history from publicly available records. To have your information removed, we recommend requesting removal directly through your county’s website.
| Year | Tax Paid | Tax Assessment Tax Assessment Total Assessment is a certain percentage of the fair market value that is determined by local assessors to be the total taxable value of land and additions on the property. | Land | Improvement |
|---|---|---|---|---|
| 2026 | -- | $308,243 | $35,700 | $272,543 |
| 2025 | $1,804 | $311,510 | $35,700 | $275,810 |
| 2023 | $1,804 | $153,213 | $0 | $0 |
| 2022 | $1,743 | $148,750 | $0 | $0 |
| 2021 | $1,644 | $143,178 | $0 | $0 |
| 2020 | $1,688 | $141,201 | $0 | $0 |
| 2019 | $1,652 | $138,026 | $0 | $0 |
| 2018 | $1,629 | $135,452 | $0 | $0 |
| 2017 | $1,502 | $132,666 | $0 | $0 |
| 2016 | $1,492 | $129,937 | $0 | $0 |
| 2015 | $1,235 | $129,034 | $0 | $0 |
| 2014 | $1,235 | $110,269 | $0 | $0 |
| 2013 | $1,225 | $108,639 | $20,600 | $88,039 |
RI
Seller's Agent in 2023
RADINKA ILSINK
RADINKA INTERNATIONAL RLTY LLC
(941) 556-9100
2 in this area
70 Total Sales
TT
Buyer's Agent in 2023
Tamas Toth
ALLISON JAMES ESTATES & HOMES
(941) 957-3737
1 in this area
11 Total Sales
Source: Stellar MLS
MLS Number: A4564505
APN: 6490-3135-8
Disclaimer: Certain information contained herein is derived from information provided by parties other than Homes.com. All information provided is deemed reliable, but is not guaranteed to be accurate and should be independently verified.
All data is obtained from various sources and may not have been verified by broker or MLS GRID. Supplied Open House Information is subject to change without notice. All information should be independently reviewed and verified for accuracy. Properties may or may not be listed by the office/agent presenting the information. Some IDX listings have been excluded from this website. IDX information is provided exclusively for personal, non-commercial use, and may not be used for any purpose other than to identify prospective properties consumers may be interested in purchasing. Information is deemed reliable but not guaranteed.
Listings courtesy of Stellar MLS as distributed by MLS GRID.
Based on information submitted to the MLS GRID
Listing Information presented by local MLS brokerage: Ten-X - (888)-952-6393
Ask me questions while you tour the home.