
Jeannie Verdugo
SOUTHERN SIERRA PROPERTIES
(442) 218-3186
91 Total Sales
12 in Weldon
$17K - $250K Price Range

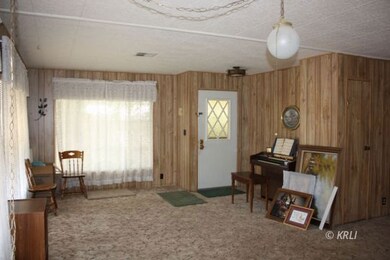
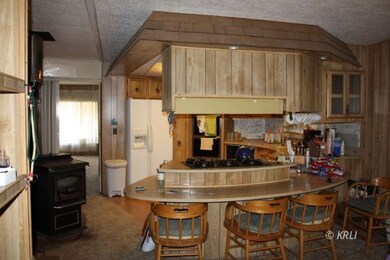
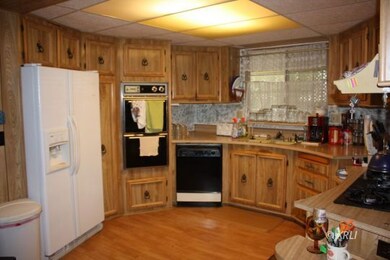
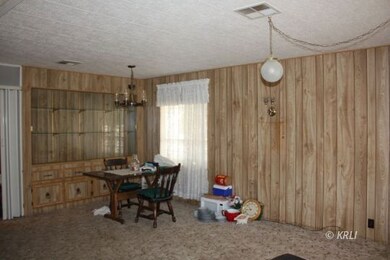
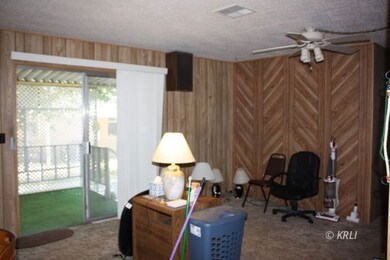
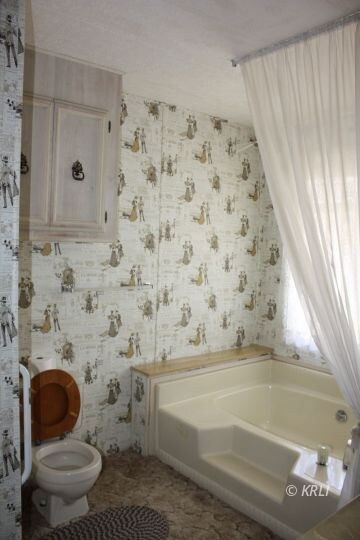
Nice 2 bdr 2 bath in great shape. Sellers have some nice upgrades here. There are 2 bedrooms each with there own private bath and walk-in closet. Home is 1536 sq. Ft so lots of room. Living room and dining at entry. Good sized kitchen with breakfast bar over looking the den with sliding door to outside porch. There is a nice pellet stove in the den area that heats the whole house. Big laundry room just off the kitchen with back entry to covered carport. Property is fully fenced with double gated entry on each side. A detached 2 car garage plus a separate storage shed. Close to hospital & shopping with paved street access. More inside pictures to come.
Last Agent to Sell the Property
EDL Properties License #01713919 Listed on: 02/28/2017
We collect this data history from publicly available records. To have your information removed, we recommend requesting removal directly through your county’s website.
Jeannie Verdugo
SOUTHERN SIERRA PROPERTIES
(442) 218-3186
91 Total Sales
12 in Weldon
$17K - $250K Price Range
Rebecca Starr-Harris
SOUTHERN SIERRA PROPERTIES
(760) 417-6975
79 Total Sales
13 in Weldon
$13K - $258K Price Range
Julie Jones
Miramar Realty - Lake Isabella
(442) 218-3089
99 Total Sales
15 in Weldon
$10K - $4.3M Price Range
Blanca Alvarez
ALTICORE REALTY
(818) 418-1682
32 Total Sales
2 in Weldon
$39,000 Price Range
Paris Davis
The Davis Group Real Estate, Inc.
(661) 426-8388
91 Total Sales
2 in Weldon
$520,000 Price Range
Anna Albiar
Coldwell Banker Preferred Realtors
(661) 748-0147
51 Total Sales
3 in Weldon
$108K - $258K Price Range
We collect this data history from publicly available records. To have your information removed, we recommend requesting removal directly through your county’s website.
| Date | Buyer | Sale Price | Title Company |
|---|---|---|---|
| $135,000 | Placer Title | ||
| Schade Edward A | $75,000 | Ticor Title Co | |
| Smith Thomas A | -- | None Available | |
| Smith Thomas A | $25,000 | Fidelity National Title Co | |
| Livin Sprink Harry G | -- | -- |
We collect this data history from publicly available records. To have your information removed, we recommend requesting removal directly through your county’s website.
| Date | Status | Borrower | Loan Amount |
|---|---|---|---|
| Previous Owner | $49,500 |
We collect this data history from publicly available records. To have your information removed, we recommend requesting removal directly through your county’s website.
| Date | Event | Price | List to Sale | Price per Sq Ft |
|---|---|---|---|---|
| 08/21/2018 08/21/18 | Sold | $75,000 | -11.2% | $49 / Sq Ft |
| 07/05/2018 07/05/18 | Pending | -- | -- | -- |
| 02/28/2017 02/28/17 | For Sale | $84,500 | -- | $55 / Sq Ft |
We collect this data history from publicly available records. To have your information removed, we recommend requesting removal directly through your county’s website.
| Year | Tax Paid | Tax Assessment Tax Assessment Total Assessment is a certain percentage of the fair market value that is determined by local assessors to be the total taxable value of land and additions on the property. | Land | Improvement |
|---|---|---|---|---|
| 2026 | $1,759 | $146,126 | $21,648 | $124,478 |
| 2025 | $1,759 | $143,262 | $21,224 | $122,038 |
| 2024 | $1,703 | $140,454 | $20,808 | $119,646 |
| 2023 | $1,703 | $137,700 | $20,400 | $117,300 |
| 2022 | $1,672 | $135,000 | $20,000 | $115,000 |
| 2021 | $910 | $77,291 | $12,366 | $64,925 |
| 2020 | $880 | $76,500 | $12,240 | $64,260 |
| 2019 | $864 | $76,500 | $12,240 | $64,260 |
| 2018 | $591 | $50,222 | $17,083 | $33,139 |
| 2017 | $583 | $49,239 | $16,749 | $32,490 |
| 2016 | $551 | $48,274 | $16,421 | $31,853 |
| 2015 | $546 | $47,550 | $16,175 | $31,375 |
| 2014 | $536 | $46,620 | $15,859 | $30,761 |
DC
Seller's Agent in 2018
Debra Chealander
EDL Properties
(760) 376-2000
72 Total Sales
Source: Southern Sierra MLS
MLS Number: 2215320
Ask me questions while you tour the home.