
Jane Federoff
LAWYERS REAL ESTATE BROKERAGE
(727) 594-9649
38 Total Sales
1 in East Bay Country Club
$440,000 Price

Estimated Value: $262,000 - $285,000
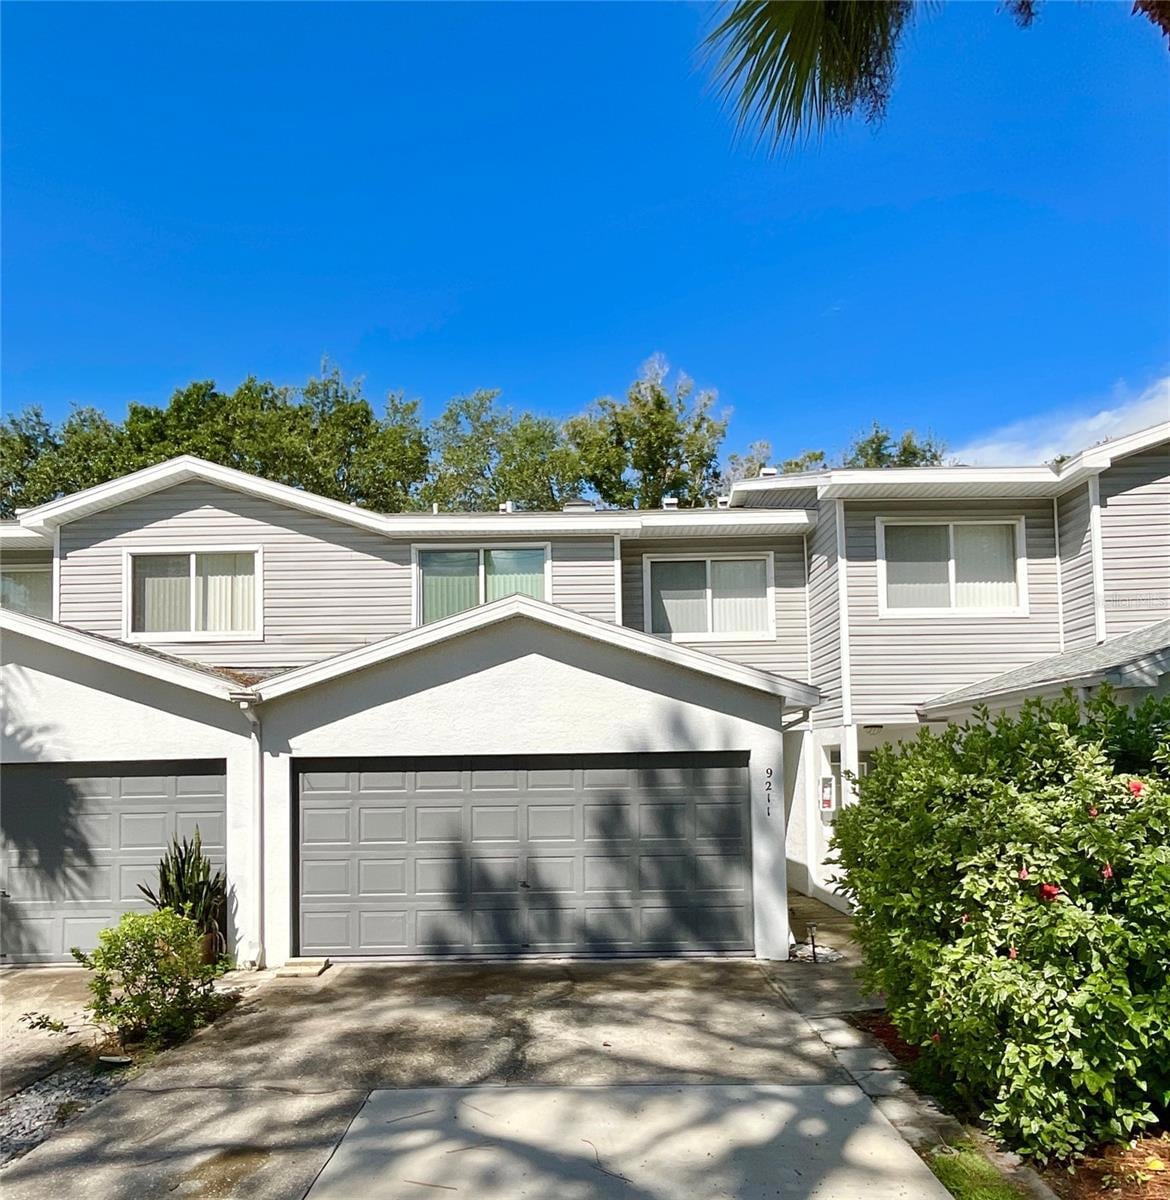
ATTRACTIVE PRICE REDUCTION SELLER MOTIVATED . Welcome to Golfside Estates, a cozy townhome community surrounded by the beauty of mature trees and natural scenery. This well-maintained 3-bedroom, 2.5-bath home with a 2-car garage offers just under 1,500 square feet of comfortable living space in a prime location.
The first floor features an inviting foyer that opens to a bright living and dining area with easy-care laminate floors. The kitchen is well arranged with abundant wood cabinetry, a breakfast bar, and views out to your screened porch—perfect for morning coffee or evenings spent enjoying the peaceful, shaded landscape. A convenient half bath and garage access complete the lower level.
Upstairs, the spacious primary suite boasts high ceilings, an en-suite bath, and its own screened balcony overlooking the treetops. Two additional bedrooms, a full bath, and a laundry closet with washer and dryer provide easy everyday living.
Just a short shaded walk takes you to the sparkling community pool. Golfside Estates also neighbors the East Bay Golf Club for those who enjoy the game. The $433 monthly fee offers exceptional value, covering exterior maintenance, exterior insurance, lawn care, irrigation, pool, water, sewer, trash service, cable TV, and even roof replacement.
Lovingly owned since 2002, this move-in ready home is attractively priced and available for a quick closing. Come see why Golfside Estates is the perfect blend of nature, convenience, and community.
Last Agent to Sell the Property
HOMES BY SANDERS REALTY Brokerage Phone: 727-409-6929 License #686944 Listed on: 09/07/2025
We collect this data history from publicly available records. To have your information removed, we recommend requesting removal directly through your county’s website.
Jane Federoff
LAWYERS REAL ESTATE BROKERAGE
(727) 594-9649
38 Total Sales
1 in East Bay Country Club
$440,000 Price
Phillip Pendley
THE SEASIDE REAL ESTATE STORE
(727) 293-4552
50 Total Sales
1 in East Bay Country Club
$450,000 Price
Alex Malagon
RE/MAX ACTION FIRST OF FLORIDA
(727) 235-7811
34 Total Sales
1 in East Bay Country Club
$299,000 Price
Nick Acosta
LIPPLY REAL ESTATE
(888) 835-1075
133 Total Sales
1 in East Bay Country Club
$280,000 Price
Jeffrey Borham
EXP REALTY LLC
(866) 290-6329
864 Total Sales
1 in East Bay Country Club
$215,000 Price
Danielle Cockman
KELLER WILLIAMS REALTY- PALM HARBOR
(727) 349-4102
95 Total Sales
1 in East Bay Country Club
$419,900 Price
We collect this data history from publicly available records. To have your information removed, we recommend requesting removal directly through your county’s website.
| Date | Buyer | Sale Price | Title Company |
|---|---|---|---|
| $265,000 | Wollinka Wikle Title | ||
| Cline Stephen E | $126,900 | -- | |
| Warden Robert W | $99,900 | -- |
We collect this data history from publicly available records. To have your information removed, we recommend requesting removal directly through your county’s website.
| Date | Status | Borrower | Loan Amount |
|---|---|---|---|
| Open | $188,237 | ||
| Closed | Hicks Melissa | $188,237 | |
| Previous Owner | Cline Stephen E | $15,000 | |
| Previous Owner | Cline Stephen E | $95,000 | |
| Previous Owner | Warden Robert W | $30,166 | |
| Previous Owner | Warden Robert W | $17,000 |
We collect this data history from publicly available records. To have your information removed, we recommend requesting removal directly through your county’s website.
| Date | Event | Price | List to Sale | Price per Sq Ft |
|---|---|---|---|---|
| 04/21/2026 04/21/26 | Sold | $265,000 | 0.0% | $181 / Sq Ft |
| 02/22/2026 02/22/26 | Pending | -- | -- | -- |
| 02/14/2026 02/14/26 | For Sale | $265,000 | 0.0% | $181 / Sq Ft |
| 01/25/2026 01/25/26 | Pending | -- | -- | -- |
| 01/22/2026 01/22/26 | Price Changed | $265,000 | -3.6% | $181 / Sq Ft |
| 12/29/2025 12/29/25 | Price Changed | $275,000 | -3.5% | $188 / Sq Ft |
| 11/23/2025 11/23/25 | Price Changed | $285,000 | -3.4% | $195 / Sq Ft |
| 10/26/2025 10/26/25 | Price Changed | $295,000 | -1.7% | $202 / Sq Ft |
| 09/07/2025 09/07/25 | For Sale | $300,000 | -- | $205 / Sq Ft |
We collect this data history from publicly available records. To have your information removed, we recommend requesting removal directly through your county’s website.
| Year | Tax Paid | Tax Assessment Tax Assessment Total Assessment is a certain percentage of the fair market value that is determined by local assessors to be the total taxable value of land and additions on the property. | Land | Improvement |
|---|---|---|---|---|
| 2025 | $996 | $94,669 | ||
| 2024 | $892 | $92,001 | ||
| 2023 | $892 | $89,321 | $0 | $0 |
| 2022 | $848 | $86,719 | $0 | $0 |
| 2021 | $840 | $84,193 | $0 | $0 |
| 2020 | $830 | $83,031 | $0 | $0 |
| 2019 | $801 | $81,164 | $0 | $0 |
| 2018 | $782 | $79,651 | $0 | $0 |
| 2017 | $764 | $78,013 | $0 | $0 |
| 2016 | $736 | $76,408 | $0 | $0 |
| 2015 | $748 | $75,877 | $0 | $0 |
| 2014 | $734 | $75,275 | $0 | $0 |
Seller's Agent in 2026
Mike Sanders
HOMES BY SANDERS REALTY
(727) 409-6929
1 in this area
67 Total Sales
BJ
Buyer's Agent in 2026
Brandin Johnson
INCISIVE REALTY LLC
(321) 217-7534
1 in this area
28 Total Sales
Source: Stellar MLS
MLS Number: TB8425220
APN: 35-29-15-32010-000-0580
Disclaimer: Certain information contained herein is derived from information provided by parties other than Homes.com. All information provided is deemed reliable, but is not guaranteed to be accurate and should be independently verified.
All data is obtained from various sources and may not have been verified by broker or MLS GRID. Supplied Open House Information is subject to change without notice. All information should be independently reviewed and verified for accuracy. Properties may or may not be listed by the office/agent presenting the information. Some IDX listings have been excluded from this website. IDX information is provided exclusively for personal, non-commercial use, and may not be used for any purpose other than to identify prospective properties consumers may be interested in purchasing. Information is deemed reliable but not guaranteed.
Listings courtesy of Stellar MLS as distributed by MLS GRID.
Based on information submitted to the MLS GRID
Listing Information presented by local MLS brokerage: Ten-X - (888)-952-6393
Ask me questions while you tour the home.