
Steve Martin Smith
SLICE OF FLORIDA REALTY, LLC
(941) 740-5723
112 Total Sales
1 in Gulf Cove
$289,900 Price

Estimated Value: $401,746
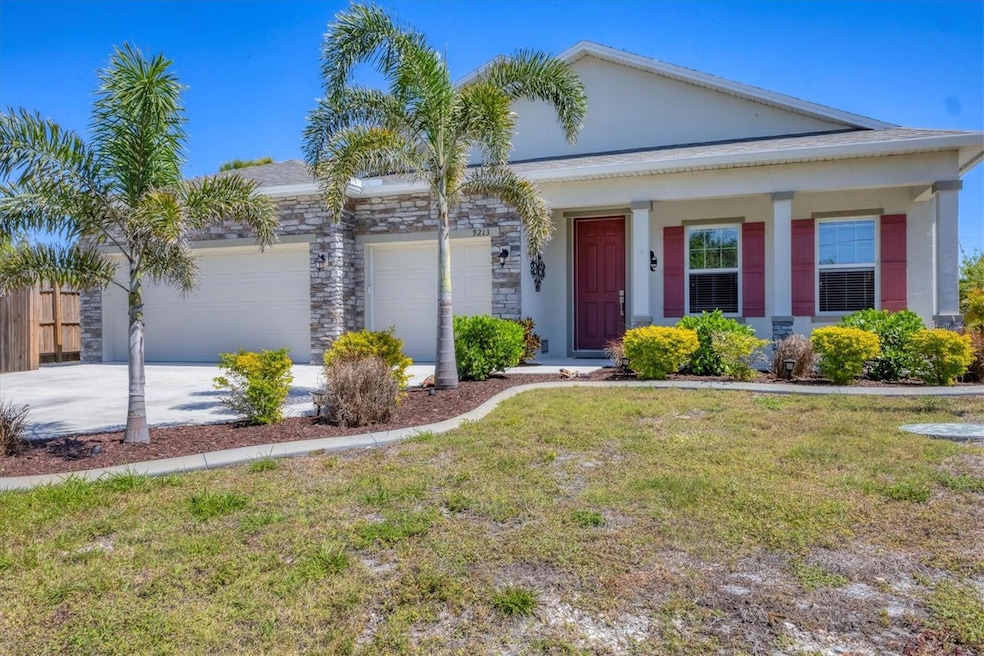
NEW LOWER PRICE, GREAT OPPORTUNITY FOR NEW OWNER!!! NO NEED TO WAIT ON NEW CONSTRUCTION...NO CDD FEES & NO REQUIRED HOA FEES (voluntary HOA)!!! Original owners have upgraded and meticulously maintained this beautiful 1 level, 4 bedrooms, 3 baths with an office/den and a 3-car garage in South Gulf Cove. The front exterior features mature landscaping, low voltage lighting and custom curbing. Once Inside you are welcomed into a large foyer with wooden accent wall and tray ceiling. Off to the right and through the double frosted doors of the foyer is the home office/den which is large enough to accommodate two workspaces. Just past the foyer on the left is a hallway which has access to the garage. This hallway also features a private bedroom 2 (15x11) and conveniently placed full bathroom that would be perfect for an in-law or guest wing. In the heart of the home, you will find the much-desired open concept kitchen / dining / living room. This home has a true chef’s kitchen, featuring granite counters, an oversized center island with seating to accommodate four, 42-inch wood cabinets with crown molding & soft close doors / drawers, under cabinet lighting, tile backsplash, stainless appliances & pantry. There are two dining areas within the center of this home- a full dining area (10x15) with a custom wood trimmed accent wall and a dining nook (which is currently being used for a coffee bar and regular bar). Just off the kitchen is an oversized living room with two stunning custom-built bookcases and wooden accent wall large enough to fit almost any size TV (currently using a 65”). There is space built conveniently behind the accent wall to hide all of your electrical cords. The living room also has floor outlets under the sofa for your convenience. The hallway off the far side of the kitchen features the laundry room, bedroom 3 (12 x12), bedroom 4 (13x11), full bathroom and master bedroom / bathroom suite. The laundry room has been completed upgraded with cabinets and additional storage making this an extremely functional space. All three bedrooms within this home feature Stainmaster carpet with upgraded padding which was installed 2/25. The master suite features the owner’s bedroom (16x14) with an ensuite bathroom featuring granite counters, double sinks, private toilet area, walk-in tile shower & garden tub. The oversized walk-in closet (7x10) features double racks for maximum apace. Heading outside you will find an enclosed lanai (12x14), a fully fenced backyard, an amazing paver patio, storage shed and more than enough room to add a pool or garden if you want. EXTRA HOME FEATURES: hurricane shutters, whole house gutters, window blinds, Trane A/C system, Nest thermostat, low ceiling for maximum energy efficiency, extended concrete pads with fence to store trash cans outside, garage epoxy flooring, garage storage racks and pull-down ladder for attic access.
Last Agent to Sell the Property
PARADISE EXCLUSIVE REAL ESTATE Brokerage Phone: 941-698-0303 License #3308231 Listed on: 06/27/2025
We collect this data history from publicly available records. To have your information removed, we recommend requesting removal directly through your county’s website.
Steve Martin Smith
SLICE OF FLORIDA REALTY, LLC
(941) 740-5723
112 Total Sales
1 in Gulf Cove
$289,900 Price
SP
Scott Polisar
SUNQUEST REAL ESTATE LLC
(941) 202-6970
38 Total Sales
2 in Gulf Cove
$14,500 Price Range
Jean Leach
FLORIDA WEST COAST REALTY, INC
(941) 336-6354
20 Total Sales
2 in Gulf Cove
$301K - $430K Price Range
Debra Myers
EXIT Compass Realty
(941) 740-8202
110 Total Sales
5 in Gulf Cove
$14K - $343K Price Range
Anneliese Morris
KELLER WILLIAMS ISLAND LIFE REAL ESTATE
(863) 485-6188
22 Total Sales
3 in Gulf Cove
$320K - $360K Price Range
Sheila Allaire
EXIT KING REALTY
(941) 260-2757
68 Total Sales
2 in Gulf Cove
$233K - $367K Price Range
We collect this data history from publicly available records. To have your information removed, we recommend requesting removal directly through your county’s website.
| Date | Buyer | Sale Price | Title Company |
|---|---|---|---|
| $384,800 | First International Title | ||
| $290,000 | Steel City Title Inc | ||
| $9,500 | Steel City Title Inc | ||
| -- | Attorney |
We collect this data history from publicly available records. To have your information removed, we recommend requesting removal directly through your county’s website.
| Date | Status | Borrower | Loan Amount |
|---|---|---|---|
| Previous Owner | $100,000 | ||
| Previous Owner | $299,550 |
We collect this data history from publicly available records. To have your information removed, we recommend requesting removal directly through your county’s website.
| Date | Event | Price | List to Sale | Price per Sq Ft | Prior Sale |
|---|---|---|---|---|---|
| 12/05/2025 12/05/25 | Sold | $384,750 | 0.0% | $156 / Sq Ft | |
| 09/12/2025 09/12/25 | Pending | -- | -- | -- | |
| 08/25/2025 08/25/25 | Price Changed | $384,750 | -0.1% | $156 / Sq Ft | |
| 08/13/2025 08/13/25 | For Sale | $385,000 | 0.0% | $156 / Sq Ft | |
| 08/11/2025 08/11/25 | Pending | -- | -- | -- | |
| 07/30/2025 07/30/25 | Price Changed | $385,000 | -6.1% | $156 / Sq Ft | |
| 07/08/2025 07/08/25 | Price Changed | $410,000 | -8.9% | $166 / Sq Ft | |
| 06/27/2025 06/27/25 | For Sale | $449,900 | +55.1% | $182 / Sq Ft | |
| 08/16/2019 08/16/19 | Sold | $290,000 | -2.7% | $117 / Sq Ft | View Prior Sale |
| 07/15/2019 07/15/19 | Pending | -- | -- | -- | |
| 02/15/2019 02/15/19 | Price Changed | $298,000 | -1.1% | $121 / Sq Ft | |
| 01/14/2019 01/14/19 | Price Changed | $301,224 | +2.1% | $122 / Sq Ft | |
| 08/10/2018 08/10/18 | Price Changed | $294,924 | +1.1% | $119 / Sq Ft | |
| 08/06/2018 08/06/18 | Price Changed | $291,724 | +0.1% | $118 / Sq Ft | |
| 06/18/2018 06/18/18 | Price Changed | $291,475 | +0.7% | $118 / Sq Ft | |
| 06/01/2018 06/01/18 | Price Changed | $289,475 | +1.3% | $117 / Sq Ft | |
| 05/27/2018 05/27/18 | For Sale | $285,700 | -- | $116 / Sq Ft |
We collect this data history from publicly available records. To have your information removed, we recommend requesting removal directly through your county’s website.
| Year | Tax Paid | Tax Assessment Tax Assessment Total Assessment is a certain percentage of the fair market value that is determined by local assessors to be the total taxable value of land and additions on the property. | Land | Improvement |
|---|---|---|---|---|
| 2025 | $4,246 | $278,341 | ||
| 2024 | $4,217 | $270,497 | ||
| 2023 | $4,217 | $262,618 | $0 | $0 |
| 2022 | $4,201 | $254,969 | $0 | $0 |
| 2021 | $4,204 | $247,543 | $0 | $0 |
| 2020 | $4,203 | $244,125 | $7,990 | $236,135 |
| 2019 | $545 | $9,350 | $9,350 | $0 |
| 2018 | $559 | $9,350 | $9,350 | $0 |
| 2017 | $547 | $8,925 | $8,925 | $0 |
| 2016 | $531 | $7,650 | $0 | $0 |
| 2015 | $256 | $4,629 | $0 | $0 |
| 2014 | $235 | $4,208 | $0 | $0 |
Seller's Agent in 2025
Anita Gross
PARADISE EXCLUSIVE REAL ESTATE
(941) 875-0422
39 in this area
61 Total Sales
J
Buyer's Agent in 2025
Jessica Sammis
ERA ADVANTAGE REALTY, INC.
(309) 696-5460
22 in this area
117 Total Sales
J
Seller's Agent in 2019
Jay Garick
ADNORAM REALTY
(407) 687-4128
2 in this area
2,640 Total Sales
Source: Stellar MLS
MLS Number: D6142903
APN: 412122179010
Disclaimer: Certain information contained herein is derived from information provided by parties other than Homes.com. All information provided is deemed reliable, but is not guaranteed to be accurate and should be independently verified.
All data is obtained from various sources and may not have been verified by broker or MLS GRID. Supplied Open House Information is subject to change without notice. All information should be independently reviewed and verified for accuracy. Properties may or may not be listed by the office/agent presenting the information. Some IDX listings have been excluded from this website. IDX information is provided exclusively for personal, non-commercial use, and may not be used for any purpose other than to identify prospective properties consumers may be interested in purchasing. Information is deemed reliable but not guaranteed.
Listings courtesy of Stellar MLS as distributed by MLS GRID.
Based on information submitted to the MLS GRID
Listing Information presented by local MLS brokerage: Ten-X - (888)-952-6393
Ask me questions while you tour the home.