
Kay Cummins-Maum
Responds Quickly
PR Realty Group, LLC
(502) 586-3435
69 Total Sales
1 in Orchard Grass Hills
$275,000 Price
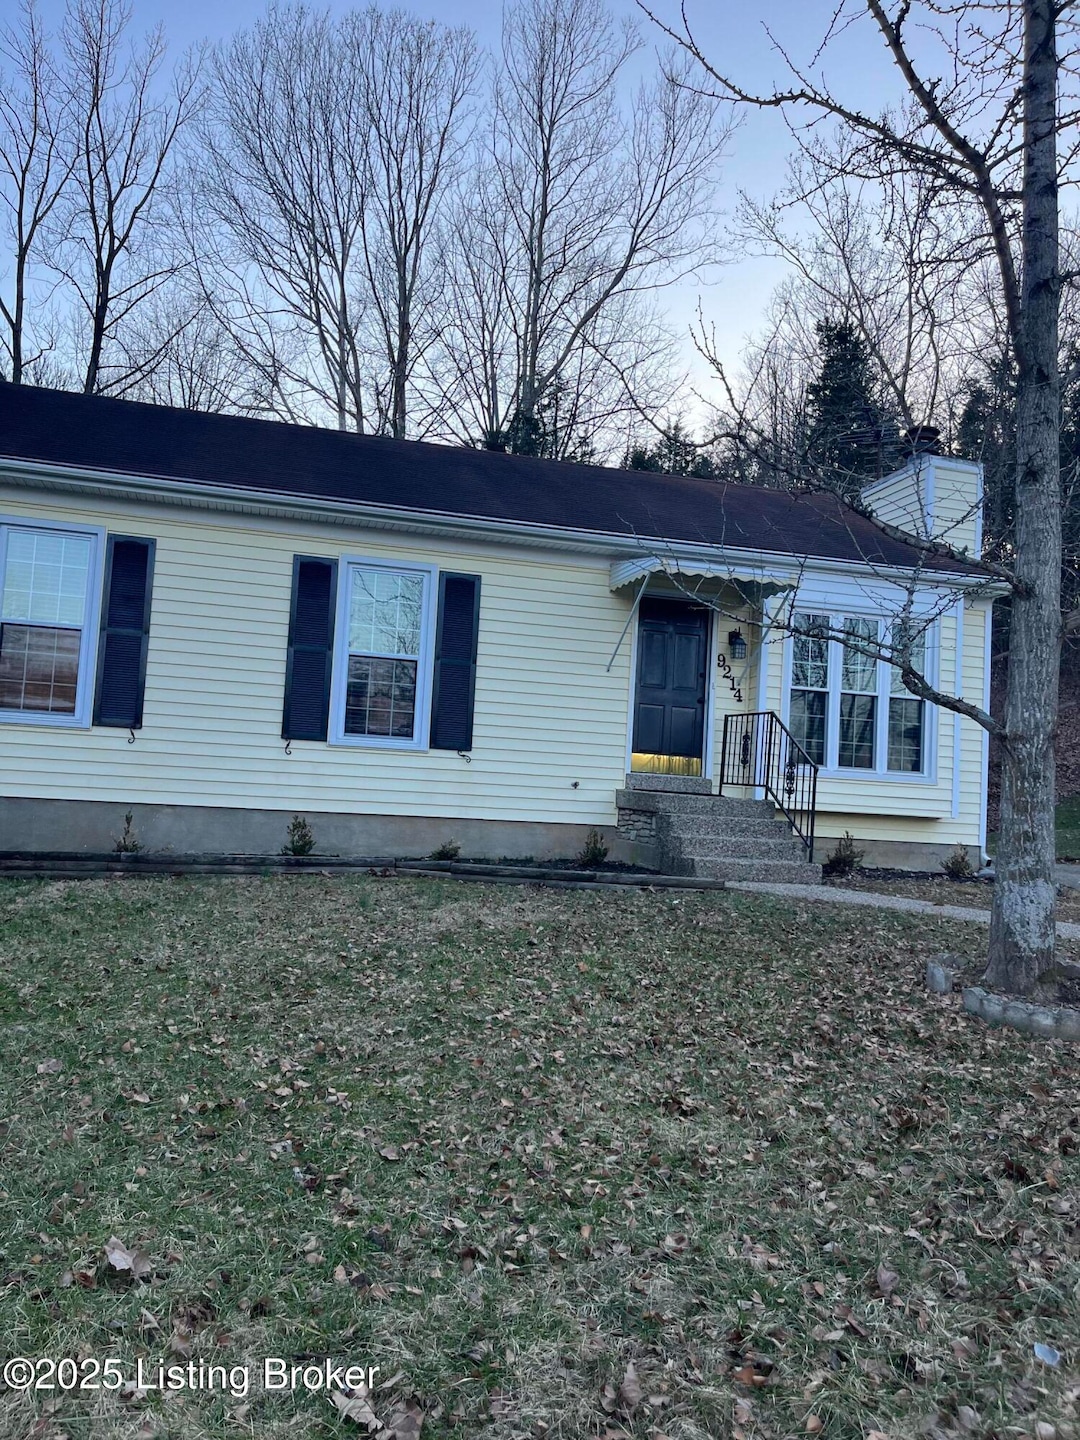

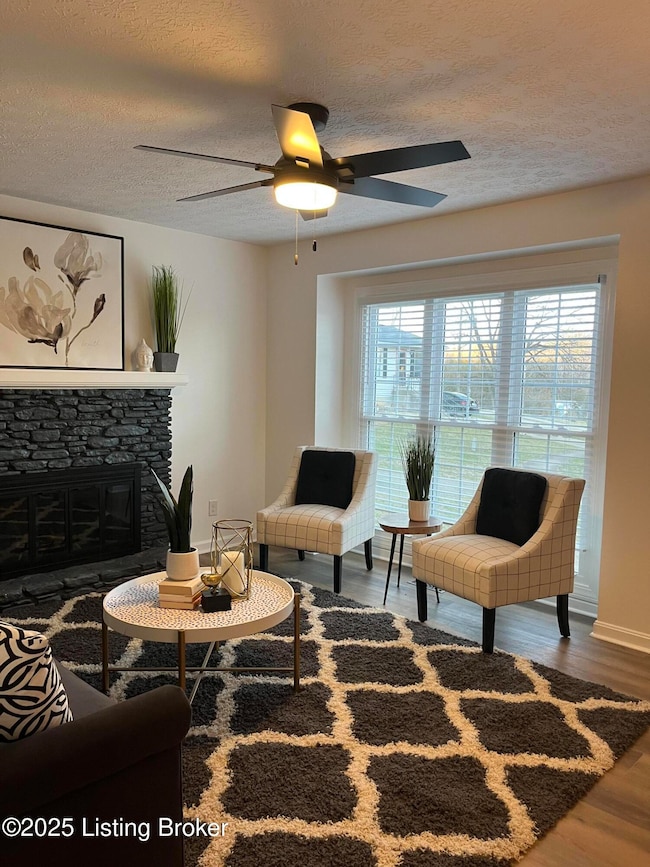
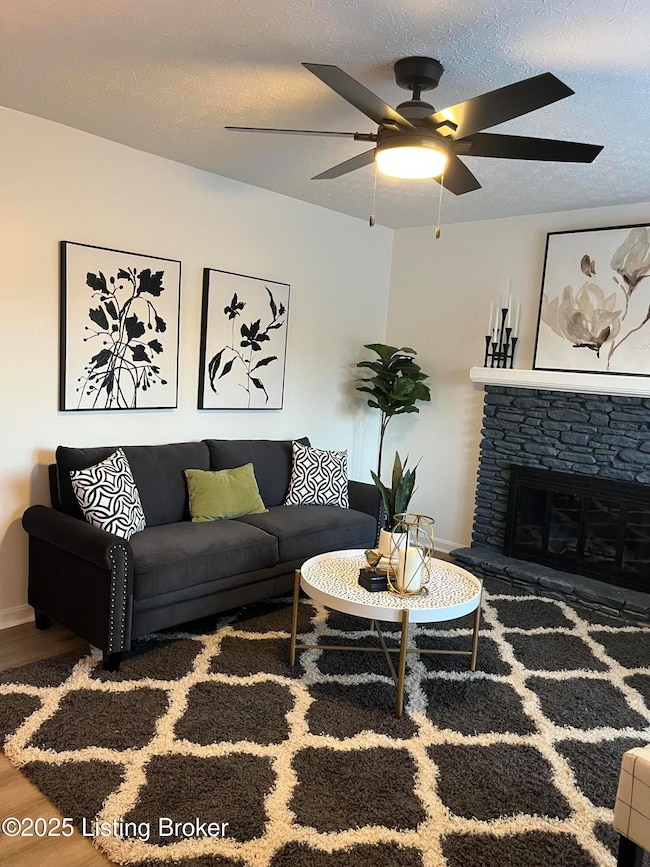

Estimated Value: $289,915
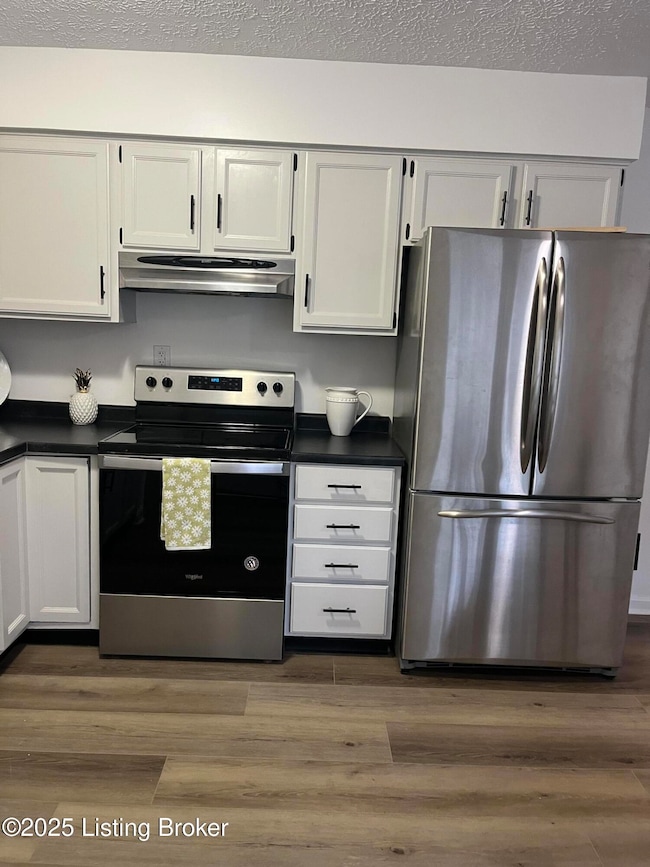
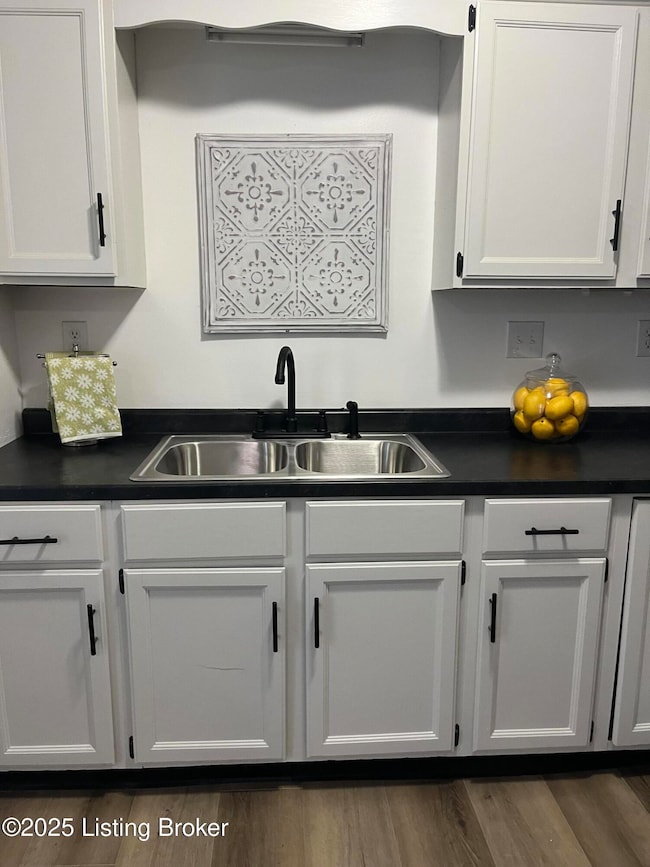
This lovely ranch home welcomes you with a beautiful new vinyl plank flooring, brand new carpet and fresh paint. 3 Bedrooms, 2 full updated bathrooms, large eat-in kitchen with stainless steel appliances, new water heater, new electric panel., 2 car detached garage and located at the end of a cul-de-sac. Award winning Oldham County Scools. Call to tour today. Seller is a licensed agent. HOME IS NOT in the flood zone.
Last Agent to Sell the Property
Lynn Houfek
Real Estate Unlimited License #216427 Listed on: 03/13/2025
We collect this data history from publicly available records. To have your information removed, we recommend requesting removal directly through your county’s website.
Kay Cummins-Maum
PR Realty Group, LLC
(502) 586-3435
69 Total Sales
1 in Orchard Grass Hills
$275,000 Price
Vickie Grimes
Real Estate Kentucky, Inc.
(270) 506-0636
108 Total Sales
1 in Orchard Grass Hills
$310,000 Price
The Noe Group
Lenihan Sotheby's Int'l Realty
(502) 754-3063
107 Total Sales
1 in Orchard Grass Hills
$459,900 Price
Gale Cox
RE/MAX Real Estate Champions
(502) 677-4537
51 Total Sales
1 in Orchard Grass Hills
$250,000 Price
Stephen Couch
Legacy Home REALTORS
(502) 754-3472
90 Total Sales
1 in Orchard Grass Hills
$299,500 Price
Jayme Burden
United Real Estate Louisville - Elizabethtown
(270) 600-6807
168 Total Sales
1 in Orchard Grass Hills
$321,000 Price
We collect this data history from publicly available records. To have your information removed, we recommend requesting removal directly through your county’s website.
| Date | Buyer | Sale Price | Title Company |
|---|---|---|---|
| $290,000 | Land Group Title |
We collect this data history from publicly available records. To have your information removed, we recommend requesting removal directly through your county’s website.
| Date | Status | Borrower | Loan Amount |
|---|---|---|---|
| Open | $293,925 | ||
| Closed | $290,000 | ||
| Previous Owner | $25,000 |
We collect this data history from publicly available records. To have your information removed, we recommend requesting removal directly through your county’s website.
| Date | Event | Price | List to Sale | Price per Sq Ft | Prior Sale |
|---|---|---|---|---|---|
| 04/25/2025 04/25/25 | Sold | $290,000 | +0.2% | $239 / Sq Ft | |
| 03/26/2025 03/26/25 | Pending | -- | -- | -- | |
| 03/13/2025 03/13/25 | For Sale | $289,500 | +33.4% | $239 / Sq Ft | |
| 11/27/2024 11/27/24 | Sold | $217,000 | -3.5% | $179 / Sq Ft | View Prior Sale |
| 11/04/2024 11/04/24 | Pending | -- | -- | -- | |
| 11/02/2024 11/02/24 | For Sale | $224,900 | -- | $186 / Sq Ft |
We collect this data history from publicly available records. To have your information removed, we recommend requesting removal directly through your county’s website.
| Year | Tax Paid | Tax Assessment Tax Assessment Total Assessment is a certain percentage of the fair market value that is determined by local assessors to be the total taxable value of land and additions on the property. | Land | Improvement |
|---|---|---|---|---|
| 2025 | $2,883 | $217,000 | $30,000 | $187,000 |
| 2024 | $1,815 | $135,000 | $30,000 | $105,000 |
| 2023 | $1,806 | $135,000 | $30,000 | $105,000 |
| 2022 | $1,790 | $135,000 | $30,000 | $105,000 |
| 2021 | $1,585 | $120,000 | $30,000 | $90,000 |
| 2020 | $1,571 | $120,000 | $30,000 | $90,000 |
| 2019 | $1,557 | $120,000 | $30,000 | $90,000 |
| 2018 | $1,504 | $120,000 | $0 | $0 |
| 2017 | $1,494 | $120,000 | $0 | $0 |
| 2013 | $1,373 | $125,000 | $30,000 | $95,000 |
L
Seller's Agent in 2025
Lynn Houfek
Real Estate Unlimited
Buyer's Agent in 2025
Aquia Ware
Keller Williams Collective
(502) 715-2836
113 Total Sales
Seller's Agent in 2024
Keisha Taylor
The Collective Realty Co.
(502) 718-0748
77 Total Sales
Source: Metro Search, Inc.
MLS Number: 1681816
APN: 16-25-02-179
Disclaimer: Certain information contained herein is derived from information provided by parties other than Homes.com. All information provided is deemed reliable, but is not guaranteed to be accurate and should be independently verified.
Based on information submitted to the MLS GRID. All data is obtained from various sources and may not have been verified by broker or MLS GRID. Supplied Open House Information is subject to change without notice. All information should be independently reviewed and verified for accuracy. Properties may or may not be listed by the office/agent presenting the information. Some IDX listings have been excluded from this website. IDX information is provided exclusively for personal, non-commercial use, and may not be used for any purpose other than to identify prospective properties consumers may be interested in purchasing.
IDX listing data provided by Multiple Listing Service, Inc. Information is supplied by the seller and other third parties and has not been verified.
Based on information submitted to the MLS GRID
Ask me questions while you tour the home.