
Kiani Komeizi
Kiani Realty
(832) 648-4176
152 Total Sales
1 in Brookhollow West
$195,000 Price


Estimated Value: $474,302
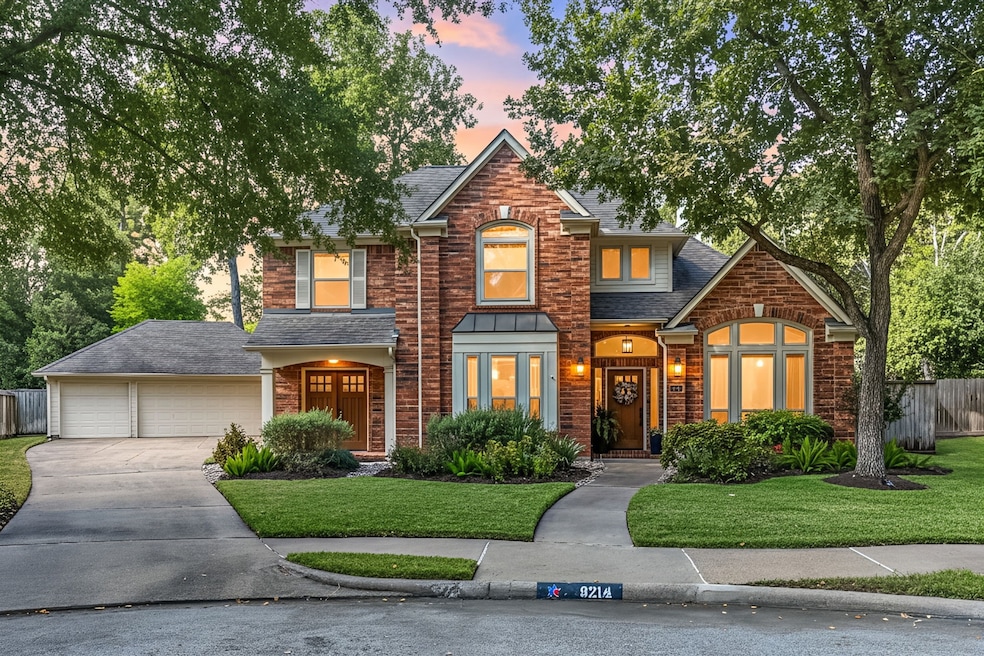
Stunning 4-bedroom, 3.5-bath home with a 3-car garage, situated on a spacious, beautifully landscaped lot in a quiet cul-de-sac. This fully remodeled home offers a fantastic floor plan with fresh paint throughout. The open-concept design features formal living and dining areas, a spacious den, and a huge kitchen with quartz countertops and updated appliances. Primary suite downstairs and includes a flexible bonus space ideal for a home office or gym. Upstairs you'll find a game room, built-in study/workspace, three additional bedrooms, and two full baths. Rich woodwork runs throughout the home, including custom cabinetry, solid wood doors and crown molding. Hand-scraped hardwood floors add warmth and elegance. Energy-efficient upgrades include double-pane windows, a recent HVAC system, tankless water heater, newer roof, and updated fencing. Walking distance to community pool, amenities also include lakes, playgrounds, sports courts, walking/biking trails, dog park and more!
Last Agent to Sell the Property
Katherine Weatherford
World Wide Realty,LLC License #0487912 Listed on: 10/10/2025
We collect this data history from publicly available records. To have your information removed, we recommend requesting removal directly through your county’s website.
Kiani Komeizi
Kiani Realty
(832) 648-4176
152 Total Sales
1 in Brookhollow West
$195,000 Price
Maria Carolina Pulido
Berkshire Hathaway HomeServices Premier Properties
(832) 956-1481
72 Total Sales
3 in Brookhollow West
$250K - $520K Price Range
Marcey Rogers
Dynamize Real Estate
(832) 648-1873
135 Total Sales
1 in Brookhollow West
$460,000 Price
Garrett Howell
eXp Realty LLC
(832) 558-3107
92 Total Sales
1 in Brookhollow West
$298,000 Price
Tabata Cooke
Executive Texas Realty
(346) 220-5082
40 Total Sales
1 in Brookhollow West
$260,000 Price
Jennifer McCormick
Lifestyles Realty Houston Inc.
(832) 358-3133
129 Total Sales
2 in Brookhollow West
$219K - $375K Price Range
We collect this data history from publicly available records. To have your information removed, we recommend requesting removal directly through your county’s website.
| Date | Buyer | Sale Price | Title Company |
|---|---|---|---|
| -- | Title Forward | ||
| -- | Chicago Title | ||
| -- | Texas American Title Co |
We collect this data history from publicly available records. To have your information removed, we recommend requesting removal directly through your county’s website.
| Date | Status | Borrower | Loan Amount |
|---|---|---|---|
| Previous Owner | $150,000 |
We collect this data history from publicly available records. To have your information removed, we recommend requesting removal directly through your county’s website.
| Date | Event | Price | List to Sale | Price per Sq Ft |
|---|---|---|---|---|
| 11/10/2025 11/10/25 | Sold | -- | -- | -- |
| 10/15/2025 10/15/25 | Pending | -- | -- | -- |
| 10/10/2025 10/10/25 | For Sale | $479,000 | -- | $159 / Sq Ft |
We collect this data history from publicly available records. To have your information removed, we recommend requesting removal directly through your county’s website.
| Year | Tax Paid | Tax Assessment Tax Assessment Total Assessment is a certain percentage of the fair market value that is determined by local assessors to be the total taxable value of land and additions on the property. | Land | Improvement |
|---|---|---|---|---|
| 2025 | $1,777 | $387,339 | $80,048 | $307,291 |
| 2024 | $2,219 | $412,187 | $80,048 | $332,139 |
| 2023 | $2,219 | $406,964 | $80,048 | $326,916 |
| 2022 | $8,308 | $365,825 | $61,515 | $304,310 |
| 2021 | $7,924 | $305,850 | $61,515 | $244,335 |
| 2020 | $8,664 | $326,401 | $61,962 | $264,439 |
| 2019 | $9,069 | $331,519 | $61,962 | $269,557 |
| 2018 | $1,940 | $325,722 | $61,962 | $263,760 |
| 2017 | $8,913 | $325,722 | $61,962 | $263,760 |
| 2016 | $8,457 | $325,722 | $61,962 | $263,760 |
| 2015 | $3,914 | $325,722 | $61,962 | $263,760 |
| 2014 | $3,914 | $274,397 | $47,663 | $226,734 |
K
Seller's Agent in 2025
Katherine Weatherford
World Wide Realty,LLC
(713) 582-7021
14 in this area
57 Total Sales
D
Buyer's Agent in 2025
Danielle Nguyen
5th Stream Realty
(713) 922-6869
1 in this area
31 Total Sales
Source: Houston Association of REALTORS®
MLS Number: 51342576
APN: 1174670020035
Disclaimer: Certain information contained herein is derived from information provided by parties other than Homes.com. All information provided is deemed reliable, but is not guaranteed to be accurate and should be independently verified.
Copyright 2026, Houston REALTORS® Information Service, Inc.
The information provided is exclusively for consumers’ personal, non-commercial use, and may not be used for any purpose other than to identify prospective properties consumers may be interested in purchasing.
Information is deemed reliable but not guaranteed.
Ask me questions while you tour the home.