
Tom Eroshevich
RE/MAX Partners
(380) 800-5494
67 Total Sales
1 in Polaris North
$332,000 Price


Estimated Value: $491,000 - $519,000
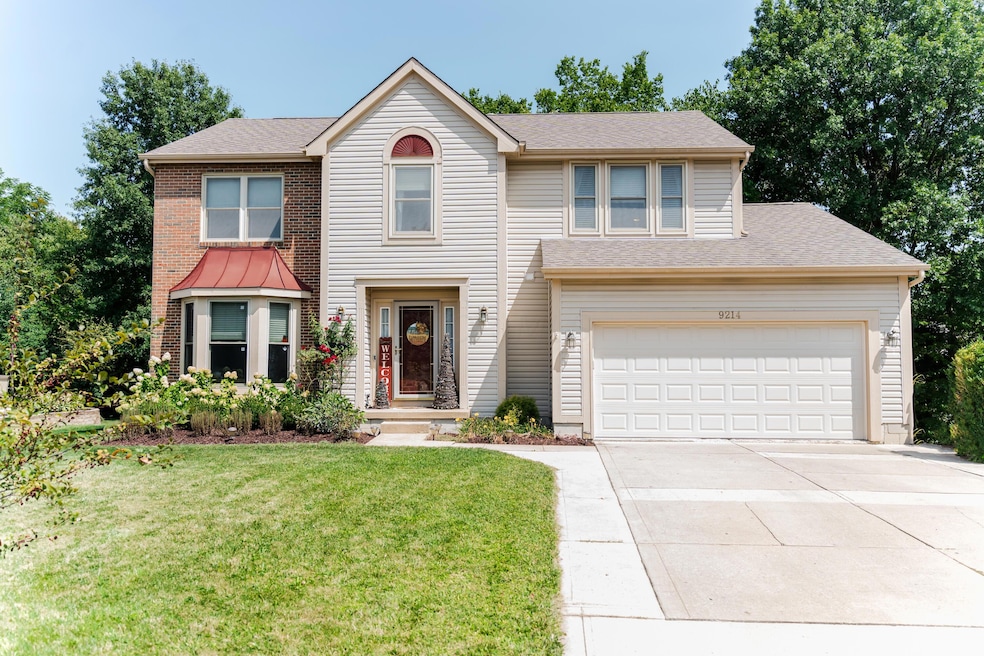
Welcome to Prestwick Commons, where your ideal home awaits. This impressive property offers over 2,700 sq ft of upgraded living space, including 5 bedrooms, 3.5 bathrooms, and a fully renovated basement with an additional bedroom and bathroom. The home features a first-floor laundry, formal living and dining rooms, and a versatile extra living area. The primary bath is a standout with ample storage throughout. Located in the Olentangy School District and conveniently close to Polaris, shopping, dining, and entertainment. Discover this exceptional home today!
Last Agent to Sell the Property
Berkshire Hathaway HS Pro Rlty License #2016002143 Listed on: 08/24/2024
We collect this data history from publicly available records. To have your information removed, we recommend requesting removal directly through your county’s website.
Tom Eroshevich
RE/MAX Partners
(380) 800-5494
67 Total Sales
1 in Polaris North
$332,000 Price
Chrisi Hagan
Red 1 Realty
(380) 888-3106
82 Total Sales
3 in Polaris North
$342K - $460K Price Range
Katrina Judd
Howard Hanna Real Estate Svcs
(380) 888-2543
335 Total Sales
1 in Polaris North
$430,000 Price
Corey LaVeris
RE/MAX Affiliates, Inc.
(855) 709-6347
44 Total Sales
2 in Polaris North
$353K - $380K Price Range
Kendra Carter
Keller Williams Consultants
(330) 913-1923
79 Total Sales
1 in Polaris North
$420,000 Price
Kimberly Kelly
Di Lusso Real Estate
(740) 716-7308
110 Total Sales
2 in Polaris North
$385K - $465K Price Range
We collect this data history from publicly available records. To have your information removed, we recommend requesting removal directly through your county’s website.
| Date | Buyer | Sale Price | Title Company |
|---|---|---|---|
| $490,000 | Crown Search Box | ||
| Balyeat Michael A | $310,000 | None Available | |
| Bokach James G | $222,200 | Northwest Select Title | |
| Liberati Umberto | $175,351 | -- |
We collect this data history from publicly available records. To have your information removed, we recommend requesting removal directly through your county’s website.
| Date | Status | Borrower | Loan Amount |
|---|---|---|---|
| Open | $340,000 | ||
| Previous Owner | Balyeat Kathryn L | $271,000 | |
| Previous Owner | Balyeat Michael A | $273,000 | |
| Previous Owner | Bokach Erin | $198,000 | |
| Previous Owner | Bokach James G | $198,000 | |
| Previous Owner | Bokach James G | $197,321 | |
| Previous Owner | Bokach James G | $199,980 | |
| Previous Owner | Liberati Umberto | $127,300 | |
| Previous Owner | Liberati Umberto | $36,600 | |
| Previous Owner | Liberati Umberto | $140,000 |
We collect this data history from publicly available records. To have your information removed, we recommend requesting removal directly through your county’s website.
| Date | Event | Price | List to Sale | Price per Sq Ft | Prior Sale |
|---|---|---|---|---|---|
| 10/04/2024 10/04/24 | Sold | $490,000 | -1.8% | $159 / Sq Ft | |
| 09/12/2024 09/12/24 | Pending | -- | -- | -- | |
| 08/24/2024 08/24/24 | For Sale | $499,000 | +61.0% | $162 / Sq Ft | |
| 06/01/2018 06/01/18 | Sold | $310,000 | -1.6% | $114 / Sq Ft | View Prior Sale |
| 05/02/2018 05/02/18 | Pending | -- | -- | -- | |
| 04/24/2018 04/24/18 | For Sale | $315,000 | -- | $115 / Sq Ft |
We collect this data history from publicly available records. To have your information removed, we recommend requesting removal directly through your county’s website.
| Year | Tax Paid | Tax Assessment Tax Assessment Total Assessment is a certain percentage of the fair market value that is determined by local assessors to be the total taxable value of land and additions on the property. | Land | Improvement |
|---|---|---|---|---|
| 2025 | $7,198 | $146,550 | $26,600 | $119,950 |
| 2024 | $7,287 | $146,550 | $26,600 | $119,950 |
| 2023 | $7,318 | $146,550 | $26,600 | $119,950 |
| 2022 | $6,730 | $107,350 | $17,330 | $90,020 |
| 2021 | $6,769 | $107,350 | $17,330 | $90,020 |
| 2020 | $6,808 | $107,350 | $17,330 | $90,020 |
| 2019 | $5,474 | $90,760 | $15,750 | $75,010 |
| 2018 | $5,364 | $90,760 | $15,750 | $75,010 |
| 2017 | $4,865 | $78,750 | $14,000 | $64,750 |
| 2016 | $4,938 | $78,750 | $14,000 | $64,750 |
| 2015 | $4,430 | $78,750 | $14,000 | $64,750 |
| 2014 | $4,497 | $78,750 | $14,000 | $64,750 |
| 2013 | $4,598 | $78,750 | $14,000 | $64,750 |
Seller's Agent in 2024
Jared Myers
Berkshire Hathaway HS Pro Rlty
(419) 203-6910
1 in this area
53 Total Sales
Buyer's Agent in 2024
Krystin Macaluso
Coldwell Banker Realty
(614) 582-9082
1 in this area
126 Total Sales
JK
Seller's Agent in 2018
Joseph King
Redfin Corporation
Buyer's Agent in 2018
Patti Urbatis
Berkshire Hathaway HS Pro Rlty
(740) 352-2948
55 Total Sales
PU
Buyer's Agent in 2018
Patricia Urbatis
Berkshire Hathaway HS Pro Rlty
Source: Columbus and Central Ohio Regional MLS
MLS Number: 224029596
APN: 318-432-04-061-000
Disclaimer: Certain information contained herein is derived from information provided by parties other than Homes.com. All information provided is deemed reliable, but is not guaranteed to be accurate and should be independently verified.
IDX information is provided exclusively for personal, non-commercial use, and may not be used for any purpose other than to identify prospective properties consumers may be interested in purchasing.
Information is deemed reliable but not guaranteed.
Ask me questions while you tour the home.