
Kim Kash
Compass
(301) 381-5182
224 Total Sales
2 in Seabrook
$337K - $410K Price Range



Estimated Value: $548,094
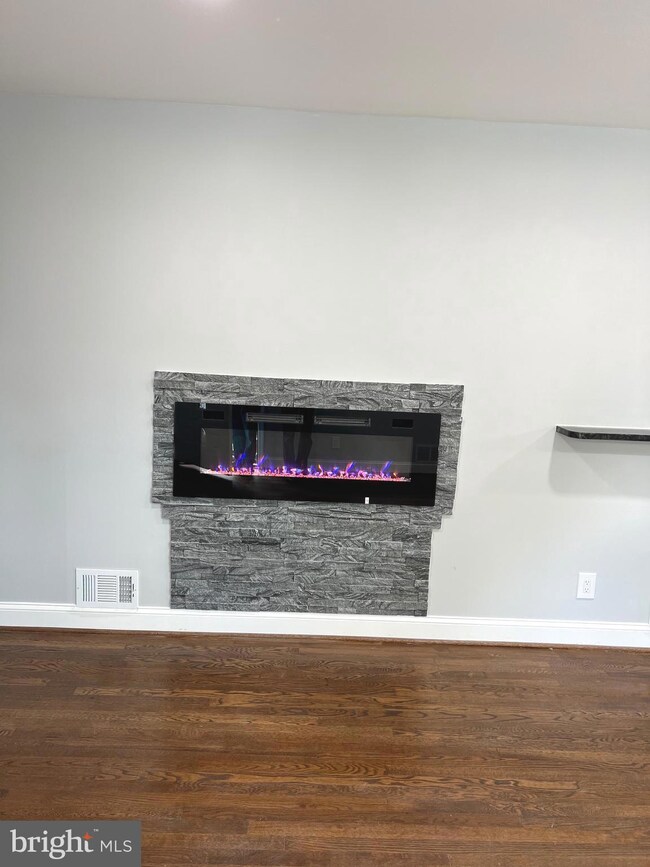
Top to bottom Renovated ****Gem of Lanham ******* !Totally Renovated Almost /Total appox 2000 sq .Come see lot with tons of curb appeal. 6 bedrooms with Beautiful Fire place , Full 2 bathrooms .Beautiful Kitchen with new cabinet with high-end SS appliances and floor ,Lower level has 3 rooms as well A great location with quiet streets and nearby parks making this a neighborhood with PEACE in mind. Walk in and feel at home in your bright living room with ,New roof ,New HVAC and water heater and New windows, New interior exterior doors, fresh paint, Basement has waterproof flooring , House has plenty of natural light exterior fence PETS friendly . 16x16 new deck Enjoy gorgeous kitchen with Exotic Granite counter with high back splash & new High End stainless steel appliances. Bathrooms with latest faucets & Massage shower to enjoy and relax , After a wonderful meal in the dining room combination ! The master bath exotic vanity , This is a home the entire family will love. !!!!!!!!!DONT Miss this plenty of Space !!!!!! $ QUIKE SETTLEMENT
Last Agent to Sell the Property
(301) 755-5613 max786remax@gmail.com Samson Properties License #626285 Listed on: 05/18/2024
We collect this data history from publicly available records. To have your information removed, we recommend requesting removal directly through your county’s website.
Kim Kash
Compass
(301) 381-5182
224 Total Sales
2 in Seabrook
$337K - $410K Price Range
Thao Nguyen
Samson Properties
(240) 433-5825
84 Total Sales
2 in Seabrook
$420K - $495K Price Range
Tracy Trammell
Metro City Realty
(301) 684-6491
79 Total Sales
4 in Seabrook
$240K - $385K Price Range
Arina Voznesenskaya
Compass
(571) 378-5055
108 Total Sales
1 in Seabrook
$717,000 Price
Andrew Cerrito
Cerrito Realty, LLC
(240) 471-6454
81 Total Sales
1 in Seabrook
$365,000 Price
Chikia Barnes
Keller Williams Preferred Properties
(240) 363-2165
76 Total Sales
1 in Seabrook
$386,000 Price
We collect this data history from publicly available records. To have your information removed, we recommend requesting removal directly through your county’s website.
| Date | Buyer | Sale Price | Title Company |
|---|---|---|---|
| -- | Capitol Title | ||
| Coker Steve Benka | $500,000 | Bancstar Title | |
| Nak Properties Llc | $351,750 | Bancstar Title | |
| Mclaughlin Marcella P | $123,900 | -- |
We collect this data history from publicly available records. To have your information removed, we recommend requesting removal directly through your county’s website.
| Date | Status | Borrower | Loan Amount |
|---|---|---|---|
| Previous Owner | $490,943 | ||
| Previous Owner | Nak Properties Llc | $341,900 | |
| Previous Owner | Stafford Kevin M | $215,000 | |
| Previous Owner | Stafford Kevin M | $227,500 |
We collect this data history from publicly available records. To have your information removed, we recommend requesting removal directly through your county’s website.
| Date | Event | Price | List to Sale | Price per Sq Ft | Prior Sale |
|---|---|---|---|---|---|
| 06/11/2024 06/11/24 | Sold | $500,000 | +4.4% | $496 / Sq Ft | |
| 05/24/2024 05/24/24 | Off Market | $479,000 | -- | -- | |
| 05/18/2024 05/18/24 | For Sale | $479,000 | +36.2% | $475 / Sq Ft | |
| 01/05/2024 01/05/24 | Sold | $351,750 | +75.9% | $349 / Sq Ft | View Prior Sale |
| 12/06/2023 12/06/23 | Pending | -- | -- | -- | |
| 11/10/2023 11/10/23 | For Sale | $200,000 | -- | $198 / Sq Ft |
We collect this data history from publicly available records. To have your information removed, we recommend requesting removal directly through your county’s website.
| Year | Tax Paid | Tax Assessment Tax Assessment Total Assessment is a certain percentage of the fair market value that is determined by local assessors to be the total taxable value of land and additions on the property. | Land | Improvement |
|---|---|---|---|---|
| 2025 | $9,423 | $347,267 | ||
| 2024 | $5,229 | $325,033 | ||
| 2023 | $3,367 | $302,800 | $70,700 | $232,100 |
| 2022 | $3,744 | $297,900 | $0 | $0 |
| 2021 | $3,630 | $293,000 | $0 | $0 |
| 2020 | $3,544 | $288,100 | $70,300 | $217,800 |
| 2019 | $3,386 | $261,667 | $0 | $0 |
| 2018 | $3,221 | $235,233 | $0 | $0 |
| 2017 | $3,083 | $208,800 | $0 | $0 |
| 2016 | -- | $198,000 | $0 | $0 |
| 2015 | $3,106 | $187,200 | $0 | $0 |
| 2014 | $3,106 | $176,400 | $0 | $0 |
Seller's Agent in 2024
Max Tariq
Samson Properties
(240) 821-0425
54 Total Sales
Seller's Agent in 2024
Charles Billig
A.J. Billig & Company
(410) 296-8440
459 Total Sales
Seller Co-Listing Agent in 2024
Luis Arrazola
A.J. Billig & Company
(410) 296-8440
421 Total Sales
Buyer's Agent in 2024
Michael Moton-El
JPAR Stellar Living
(240) 709-5545
18 Total Sales
Source: Bright MLS
MLS Number: MDPG2113078
APN: 20-2193563
Disclaimer: Certain information contained herein is derived from information provided by parties other than Homes.com. All information provided is deemed reliable, but is not guaranteed to be accurate and should be independently verified.
The data relating to real estate for sale on this website appears in part through the BRIGHT Internet Data Exchange program, a voluntary cooperative exchange of property listing data between licensed real estate brokerage firms, and is provided by BRIGHT through a licensing agreement.
Listing information is from various brokers who participate in the Bright MLS IDX program and not all listings may be visible on the site.
The property information being provided on or through the website is for the personal, non-commercial use of consumers and such information may not be used for any purpose other than to identify prospective properties consumers may be interested in purchasing.
Some properties which appear for sale on the website may no longer be available because they are for instance, under contract, sold or are no longer being offered for sale.
Property information displayed is deemed reliable but is not guaranteed.
Copyright 2026 Bright MLS, Inc.
Ask me questions while you tour the home.