
Maria Lewis
Keller Williams Preferred Properties
(814) 747-5870
72 Total Sales
2 in Marlton
$400K - $495K Price Range
Estimated Value: $394,000 - $426,264
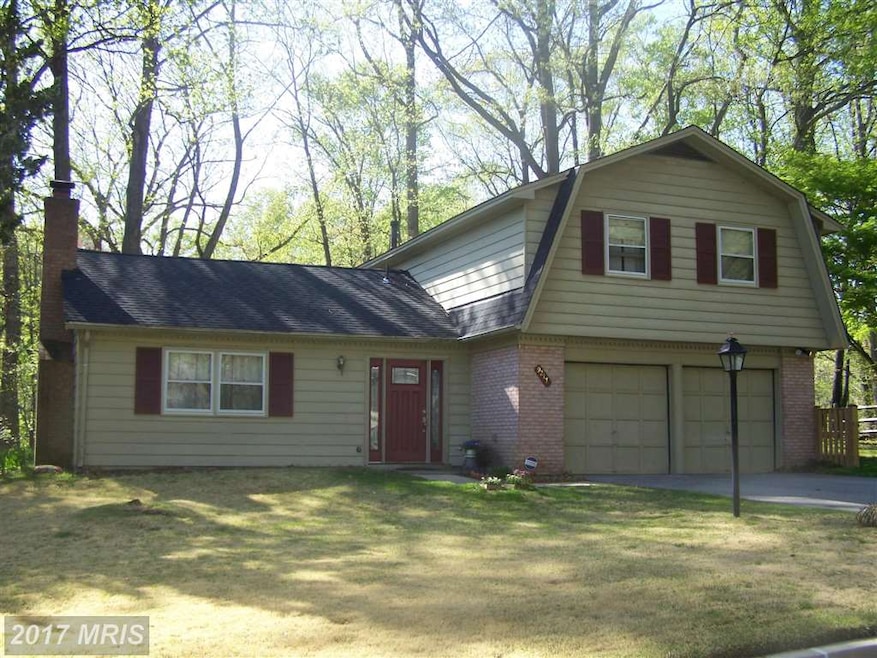
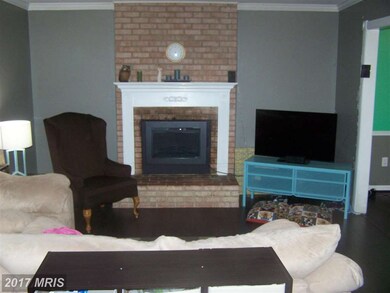
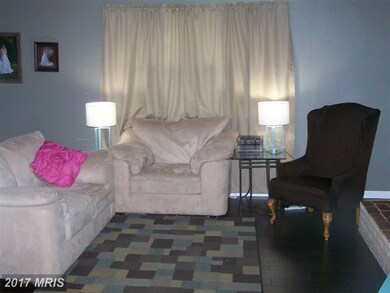
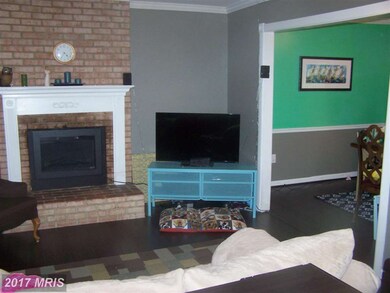
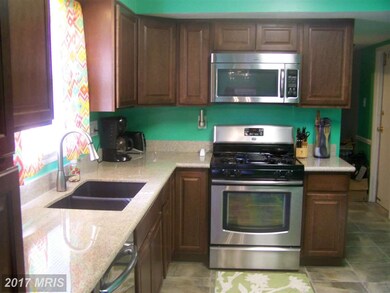
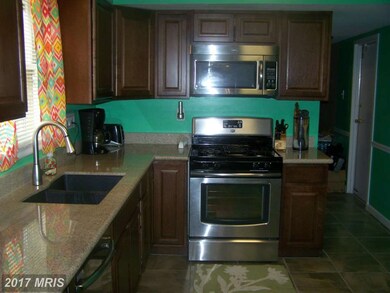
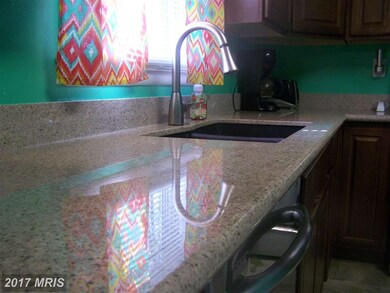
Immaculate home in sought after community! Nestled on over 1/3 of an acre, this gem has been almost completely remodeled over the last 2 years. New granite kitchen, new cabinets, newer appliances, ceramic tile, new roof, newer laminate flooring, newer water heater and much more. Perfectly positioned, this home qualifies for the 100% financing USDA loan and it's just off the golf course.
Last Agent to Sell the Property
Mario Johnson
(301) 843-5100 afrrealtor@gmail.com RE/MAX Realty Group Brokerage Phone: 3018435100 Listed on: 04/25/2015
Last Buyer's Agent
(410) 721-1500 maurita.bostic@lnf.com Long & Foster Real Estate, Inc. License #587001
We collect this data history from publicly available records. To have your information removed, we recommend requesting removal directly through your county’s website.
Maria Lewis
Keller Williams Preferred Properties
(814) 747-5870
72 Total Sales
2 in Marlton
$400K - $495K Price Range
Demetra Rice
Rice Premier Properties LLC
(240) 621-5883
38 Total Sales
1 in Marlton
$420,000 Price
Christian Jackson
Keller Williams Preferred Properties
(202) 335-4926
110 Total Sales
1 in Marlton
$385,000 Price
Tawfik Anounkou
Keller Williams Capital Properties
(301) 381-4243
110 Total Sales
1 in Marlton
$415,000 Price
Vernessa Broddie
Coldwell Banker Realty
(202) 932-9064
73 Total Sales
2 in Marlton
$377K - $380K Price Range
Carrie Davis
Real Broker, LLC
(301) 691-4587
16 Total Sales
1 in Marlton
$459,000 Price
We collect this data history from publicly available records. To have your information removed, we recommend requesting removal directly through your county’s website.
| Date | Buyer | Sale Price | Title Company |
|---|---|---|---|
| $219,000 | Rgs Title Llc | ||
| Rossow Nathan | $160,000 | None Available | |
| The Secretary Of Housing & Urban Develop | -- | None Available | |
| Bank Of America Na | $337,000 | None Available | |
| Forbes Robert | $159,900 | -- | |
| Tuckerlillian M Trustee | -- | -- |
We collect this data history from publicly available records. To have your information removed, we recommend requesting removal directly through your county’s website.
| Date | Status | Borrower | Loan Amount |
|---|---|---|---|
| Open | $248,000 | ||
| Previous Owner | Sharp Kalashaun | $223,469 | |
| Previous Owner | Rossow Nathan | $200,000 | |
| Previous Owner | Rossow Nathan | $157,102 | |
| Previous Owner | Forbes Robert | $324,470 | |
| Previous Owner | Forbes Robert | $306,000 | |
| Previous Owner | Forbes Robert | $230,000 | |
| Previous Owner | Forbes Robert | $159,844 |
We collect this data history from publicly available records. To have your information removed, we recommend requesting removal directly through your county’s website.
| Year | Tax Paid | Tax Assessment Tax Assessment Total Assessment is a certain percentage of the fair market value that is determined by local assessors to be the total taxable value of land and additions on the property. | Land | Improvement |
|---|---|---|---|---|
| 2025 | $4,517 | $332,300 | $117,200 | $215,100 |
| 2024 | $4,517 | $313,267 | ||
| 2023 | $4,348 | $294,233 | $0 | $0 |
| 2022 | $4,135 | $275,200 | $92,200 | $183,000 |
| 2021 | $3,981 | $266,967 | $0 | $0 |
| 2020 | $3,918 | $258,733 | $0 | $0 |
| 2019 | $3,834 | $250,500 | $101,100 | $149,400 |
| 2018 | $3,702 | $236,700 | $0 | $0 |
| 2017 | $3,593 | $222,900 | $0 | $0 |
| 2016 | -- | $209,100 | $0 | $0 |
| 2015 | $2,950 | $209,100 | $0 | $0 |
| 2014 | $2,950 | $209,100 | $0 | $0 |
MJ
Seller's Agent in 2015
Mario Johnson
Remax 100
Buyer's Agent in 2015
Maurita Bostic
Long & Foster
(301) 503-3352
46 Total Sales
Seller's Agent in 2012
Anthony Dozier
All Homes Realty LLC
(301) 731-0311
51 Total Sales
Source: Bright MLS
MLS Number: 1001044123
APN: 15-1785518
Disclaimer: Certain information contained herein is derived from information provided by parties other than Homes.com. All information provided is deemed reliable, but is not guaranteed to be accurate and should be independently verified.
The data relating to real estate for sale on this website appears in part through the BRIGHT Internet Data Exchange program, a voluntary cooperative exchange of property listing data between licensed real estate brokerage firms, and is provided by BRIGHT through a licensing agreement.
Listing information is from various brokers who participate in the Bright MLS IDX program and not all listings may be visible on the site.
The property information being provided on or through the website is for the personal, non-commercial use of consumers and such information may not be used for any purpose other than to identify prospective properties consumers may be interested in purchasing.
Some properties which appear for sale on the website may no longer be available because they are for instance, under contract, sold or are no longer being offered for sale.
Property information displayed is deemed reliable but is not guaranteed.
Copyright 2026 Bright MLS, Inc.
Ask me questions while you tour the home.