
Nikki Light
Light Realty
(817) 904-5431
60 Total Sales
3 in Tolar
$115K - $160K Price Range
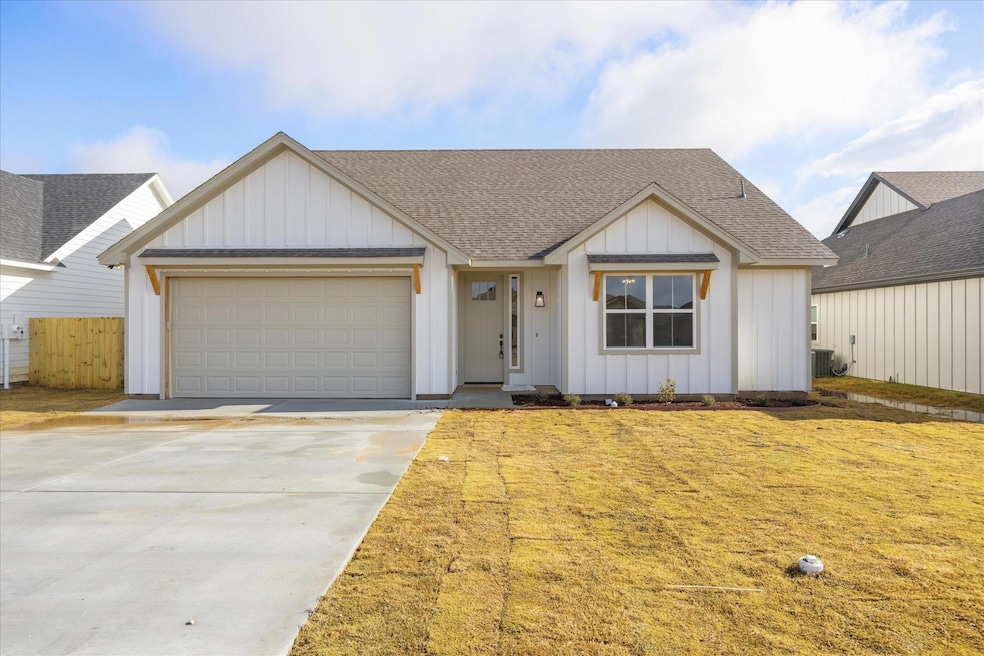


Charming new construction home, highly desirable Tolar ISD. Beautifully finished 3 bedrooms, 2.5 bathrooms. The living room flows seamlessly with the kitchen and dining area with a stunning vaulted ceiling, features a cozy fireplace, large windows offering natural light and overlooks the covered porch and backyard. The kitchen has stone countertops, plenty of cabinets for storage, a large island perfect for entertaining and casual meals, and a large walk-in pantry. The primary suite is separate offering privacy and serenity. The ensuite offers double sinks, stand up shower, and finishes. The primary walk-in has custom built ins and connects directly to the laundry room. The laundry room connects with the built-out mud area off of the garage for perfect functionality. The hall hosts a half bath suitable for guests and the 2 secondary bedrooms. Each bedroom has a large closet, good natural light, ceiling fans, and share a refreshing and spacious pass-through bathroom. The home is the perfect blend of modern, charm, functionality, and elegance.
Last Agent to Sell the Property
Keller Williams Brazos West Brokerage Phone: 817-992-3746 License #0773438 Listed on: 01/31/2025
Nikki Light
Light Realty
(817) 904-5431
60 Total Sales
3 in Tolar
$115K - $160K Price Range
Coy Baker
Keller Williams Prosper Celina
(469) 515-7827
91 Total Sales
1 in Tolar
$331,990 Price
Elizabeth Oliva
eXp Realty, LLC
(817) 518-6551
31 Total Sales
1 in Tolar
$137,900 Price
April Jamison
Fathom Realty
(678) 968-1710
99 Total Sales
1 in Tolar
$330,000 Price
Marc Malloy
BHHS Premier Properties
(817) 736-2399
21 Total Sales
1 in Tolar
$390,000 Price
Sherri Johnson
Texas Legacy Real Estate Group, LLC
(682) 529-6980
14 Total Sales
2 in Tolar
$750K - $799K Price Range
We collect this data history from publicly available records. To have your information removed, we recommend requesting removal directly through your county’s website.
| Date | Event | Price | List to Sale | Price per Sq Ft |
|---|---|---|---|---|
| 04/01/2025 04/01/25 | Sold | -- | -- | -- |
| 03/13/2025 03/13/25 | Pending | -- | -- | -- |
| 01/31/2025 01/31/25 | For Sale | $325,000 | -- | $198 / Sq Ft |
E
Seller's Agent in 2025
Erin Warner
Keller Williams Brazos West
(817) 992-3746
73 Total Sales
B
Buyer's Agent in 2025
Bailey Soares
MOORE HOME AND RANCH, LLC
(254) 485-2297
20 Total Sales
Source: North Texas Real Estate Information Systems (NTREIS)
MLS Number: 20831992
Disclaimer: Certain information contained herein is derived from information provided by parties other than Homes.com. All information provided is deemed reliable, but is not guaranteed to be accurate and should be independently verified.
Listing information provided in part by the North Texas Real Estate Information Systems, Inc, for personal, non-commercial use by viewers of this site and may not be reproduced or redistributed. All information is deemed reliable but not guaranteed. Copyright © NTREIS 2026. All rights reserved
Ask me questions while you tour the home.