
Amy Nitzschke
CRT, Realtors
(380) 333-4700
113 Total Sales
1 in Worthington
$450,000 Price




Estimated Value: $669,542 - $700,000
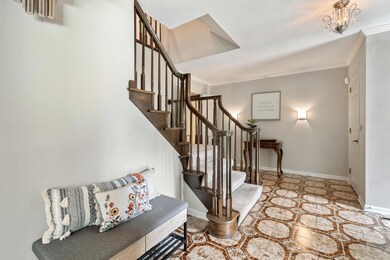
RARE OPPURTUNITY! HUGE ROMANELLI & HUGHES CUSTOM BUILD-ONLY THE 2ND OWNER! This INCREDIBLY SPACIOUS Home sits on a HUGE STUNNING RAVINE LOT-Location together is AMAZING & close to everything! Worthington Schools! This home is the definition of LIVING LARGE! EVERY room offers tons of space from the STUNNING VAULTED LIVING ROOM showcasing views of the fully fenced backyard and access to the Updated Screened in Porch to the 2 Owner's Suites Upstairs BOTH featuring Updated attached FULL Bathrooms along w/ 2 other Generous Size Bedrooms and UPDATED Hall Full Bath! Finished Basement! First Floor Laundry! Oversized Garage! Additional Parking Pad! You own all the way down the hill into the ravine! You must see ALL THIS SPACE! PRIVACY! IT'S YOUR OWN LITTLE OASIS!!!
Last Agent to Sell the Property
The Brokerage House License #2012002774 Listed on: 07/18/2021
Last Buyer's Agent
Sandy Raines
Howard Hanna Real Estate Svcs
We collect this data history from publicly available records. To have your information removed, we recommend requesting removal directly through your county’s website.
Amy Nitzschke
CRT, Realtors
(380) 333-4700
113 Total Sales
1 in Worthington
$450,000 Price
Jason Hottle
MODERN OHIO REALTY
(380) 210-3962
107 Total Sales
1 in Worthington
$260,000 Price
Nick Vlasidis
Howard Hanna Real Estate Svcs
(380) 333-5224
104 Total Sales
1 in Worthington
$816,500 Price
Tom Eroshevich
RE/MAX Partners
(380) 800-5494
67 Total Sales
2 in Worthington
$300K - $702K Price Range
Laurie Elsass
Keller Williams Capital Ptnrs
(380) 333-4703
98 Total Sales
1 in Worthington
$575,000 Price
Craig Buehler
Coldwell Banker Realty
(614) 858-3276
273 Total Sales
3 in Worthington
$225K - $1.6M Price Range
We collect this data history from publicly available records. To have your information removed, we recommend requesting removal directly through your county’s website.
| Date | Buyer | Sale Price | Title Company |
|---|---|---|---|
| $500,000 | World Class Title | ||
| Zimmer Patrick J | $355,000 | Expedient Title | |
| Burigana Enus A | -- | Attorney | |
| Burigana Geraldine M | -- | -- | |
| Burigana Enus A | -- | -- |
We collect this data history from publicly available records. To have your information removed, we recommend requesting removal directly through your county’s website.
| Date | Status | Borrower | Loan Amount |
|---|---|---|---|
| Open | $76,200 | ||
| Open | Waterman Kris | $425,000 | |
| Previous Owner | Zimmer Patrick J | $319,500 |
We collect this data history from publicly available records. To have your information removed, we recommend requesting removal directly through your county’s website.
| Date | Event | Price | List to Sale | Price per Sq Ft | Prior Sale |
|---|---|---|---|---|---|
| 03/31/2025 03/31/25 | Off Market | $500,000 | -- | -- | |
| 08/25/2021 08/25/21 | Sold | $500,000 | -3.8% | $143 / Sq Ft | |
| 07/18/2021 07/18/21 | For Sale | $519,900 | +46.5% | $149 / Sq Ft | |
| 04/21/2017 04/21/17 | Sold | $355,000 | -2.7% | $102 / Sq Ft | View Prior Sale |
| 03/24/2017 03/24/17 | For Sale | $365,000 | -- | $105 / Sq Ft |
We collect this data history from publicly available records. To have your information removed, we recommend requesting removal directly through your county’s website.
| Year | Tax Paid | Tax Assessment Tax Assessment Total Assessment is a certain percentage of the fair market value that is determined by local assessors to be the total taxable value of land and additions on the property. | Land | Improvement |
|---|---|---|---|---|
| 2025 | $9,606 | $156,460 | $51,280 | $105,180 |
| 2024 | $9,606 | $156,460 | $51,280 | $105,180 |
| 2023 | $9,186 | $156,450 | $51,275 | $105,175 |
| 2022 | $11,258 | $152,150 | $40,710 | $111,440 |
| 2021 | $10,386 | $152,150 | $40,710 | $111,440 |
| 2020 | $10,004 | $152,150 | $40,710 | $111,440 |
| 2019 | $9,533 | $130,840 | $35,390 | $95,450 |
| 2018 | $4,618 | $130,840 | $35,390 | $95,450 |
| 2017 | $7,972 | $130,840 | $35,390 | $95,450 |
| 2016 | $8,576 | $129,540 | $26,500 | $103,040 |
| 2015 | $4,289 | $129,540 | $26,500 | $103,040 |
| 2014 | $8,574 | $129,540 | $26,500 | $103,040 |
| 2013 | $4,007 | $122,220 | $24,080 | $98,140 |
Seller's Agent in 2021
Meghan Martin
The Brokerage House
(614) 530-6347
80 Total Sales
SR
Buyer's Agent in 2021
Sandy Raines
Howard Hanna Real Estate Svcs
Buyer Co-Listing Agent in 2021
Krista Lofthouse
The Raines Group, Inc.
(614) 306-1199
128 Total Sales
CH
Seller's Agent in 2017
Colleen Hickman
Key Realty
MM
Buyer's Agent in 2017
Marilyn Mason
RE/MAX
Source: Columbus and Central Ohio Regional MLS
MLS Number: 221026843
APN: 610-170536
Disclaimer: Certain information contained herein is derived from information provided by parties other than Homes.com. All information provided is deemed reliable, but is not guaranteed to be accurate and should be independently verified.
IDX information is provided exclusively for personal, non-commercial use, and may not be used for any purpose other than to identify prospective properties consumers may be interested in purchasing.
Information is deemed reliable but not guaranteed.
Ask me questions while you tour the home.