NOT LISTED FOR SALE

922 Chauncey Ct Ocoee, FL 34761

Ocoee Area

Estimated Value: $580,691

4 Beds
4 Baths
2,754 Sq Ft
$211/Sq Ft Est. Value

Sale Details

Date Sold: February 15, 2018

Last sale price $320,000 $116 Per Sq Ft

Est. 81% increase in value since last sale

Current estimated payment $3,511 / mo

15 Days on Market

Highlights

  • Boat Ramp
  • Oak Trees
  • Fishing
  • Access To Lake
  • Screened Pool
  • Open Floorplan

About This Home

As of February 2018

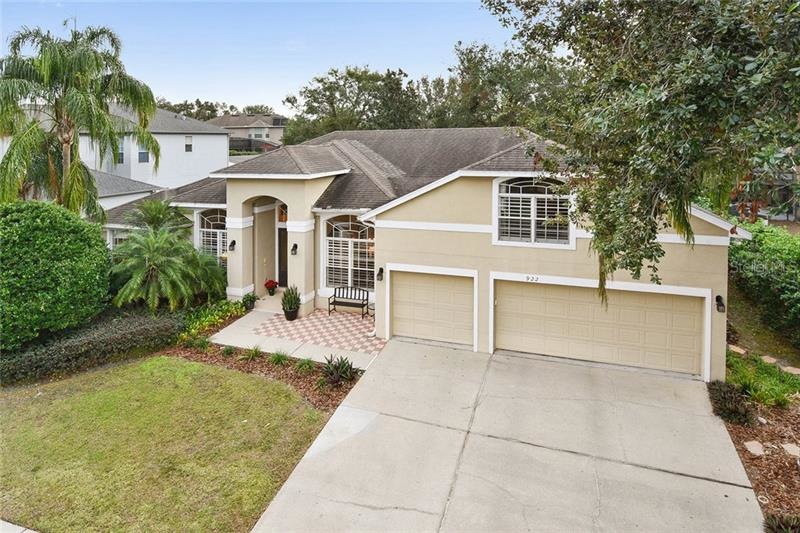
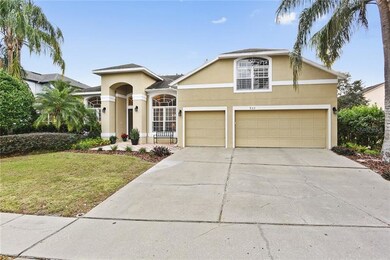
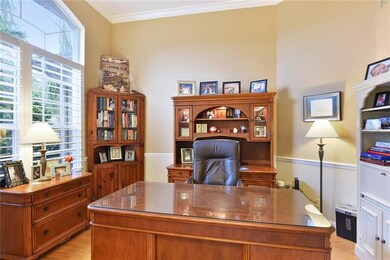
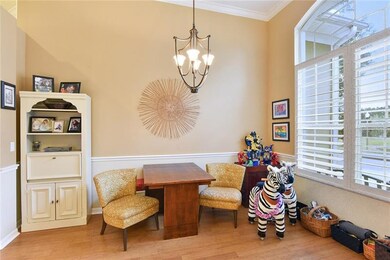
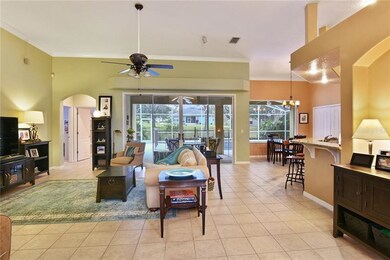
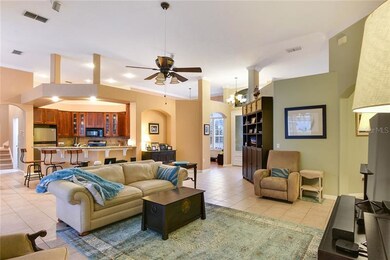
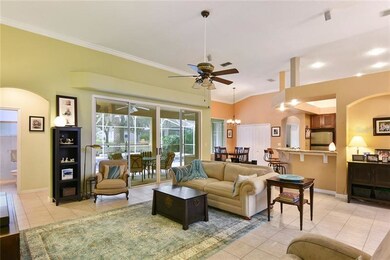
Featuring a Premium Location within Admiral Pointe: A wonderfully wooded Cul-de-Sac near the Community Playground, Boat Launch and Pier, this amazing Pool Home should be #1 on your buyer’s list**The “open concept” floor plan features Formal Living & Dining Rooms at Entry w/BAMBOO FLOORING, a HUGE Family Room & REMODELED (non-original) KITCHEN w/Beautiful Cabinetry, Granite Counter tops, tiled Back-splash and Stainless-steel Appliance Package**The Split-plan Bedrooms all have generous sizes with Owner’s Retreat on one side, with 2be/1ba on opposite side, and separate 1be/1ba guest suite at back of house w/pool bathroom**The 2nd-FLOOR BONUS ROOM is Spacious, has a closet and the 4th bathroom, and could be used as 5th bedroom**EXTRAS INCLUDE: Newer A/C Systems; Plantation Shutters at formal rooms and bonus room; Crown Moldings throughout main living areas; Chair Railing in formal rooms; Extensive Tile Flooring and Immaculate Carpeting in most bedrooms, stairway and bonus room**Extra storage space is scattered throughout the home**Lastly, a Large Covered Lanai adjoins the Beautiful Screen-enclosed Pool and Spa, over-viewing the HUGE BACKYARD** Property size is .34 Acre, among the largest in Admiral Pointe**Park your boat or jet skis in the 3rd bay of the garage, and enjoy the outdoor fun offered in Admiral Pointe today**Room size measurements are approximate and may be verified by buyers.

Last Agent to Sell the Property

Frank Plesko

WATSON REALTY CORP License #500761 Listed on: 12/12/2017

WATSON REALTY CORP

Co-Listed By

Gloria Plesko

WATSON REALTY CORP License #472054

Last Buyer's Agent

Sean Hooke

LAKESIDE REALTY WINDERMERE INC License #3341368

LAKESIDE REALTY WINDERMERE INC
Create a Home Valuation Report for This Property
The Home Valuation Report is an in-depth analysis detailing your home's value as well as a comparison with similar homes in the area

Home Details

Home Type

  • Single Family

Est. Annual Taxes

  • $3,226

Year Built

  • Built in 1997

Lot Details

  • 14,886 Sq Ft Lot
  • Lot Dimensions are 85x180x85x171
  • Mature Landscaping
  • Oversized Lot
  • Oak Trees
  • Property is zoned R-1AA

HOA Fees

  • $55 Monthly HOA Fees

Parking

  • 3 Car Attached Garage
  • Garage Door Opener
  • Open Parking

Home Design

  • Slab Foundation
  • Shingle Roof
  • Block Exterior
  • Stucco

Interior Spaces

  • 2,754 Sq Ft Home
  • Open Floorplan
  • Crown Molding
  • Ceiling Fan
  • Blinds
  • Family Room
  • Separate Formal Living Room
  • Formal Dining Room
  • Bonus Room
  • Inside Utility
  • Fire and Smoke Detector

Kitchen

  • Eat-In Kitchen
  • Convection Oven
  • Range with Range Hood
  • Microwave
  • Dishwasher
  • Solid Surface Countertops
  • Solid Wood Cabinet
  • Disposal

Flooring

  • Bamboo
  • Carpet
  • Ceramic Tile

Bedrooms and Bathrooms

  • 4 Bedrooms
  • Primary Bedroom on Main
  • Split Bedroom Floorplan
  • Walk-In Closet
  • 4 Full Bathrooms

Laundry

  • Dryer
  • Washer

Eco-Friendly Details

  • Reclaimed Water Irrigation System

Pool

  • Screened Pool
  • In Ground Pool
  • Gunite Pool
  • Fence Around Pool
  • Child Gate Fence
  • Heated Spa

Outdoor Features

  • Access To Lake
  • Deck
  • Covered Patio or Porch
  • Rain Gutters

Schools

  • Ocoee Elementary School
  • Ocoee Middle School
  • Ocoee High School

Utilities

  • Central Heating and Cooling System
  • Electric Water Heater
  • High Speed Internet

Listing and Financial Details

Community Details

Overview

  • Admiral Pointe Subdivision
  • The community has rules related to deed restrictions

Recreation

  • Boat Ramp
  • Community Playground
  • Fishing

Home Details

Home Type

Single Family

Est. Annual Taxes

$3,226

Year Built

Built in 1997

Lot Details

0.34 Acres

HOA Fees

$55 per month

Parking

3

Listing Details

  • Property Type: Residential
  • Property Sub Type: Single Family Residence
  • Construction Materials: Block, Stucco
  • Fireplace: No
  • Living Area: 2754
  • Lot Size Acres: 0.34
  • New Construction: No
  • Year Built: 1997
  • Lot Size Sq Ft: 14886
  • Status: Sold
  • Down Payment Resource URL: http://www.workforce-resource.com/eligibility/listing?metro_area=MFRMLS&listing_id=O5551654&show_results=true&skip_sso=true
  • Down Payment Resource URL 2: http://www.workforce-resource.com/eligibility/listing?metro_area=MFRMLS&listing_id=O5551654&cview=true&show_results=true&customer_portal=true
  • Homestead Y N: Yes
  • Total Acreage: 1/4 to less than 1/2
  • Home Warranty Y N: No
  • Subdivision Num: 19
  • Ratio: Close Price\List Price: 0.96999
  • Price per Sq Ft: 116.19
  • Close to Original List Price Ratio: 0.96999
  • View: No
  • Co List Office Mls Id: 51122I
  • Co List Office Phone: 407-298-8800
  • Ownership: Fee Simple
  • ResoBuildingAreaSource: PublicRecords
  • Tax Year: 2016
  • Special Features: VirtualTour

Interior Features

  • Living Area Units: Square Feet
  • Flooring: Bamboo, Carpet, Ceramic Tile
  • Full Bathrooms: 4
  • Interior Amenities: Ceiling Fans(s), Crown Molding, Eating Space In Kitchen, Master Bedroom Main Floor, Open Floorplan, Solid Surface Counters, Solid Wood Cabinets, Split Bedroom, Walk-In Closet(s)
  • Appliances Included: Convection Oven, Dishwasher, Disposal, Dryer, Electric Water Heater, Microwave, Microwave Hood, Range, Refrigerator, Washer
  • Foundation Details: Slab
  • Total Bedrooms: 4
  • Levels: One
  • Spa Features: Heated
  • Spa Yn: Yes
  • Window Features: Blinds
  • Room Count: 10
  • Additional Rooms: Bonus Room, Family Room, Formal Dining Room Separate, Formal Living Room Separate, Inside Utility
  • ResoLivingAreaSource: PublicRecords

Exterior Features

  • Pool Features: Child Safety Fence, Gunite, In Ground, Screen Enclosure
  • Exterior Features: Irrigation System, Rain Gutters
  • Roof: Shingle
  • Pool Private: Yes
  • Water Body Name: Starke Lake (And) Lake Olympia
  • Waterfront: No
  • Patio and Porch Features: Covered, Deck, Patio, Porch
  • Road Surface Type: Paved
  • Water Access: Lake
  • Water View Y N: No
  • Water Access Y N: Yes
  • Water Extras Y N: No
  • Additional Water Information: Admiral Pointe features (2) community boat ramps; one located across from this property giving access to Starke Lake; the other ramp gives access to Lake Olympia. Both lakes are regarded as ski lakes and allow fishing and general recreation activities.
  • Disclosures: HOA/PUD/Condo Disclosure, Seller Property Disclosure

Garage/Parking

  • Attached Garage: Yes
  • Garage Spaces: 3
  • Garage Yn: Yes
  • Parking Features: Garage Door Opener
  • Covered Parking Spaces: 3
  • Open Parking: Yes

Utilities

  • Utilities: BB/HS Internet Available, Public
  • Cooling: Central Air
  • Heating: Central
  • Sewer: Public Sewer
  • Water Source: Public
  • Cooling Y N: Yes
  • Heating Yn: Yes

Condo/Co-op/Association

  • Community Features: Community Boat Ramp, Deed Restrictions, Fishing, Irrigation-Reclaimed Water, Playground, Water Access
  • Association Amenities: Playground
  • Association Fee: 660
  • Association Fee Frequency: Annually
  • Association: Yes
  • Security: Smoke Detector(s)
  • Senior Community: No
  • Association Fee Requirement: Required
  • Association Approval Required YN: No

Fee Information

  • Total Annual Fees: 660
  • Monthly HOA Fee: 55
  • Total Monthly Fees: 55

Schools

  • Elementary School: Ocoee Elem
  • High School: Ocoee High
  • Middle Or Junior School: Ocoee Middle

Lot Info

  • Zoning: R-1AA
  • Parcel Number: 28-22-17-0019-00-110
  • Additional Parcels: No
  • Lot Features: Oversized Lot, Sidewalk
  • Lot Dimensions: 85x180x85x171
  • Flood Zone Code: X
  • ResoLotSizeUnits: SquareFeet

Rental Info

  • Pets Allowed: Yes
  • Minimum Lease: 6 Months
  • Pet Restrictions: Contact Admiral Pointe HOA for any restrictions to pet ownership that may exist.
  • Lease Restrictions Y N: No
  • Additional Lease Restrictions: Contact Admiral Pointe HOA for any leasing restrictions that may exist. Not zoned for short term rentals.

Tax Info

  • Tax Annual Amount: 3226
  • Tax Block: 00
  • Tax Book Number: 35/40
  • Tax Lot: 11

Ownership History

We collect this data history from publicly available records. To have your information removed, we recommend requesting removal directly through your county’s website.

Date Name Owned For Owner Type

Purchase Details

Closed on
Mar 30, 2020
Sold by
Bought by
Current Estimated Value
$580,691

Home Financials for this Owner

Home Financials are based on the most recent Mortgage that was taken out on this home.
Original Mortgage
$323,000
Outstanding Balance
$279,225
Interest Rate
3.3%
Mortgage Type
New Conventional
Estimated Equity
$301,466

Purchase Details

Listed on
Dec 12, 2017
Closed on
Feb 15, 2018
Sold by
Bought by
Seller's Agent
Frank Plesko
WATSON REALTY CORP
Buyer's Agent
Sean Hooke
LAKESIDE REALTY WINDERMERE INC
List Price
$329,900
Sold Price
$320,000
Premium/Discount to List
-$9,900
-3%

Home Financials for this Owner

Home Financials are based on the most recent Mortgage that was taken out on this home.
Avg. Annual Appreciation
7.30%
Original Mortgage
$281,847
Interest Rate
4.25%
Mortgage Type
FHA

Purchase Details

Closed on
Aug 29, 2012
Sold by
Bought by

Home Financials for this Owner

Home Financials are based on the most recent Mortgage that was taken out on this home.
Original Mortgage
$164,000
Interest Rate
3.58%
Mortgage Type
New Conventional

Purchase Details

Closed on
Feb 21, 2006
Sold by
Bought by

Home Financials for this Owner

Home Financials are based on the most recent Mortgage that was taken out on this home.
Original Mortgage
$354,000
Interest Rate
5.87%
Mortgage Type
Purchase Money Mortgage

Purchase Details

Closed on
Jul 21, 2003
Sold by
Bought by

Home Financials for this Owner

Home Financials are based on the most recent Mortgage that was taken out on this home.
Original Mortgage
$207,200
Interest Rate
3.62%
Mortgage Type
Assumption

Purchase Details

Closed on
Dec 10, 1997
Sold by
Bought by
Source: Public Records

Home Values in the Area

Source: Public Records

Average Home Value in this Area


Source: Public Records

Agents Specializing in Ocoee, FL

See All Agents

Purchase History

We collect this data history from publicly available records. To have your information removed, we recommend requesting removal directly through your county’s website.

Date Buyer Sale Price Title Company
-- First Source Title Agcy Inc
$320,000 Watson Title Services Inc
$205,000 Attorney
$442,500 None Available
$261,500 Gulfatlantic Title
$231,000 --
Source: Public Records

Mortgage History

We collect this data history from publicly available records. To have your information removed, we recommend requesting removal directly through your county’s website.

Date Status Borrower Loan Amount
Open $50,000
Open $323,000
Closed $281,847
Previous Owner $164,000
Previous Owner $137,000
Previous Owner $354,000
Previous Owner $88,500
Previous Owner $207,200
Source: Public Records

Property History

We collect this data history from publicly available records. To have your information removed, we recommend requesting removal directly through your county’s website.

Date Event Price List to Sale Price per Sq Ft
02/15/2018 02/15/18 Sold $320,000 -3.0% $116 / Sq Ft
12/28/2017 12/28/17 Pending -- -- --
12/12/2017 12/12/17 For Sale $329,900 -- $120 / Sq Ft
Source: Stellar MLS

Tax History

We collect this data history from publicly available records. To have your information removed, we recommend requesting removal directly through your county’s website.

Year Tax Paid Tax Assessment Tax Assessment Total Assessment is a certain percentage of the fair market value that is determined by local assessors to be the total taxable value of land and additions on the property. Land Improvement
2026 $4,503 $274,221
2025 $4,503 $274,221
2024 $4,032 $267,012
2023 $4,032 $251,929 $0 $0
2022 $3,906 $244,591 $0 $0
2021 $3,866 $237,467 $0 $0
2020 $3,698 $234,188 $0 $0
2019 $3,831 $228,923 $0 $0
2018 $3,236 $191,497 $0 $0
2017 $3,217 $255,649 $40,000 $215,649
2016 $3,226 $233,350 $25,000 $208,350
2015 $3,279 $224,144 $25,000 $199,144
2014 $3,257 $197,517 $25,000 $172,517
Source: Public Records

Agents Affiliated with this Home

  • Section Image
  • Section Image
  • Section Image
See All Agents

Map

Source: Stellar MLS

MLS Number: O5551654

Stellar MLS

APN: 17-2228-0019-00-110

Your Personal Tour Guide

Ask me questions while you tour the home.