
Jim Bass
Real Estate Teams, LLC
(240) 693-3591
411 Total Sales
2 in Monocacy Village
$385K - $400K Price Range


Estimated Value: $397,000 - $424,000
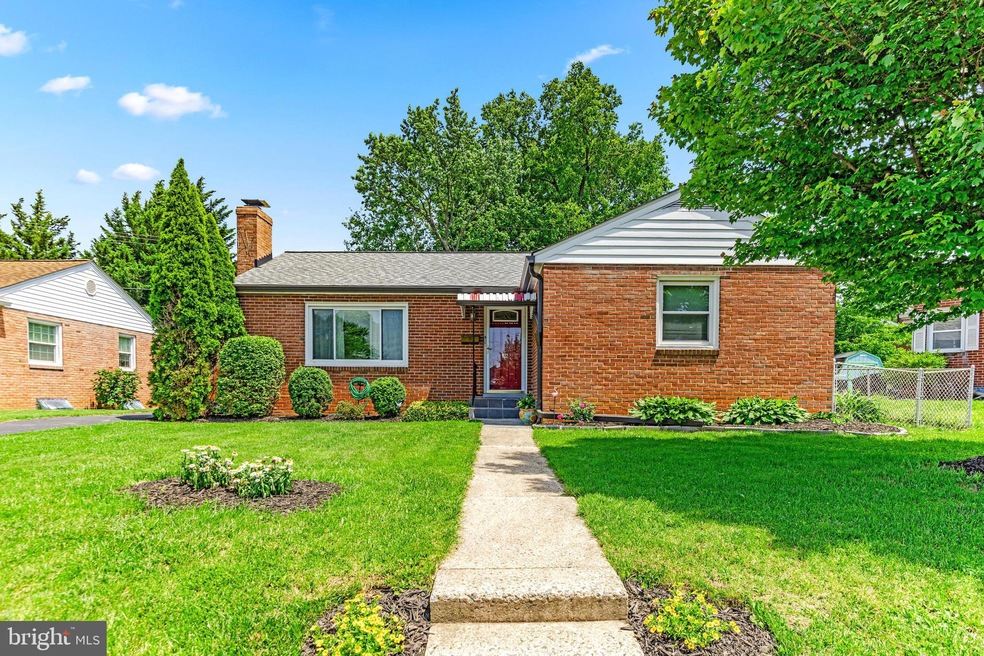
Welcome to 922 Cherokee Trail, a beautifully maintained brick rancher in the desirable Monocacy Village neighborhood of Frederick. Lovingly cared for and thoughtfully updated, this 3-bedroom, 2-bath home blends classic mid-century charm with modern efficiency and comfort. Inside, you’ll find refinished white oak hardwood floors, an updated bath, and a light-filled layout perfect for everyday living. The kitchen features a brand new refrigerator and a gourmet double oven range, ready for your next meal or holiday gathering. Mechanically, the home is built to last with top-quality replacement windows, 30-year architectural shingles, custom gutter system, a high-efficiency gas furnace, gas water heater, heat pump, and a whole-house surge protector. Plus, it’s already wired for a generator—an added bonus for peace of mind.
Outside, enjoy a 6,200 sq ft lot with great curb appeal in a quiet, close-knit community just minutes from downtown Frederick’s shops, dining, and charm. This is more than a home—it’s a testament to pride of ownership and long-term care.
Last Agent to Sell the Property
(443) 901-2200 broker@nextsteprealtymd.com Next Step Realty Listed on: 05/22/2025
We collect this data history from publicly available records. To have your information removed, we recommend requesting removal directly through your county’s website.
Jim Bass
Real Estate Teams, LLC
(240) 693-3591
411 Total Sales
2 in Monocacy Village
$385K - $400K Price Range
Yolanda Burgess
Platinum Partners Realty
(240) 213-4794
47 Total Sales
1 in Monocacy Village
$497,250 Price
Andy Rubin
RE/MAX Realty Centre, Inc.
(202) 517-6730
86 Total Sales
1 in Monocacy Village
$390,000 Price
Matthew Wyble
Next Step Realty
(443) 775-2465
331 Total Sales
2 in Monocacy Village
$383K - $425K Price Range
Buzz Mackintosh
Mackintosh, Inc.
(240) 693-3924
68 Total Sales
2 in Monocacy Village
$375K - $465K Price Range
Roberta McNamara
RE/MAX Results
(410) 862-3981
83 Total Sales
1 in Monocacy Village
$619,000 Price
We collect this data history from publicly available records. To have your information removed, we recommend requesting removal directly through your county’s website.
| Date | Buyer | Sale Price | Title Company |
|---|---|---|---|
| $425,000 | Choice Title | ||
| Tucker Leslee Ellen | $383,000 | Falcon Title | |
| Ostrowski Kristin W | -- | United Title Service Llc | |
| Spik Kristin W | $110,000 | -- |
We collect this data history from publicly available records. To have your information removed, we recommend requesting removal directly through your county’s website.
| Date | Status | Borrower | Loan Amount |
|---|---|---|---|
| Open | $297,500 | ||
| Previous Owner | Tucker Leslee Ellen | $344,700 | |
| Previous Owner | Ostrowski Kristin W | $65,850 |
We collect this data history from publicly available records. To have your information removed, we recommend requesting removal directly through your county’s website.
| Date | Event | Price | List to Sale | Price per Sq Ft | Prior Sale |
|---|---|---|---|---|---|
| 06/16/2025 06/16/25 | Sold | $425,000 | +3.7% | $345 / Sq Ft | |
| 05/22/2025 05/22/25 | For Sale | $409,900 | +7.0% | $333 / Sq Ft | |
| 12/28/2022 12/28/22 | Sold | $383,000 | +0.8% | $311 / Sq Ft | View Prior Sale |
| 09/27/2022 09/27/22 | Pending | -- | -- | -- | |
| 09/08/2022 09/08/22 | For Sale | $380,000 | -- | $308 / Sq Ft |
We collect this data history from publicly available records. To have your information removed, we recommend requesting removal directly through your county’s website.
| Year | Tax Paid | Tax Assessment Tax Assessment Total Assessment is a certain percentage of the fair market value that is determined by local assessors to be the total taxable value of land and additions on the property. | Land | Improvement |
|---|---|---|---|---|
| 2026 | $4,791 | $307,367 | ||
| 2025 | $4,791 | $265,000 | $102,200 | $162,800 |
| 2024 | $4,582 | $249,133 | ||
| 2023 | $4,242 | $233,267 | $0 | $0 |
| 2022 | $3,978 | $217,400 | $90,100 | $127,300 |
| 2021 | $3,668 | $207,467 | $0 | $0 |
| 2020 | $3,573 | $197,533 | $0 | $0 |
| 2019 | $3,405 | $187,600 | $84,100 | $103,500 |
| 2018 | $3,411 | $186,267 | $0 | $0 |
| 2017 | $3,353 | $187,600 | $0 | $0 |
| 2016 | $3,047 | $183,600 | $0 | $0 |
| 2015 | $3,047 | $177,400 | $0 | $0 |
| 2014 | $3,047 | $171,200 | $0 | $0 |
Seller's Agent in 2025
Matthew Wyble
Next Step Realty
(410) 562-2325
2 in this area
331 Total Sales
Buyer's Agent in 2025
Mike Hansell
RE/MAX
(301) 748-4274
1 in this area
96 Total Sales
Seller's Agent in 2022
Christine Kelley
Samson Properties
(301) 788-4631
2 in this area
76 Total Sales
Source: Bright MLS
MLS Number: MDFR2064686
APN: 02-030144
Disclaimer: Certain information contained herein is derived from information provided by parties other than Homes.com. All information provided is deemed reliable, but is not guaranteed to be accurate and should be independently verified.
The data relating to real estate for sale on this website appears in part through the BRIGHT Internet Data Exchange program, a voluntary cooperative exchange of property listing data between licensed real estate brokerage firms, and is provided by BRIGHT through a licensing agreement.
Listing information is from various brokers who participate in the Bright MLS IDX program and not all listings may be visible on the site.
The property information being provided on or through the website is for the personal, non-commercial use of consumers and such information may not be used for any purpose other than to identify prospective properties consumers may be interested in purchasing.
Some properties which appear for sale on the website may no longer be available because they are for instance, under contract, sold or are no longer being offered for sale.
Property information displayed is deemed reliable but is not guaranteed.
Copyright 2026 Bright MLS, Inc.
Ask me questions while you tour the home.