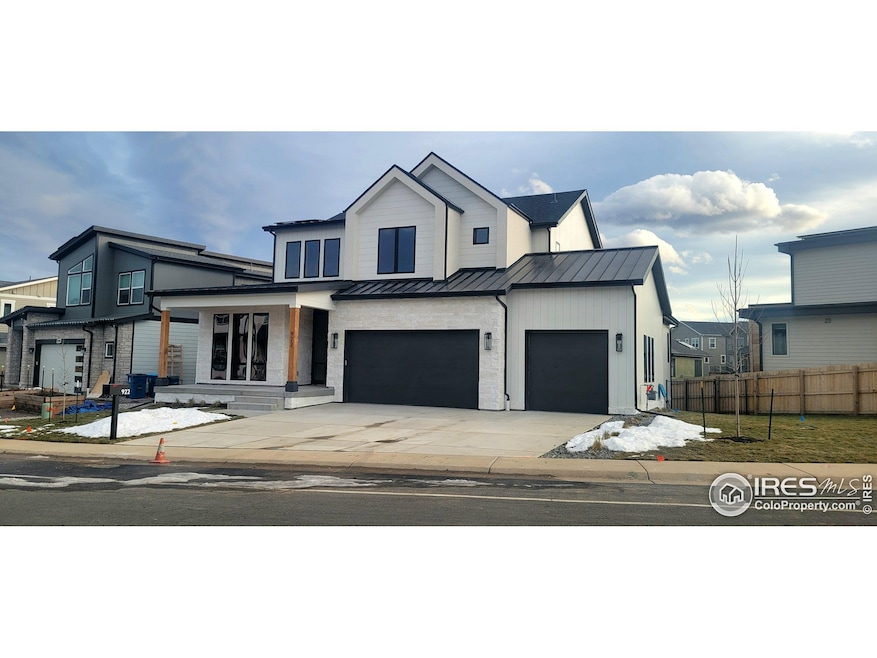
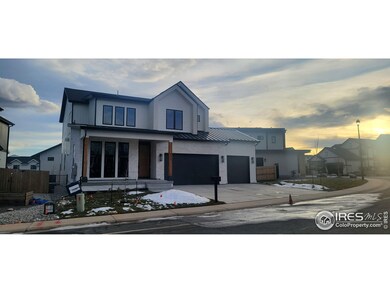
NOT LISTED FOR SALE

Estimated Value: $1,911,000 - $2,169,000

4 Beds
3.5 Baths
4,076 Sq Ft
$494/Sq Ft Est. Value

Sale Details

Date Sold: December 5, 2025

Last sale price $2,000,000 $491 Per Sq Ft

Est. 1% increase in value since last sale

Current estimated payment $11,293 / mo

Highlights

  • New Construction
  • Solar Power System
  • Deck
  • Coal Creek Elementary School Rated A
  • Open Floorplan
  • Engineered Wood Flooring

About This Home

As of December 2025

Wood Brothers Homes Custom sold off market with similar finishes to mls1016675

Last Agent to Sell the Property

Dave Abel

RE/MAX of Boulder, Inc Listed on: 12/05/2025

Last Buyer's Agent

Lysa Johnson

Compass - Boulder License #100079966

Compass - Boulder
Create a Home Valuation Report for This Property
The Home Valuation Report is an in-depth analysis detailing your home's value as well as a comparison with similar homes in the area

Home Details

Home Type

  • Single Family

Est. Annual Taxes

  • $2,533

Year Built

  • Built in 2025 | New Construction

Lot Details

  • 6,784 Sq Ft Lot
  • Northwest Facing Home
  • Partially Fenced Property
  • Sprinkler System

Parking

  • 3 Car Attached Garage
  • Garage Door Opener

Home Design

  • Wood Frame Construction
  • Composition Roof
  • Composition Shingle
  • Stucco
  • Stone

Interior Spaces

  • 4,076 Sq Ft Home
  • 2-Story Property
  • Open Floorplan
  • Bar Fridge
  • Beamed Ceilings
  • Ceiling height of 9 feet or more
  • Gas Fireplace
  • Double Pane Windows
  • Home Office
  • Loft

Kitchen

  • Gas Oven or Range
  • Microwave
  • Dishwasher
  • Kitchen Island
  • Disposal

Flooring

  • Engineered Wood
  • Carpet

Bedrooms and Bathrooms

  • 4 Bedrooms
  • Walk-In Closet

Laundry

  • Laundry on upper level
  • Dryer
  • Washer

Basement

  • Basement Fills Entire Space Under The House
  • Sump Pump
  • Natural lighting in basement

Home Security

  • Radon Detector
  • Fire and Smoke Detector

Eco-Friendly Details

  • Solar Power System

Outdoor Features

  • Deck
  • Exterior Lighting

Schools

  • Coal Creek Elementary School
  • Louisville Middle School
  • Monarch High School

Utilities

  • Central Air
  • Heat Pump System

Community Details

  • No Home Owners Association
  • Built by Wood Brothers Homes
  • Cornerstone Sub Subdivision

Listing and Financial Details

  • Home warranty included in the sale of the property
  • Assessor Parcel Number R0109829

Home Details

Home Type

Single Family

Est. Annual Taxes

$2,533

Year Built

Built in 2025 | New Construction

Lot Details

6,784 Sq Ft Lot

Parking

3

Listing Details

  • Inclusions: Gas Range/Oven,Dishwasher,Refrigerator,Bar Refrigerator,Clothes Washer,Clothes Dryer,Microwave,Garage Door Opener,Disposal,Smoke Alarm(s)
  • Year Built: 2025
  • Property Sub Type: Residential-Detached
  • Prop. Type: Residential
  • Horses: No
  • Lot Size Acres: 0.16
  • Road Frontage Type: City Street
  • Road Surface Type: Paved, Asphalt
  • Subdivision Name: Cornerstone Sub
  • Garage Yn: Yes
  • Unit Levels: Two
  • New Construction: Yes
  • Green Power: Solar PV Owned
  • Building Stories: 2
  • Power Production Type: Photovoltaics
  • Kitchen Level: Main
  • IRESDS_HasWaterRights: No
  • IRESDS_Total Sq Ft: 4076
  • Special Features: NewHome
  • Stories: 2

Interior Features

  • Possible Use: Single Family
  • Private Spa: No
  • Appliances: Gas Range/Oven, Dishwasher, Refrigerator, Bar Fridge, Washer, Dryer, Microwave, Disposal
  • Has Basement: Full, Partially Finished, Daylight, Built-In Radon, Sump Pump
  • Full Bathrooms: 3
  • Half Bathrooms: 1
  • Total Bedrooms: 4
  • Fireplace Features: Gas
  • Fireplace: Yes
  • Flooring: Wood Floors
  • Interior Amenities: Study Area, Open Floorplan, Pantry, Walk-In Closet(s), Loft, Kitchen Island, 9ft+ Ceilings, Beamed Ceilings
  • Window Features: Double Pane Windows
  • Dining Room Features: Engineered Hardwood Floor
  • IRESDS_HasFamilyRoom: No
  • Room Bedroom4 Level: Basement
  • Living Room Living Room Level: Main
  • Master Bedroom Master Bedroom Level: Upper
  • Room Bedroom3 Level: Upper
  • Room Bedroom2 Level: Upper
  • Master Bedroom Features: Carpet
  • Room Kitchen Features: Engineered Hardwood Floor
  • Living Room Features: Engineered Hardwood Floor
  • Dining Room Dining Room Level: Main
  • Master Bathroom Features: 5 Piece Primary Bath

Exterior Features

  • Roof: Composition
  • Builder Name: Wood Brothers Homes
  • Fencing: Partial
  • Lot Features: Curbs, Gutters, Sidewalks, Fire Hydrant within 500 Feet, Lawn Sprinkler System
  • View: No
  • Waterfront: No
  • Disclosures: No Property Disclosure, Home Warranty
  • Home Warranty: Yes
  • Construction Type: Wood/Frame, Stone, Composition Siding, Stucco
  • Direction Faces: Northwest
  • Exterior Features: Lighting
  • Patio And Porch Features: Deck
  • Property Condition: New Construction

Garage/Parking

  • Attached Garage: Yes
  • Covered Parking Spaces: 3
  • Garage Spaces: 3
  • Parking Features: Garage Door Opener, Oversized
  • IRESDS_GarageType: Attached

Utilities

  • Cooling: Central Air
  • Electric: Electric, Xcel
  • Heating: Heat Pump
  • Utilities: Natural Gas Available, Electricity Available
  • Laundry Features: Upper Level
  • Security: Smoke Detector(s)
  • Cooling Y N: Yes
  • Heating Yn: Yes
  • Electricity On Property: No
  • Sewer: City Sewer
  • Water Source: City Water, City of Lousiville
  • Gas Company: Natural Gas, Xcel

Condo/Co-op/Association

  • Senior Community: No
  • Association: No

Association/Amenities

  • IRESDS_HasAssociation2Reserve: No
  • IRESDS_HasAssociation2Fee: No
  • IRESDS_HasAssociationReserve: No
  • IRESDS_HasAssociationFee: No

Schools

  • Elementary School: Coal Creek
  • HighSchool: Monarch
  • Junior High Dist: Boulder Valley Dist RE2
  • Middle Or Junior School: Louisville

Lot Info

  • Zoning: RES
  • Lot Size Sq Ft: 6784
  • Parcel #: R0109829
  • Irrigation Water Rights: No

Green Features

  • Green Building Verification Type: HERS Rated = True

Tax Info

  • Tax Year: 2024
  • Tax Annual Amount: 2533

Multi Family

Ownership History

We collect this data history from publicly available records. To have your information removed, we recommend requesting removal directly through your county’s website.

Date Name Owned For Owner Type

Purchase Details

Listed on
Dec 5, 2025
Closed on
Dec 4, 2025
Sold by
Wb Capital Llc
Bought by
Seller's Agent
Dave Abel
RE/MAX of Boulder, Inc
Buyer's Agent
Lysa Johnson
Compass - Boulder
List Price
$2,000,000
Sold Price
$2,000,000
Views
2
Current Estimated Value
$2,012,699

Home Financials for this Owner

Home Financials are based on the most recent Mortgage that was taken out on this home.
Estimated Appreciation
$12,699
Avg. Annual Appreciation
0.93%
Original Mortgage
$1,476,000
Outstanding Balance
$1,465,928
Interest Rate
6.19%
Mortgage Type
New Conventional
Estimated Equity
$547,679

Purchase Details

Listed on
May 5, 2024
Closed on
Jun 5, 2024
Sold by
Walth Michael O
Bought by
Wb Capital Llc
Seller's Agent
Beth Baker Owens
Your Castle Real Estate Inc
Buyer's Agent
Christopher Stahl
Christopher J Stahl RE
List Price
$351,000
Sold Price
$351,000
Views
9

Home Financials for this Owner

Home Financials are based on the most recent Mortgage that was taken out on this home.
Avg. Annual Appreciation
219.02%

Purchase Details

Closed on
May 1, 1992
Bought by
Walth Michael O

Purchase Details

Closed on
Oct 4, 1990
Bought by
Walth Michael O

Purchase Details

Closed on
Sep 4, 1990
Bought by
Walth Michael O
Source: Public Records

Home Values in the Area

Source: Public Records

Average Home Value in this Area


Source: Public Records

Agents Specializing in Louisville, CO

See All Agents

Purchase History

We collect this data history from publicly available records. To have your information removed, we recommend requesting removal directly through your county’s website.

Date Buyer Sale Price Title Company
$2,000,000 Guardian Title
Wb Capital Llc $351,000 Fitco
Walth Michael O $148,700 --
Walth Michael O $635,400 --
Walth Michael O -- --
Source: Public Records

Mortgage History

We collect this data history from publicly available records. To have your information removed, we recommend requesting removal directly through your county’s website.

Date Status Borrower Loan Amount
Open $1,476,000
Previous Owner Wb Capital Llc $996,000
Source: Public Records

Property History

We collect this data history from publicly available records. To have your information removed, we recommend requesting removal directly through your county’s website.

Date Event Price List to Sale Price per Sq Ft Prior Sale
12/05/2025 12/05/25 Sold $2,000,000 0.0% $491 / Sq Ft
12/05/2025 12/05/25 Pending -- -- --
12/05/2025 12/05/25 For Sale $2,000,000 +469.8% $491 / Sq Ft
06/05/2024 06/05/24 Sold $351,000 0.0% $215 / Sq Ft View Prior Sale
05/10/2024 05/10/24 For Sale $351,000 -- $215 / Sq Ft
Source: IRES MLS

Tax History

We collect this data history from publicly available records. To have your information removed, we recommend requesting removal directly through your county’s website.

Year Tax Paid Tax Assessment Tax Assessment Total Assessment is a certain percentage of the fair market value that is determined by local assessors to be the total taxable value of land and additions on the property. Land Improvement
2026 $2,900 $134,143 $32,429 $101,714
2025 $2,900 $134,143 $32,429 $101,714
2024 $2,533 $29,806 $29,806
2023 $2,490 $28,180 $31,865
2022 $1,139 $11,839 $11,839 $0
2021 $3,307 $42,857 $24,360 $18,497
2020 $2,992 $39,125 $23,738 $15,387
2019 $2,950 $39,125 $23,738 $15,387
2018 $2,448 $34,603 $14,832 $19,771
2017 $2,399 $38,256 $16,398 $21,858
2016 $2,200 $32,971 $18,388 $14,583
2015 $2,086 $28,767 $15,522 $13,245
2014 $1,779 $28,767 $15,522 $13,245
Source: Public Records

Agents Affiliated with this Home

  • Section Image
  • Section Image
  • Section Image
  • Section Image
See All Agents

Map

Source: IRES MLS

MLS Number: IRE1048283

IRES MLS

APN: 1575073-14-063

Your Personal Tour Guide

Ask me questions while you tour the home.