
David Harvey
Real Broker
(844) 727-0084
101 Total Sales
1 in Superstition Country
$515,000 Price
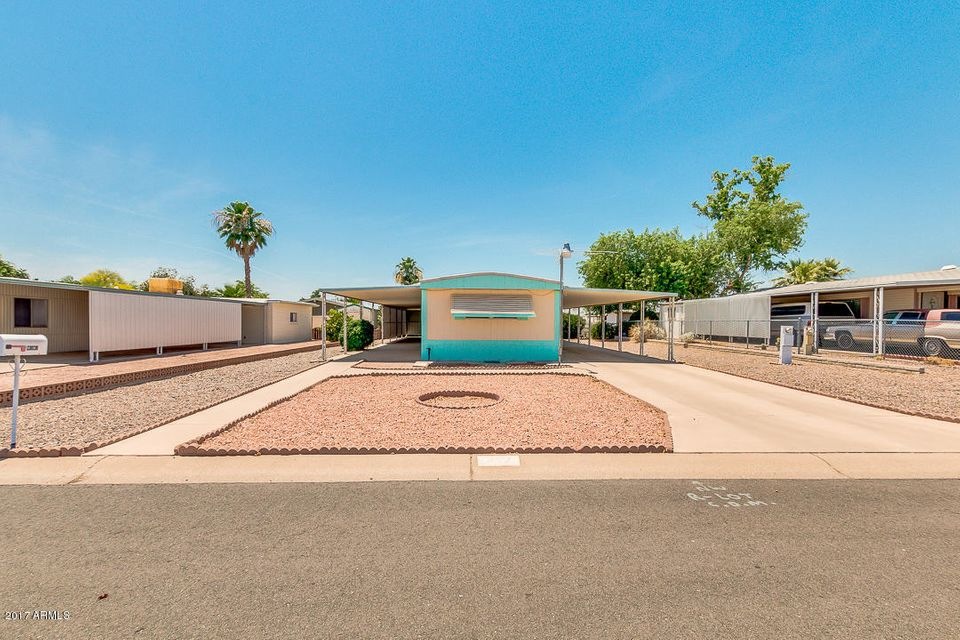
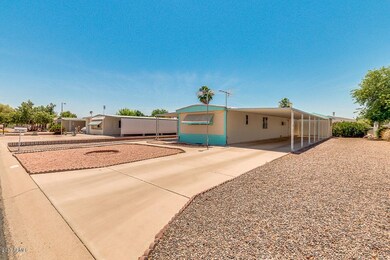
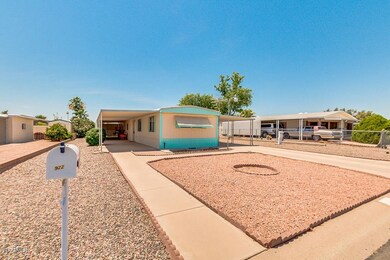
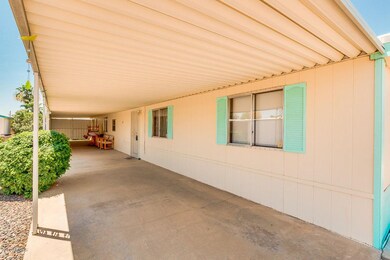
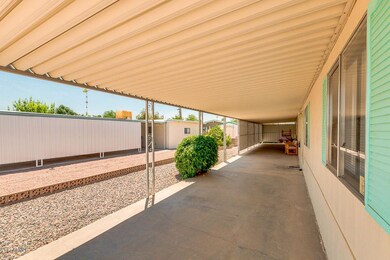

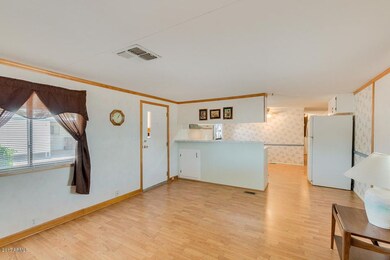
Situated on an Interior Lot Featuring a Split Great Room Floor Plan with 3 Bedrooms/1.5 Baths, Accent Paint, Eat-In Kitchen with Breakfast Bar, Appliances Include Gas Range, Dishwasher & Refrigerator, Inside Laundry with Add'l Cabinets & Washer/Dryer Included, Covered Patio, 2 Car Carport & Storage Shed
Last Agent to Sell the Property
Kenny Klaus
Keller Williams Integrity First License #SA515503000 Listed on: 06/07/2017
We collect this data history from publicly available records. To have your information removed, we recommend requesting removal directly through your county’s website.
David Harvey
Real Broker
(844) 727-0084
101 Total Sales
1 in Superstition Country
$515,000 Price
R. Chris Reece
Good Oak Real Estate
(623) 663-4503
127 Total Sales
3 in Superstition Country
$345K - $425K Price Range
Skyler Keyser
The Agency
(623) 777-2928
126 Total Sales
2 in Superstition Country
$43K - $400K Price Range
Monica Moreno
HomeSmart
(623) 323-3655
104 Total Sales
2 in Superstition Country
$78K - $320K Price Range
Kim Panozzo
HomeSmart
(623) 888-8019
881 Total Sales
7 in Superstition Country
$40K - $590K Price Range
Andrea Garcia
Keller Williams Realty Sonoran Living
(623) 900-1696
268 Total Sales
1 in Superstition Country
$287,200 Price
We collect this data history from publicly available records. To have your information removed, we recommend requesting removal directly through your county’s website.
| Date | Buyer | Sale Price | Title Company |
|---|---|---|---|
| $95,000 | Title Alliance Of Arizona Ll | ||
| Muma Myrtle L | -- | None Available |
We collect this data history from publicly available records. To have your information removed, we recommend requesting removal directly through your county’s website.
| Date | Status | Borrower | Loan Amount |
|---|---|---|---|
| Open | $93,279 | ||
| Previous Owner | Nichols Donald A | $110,400 |
We collect this data history from publicly available records. To have your information removed, we recommend requesting removal directly through your county’s website.
| Date | Event | Price | List to Sale | Price per Sq Ft |
|---|---|---|---|---|
| 12/22/2017 12/22/17 | Sold | $95,000 | +0.1% | $97 / Sq Ft |
| 10/26/2017 10/26/17 | For Sale | $94,900 | 0.0% | $97 / Sq Ft |
| 10/26/2017 10/26/17 | Price Changed | $94,900 | 0.0% | $97 / Sq Ft |
| 06/21/2017 06/21/17 | Price Changed | $94,900 | -5.0% | $97 / Sq Ft |
| 06/07/2017 06/07/17 | For Sale | $99,900 | -- | $102 / Sq Ft |
We collect this data history from publicly available records. To have your information removed, we recommend requesting removal directly through your county’s website.
| Year | Tax Paid | Tax Assessment Tax Assessment Total Assessment is a certain percentage of the fair market value that is determined by local assessors to be the total taxable value of land and additions on the property. | Land | Improvement |
|---|---|---|---|---|
| 2025 | $187 | $3,337 | ||
| 2024 | $254 | $3,178 | ||
| 2023 | $254 | $5,770 | $5,630 | $140 |
| 2022 | $248 | $4,020 | $3,880 | $140 |
| 2021 | $251 | $2,810 | $2,670 | $140 |
| 2020 | $249 | $2,620 | $2,480 | $140 |
| 2019 | $228 | $2,490 | $2,260 | $230 |
| 2018 | $225 | $2,410 | $2,180 | $230 |
| 2017 | $290 | $2,550 | $2,430 | $120 |
| 2016 | $300 | $2,570 | $2,440 | $130 |
| 2015 | $283 | $2,470 | $2,350 | $120 |
KK
Seller's Agent in 2017
Kenny Klaus
Keller Williams Integrity First
Seller Co-Listing Agent in 2017
Travis Flores
Keller Williams Integrity First Realty
(480) 322-9635
4 in this area
156 Total Sales
MP
Buyer's Agent in 2017
Manny Peraza
HomeSmart
(602) 614-2755
30 Total Sales
Source: Arizona Regional Multiple Listing Service (ARMLS)
MLS Number: 5616351
Disclaimer: Certain information contained herein is derived from information provided by parties other than Homes.com. All information provided is deemed reliable, but is not guaranteed to be accurate and should be independently verified.
All information should be verified by the recipient and none is guaranteed as accurate by ARMLS
Listing Information presented by local MLS brokerage: Ten-X, local REALTOR®- Arlene Richardson - (888)-952-6393
Ask me questions while you tour the home.