
Ariel Harat
HOWARD HANNA REAL ESTATE SERVICES
(412) 743-9578
179 Total Sales
3 in Marshall
$300K - $650K Price Range

Estimated Value: $446,000 - $585,000
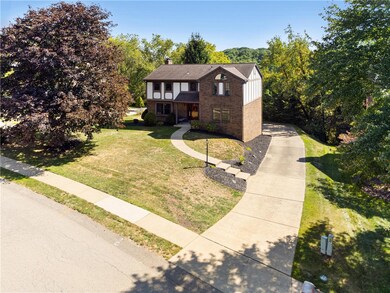
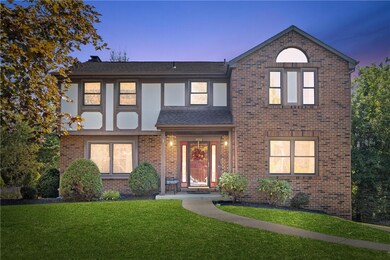
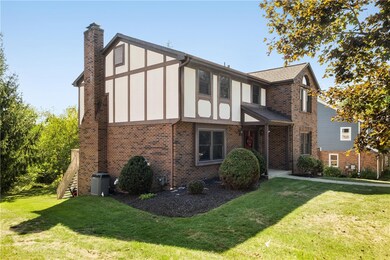
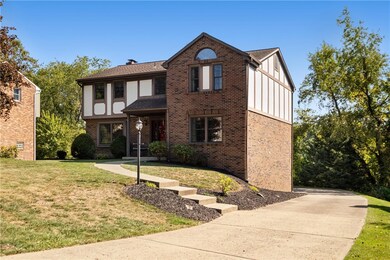
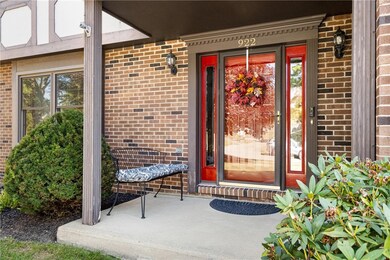
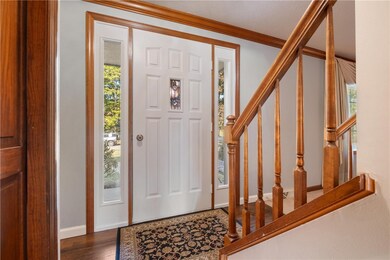
Absolutely Beautiful Tudor Home in Highpoint. Hardy board exterior compliments the gorgeous curb appeal. Kitchen 2021, All Windows 2019, Roof 10yr. Open kitchen to family room floorplan concept, feature masonry log burning fireplace with slider access outside, gorgeous center island eat-in kitchen w/granite counters and fully equipped with high end stainless appliances, Formal living/dining rooms, stunning hardwood flooring. Large Vaulted master suite w/full bath & walk-in closet, spacious additional bedrooms with large closets, finished walkout lower level, amazing private deck, gorgeous wooded backdrop, almost a half acre lot w/storage shed, plenty of extra parking, rear entry oversized 2 car garage with storage room. 1st floor laundry, covered front entry, lower level patio, North Allegheny schools, Prime location with easy access to all major roadways, schools, shopping dining, parks and more. A must see!
We collect this data history from publicly available records. To have your information removed, we recommend requesting removal directly through your county’s website.
Ariel Harat
HOWARD HANNA REAL ESTATE SERVICES
(412) 743-9578
179 Total Sales
3 in Marshall
$300K - $650K Price Range
Bertie Verbanac
HOWARD HANNA REAL ESTATE SERVICES
(878) 217-7148
131 Total Sales
2 in Marshall
$700K - $820K Price Range
Mikal Merlina
PIATT SOTHEBY'S INTERNATIONAL REALTY
(878) 309-6595
97 Total Sales
1 in Marshall
$115,000 Price
Helen Sosso
HOWARD HANNA REAL ESTATE SERVICES
(412) 743-9858
64 Total Sales
9 in Marshall
$295K - $810K Price Range
Sue Malagise
HOWARD HANNA REAL ESTATE SERVICES
(878) 217-7860
121 Total Sales
1 in Marshall
$447,000 Price
Andreana Gallagher
COLDWELL BANKER REALTY
(716) 303-0479
65 Total Sales
1 in Marshall
$580,000 Price
We collect this data history from publicly available records. To have your information removed, we recommend requesting removal directly through your county’s website.
| Date | Buyer | Sale Price | Title Company |
|---|---|---|---|
| $485,000 | -- |
We collect this data history from publicly available records. To have your information removed, we recommend requesting removal directly through your county’s website.
| Date | Status | Borrower | Loan Amount |
|---|---|---|---|
| Open | $306,000 | ||
| Previous Owner | $300,000 |
We collect this data history from publicly available records. To have your information removed, we recommend requesting removal directly through your county’s website.
| Date | Event | Price | List to Sale | Price per Sq Ft |
|---|---|---|---|---|
| 02/04/2025 02/04/25 | Sold | $485,000 | -3.0% | $215 / Sq Ft |
| 12/04/2024 12/04/24 | Price Changed | $499,900 | -2.0% | $222 / Sq Ft |
| 10/28/2024 10/28/24 | Price Changed | $509,900 | -2.9% | $226 / Sq Ft |
| 09/30/2024 09/30/24 | Price Changed | $524,900 | -1.9% | $233 / Sq Ft |
| 09/12/2024 09/12/24 | For Sale | $535,000 | -- | $237 / Sq Ft |
We collect this data history from publicly available records. To have your information removed, we recommend requesting removal directly through your county’s website.
| Year | Tax Paid | Tax Assessment Tax Assessment Total Assessment is a certain percentage of the fair market value that is determined by local assessors to be the total taxable value of land and additions on the property. | Land | Improvement |
|---|---|---|---|---|
| 2026 | $1,710 | $265,900 | $45,700 | $220,200 |
| 2025 | $6,418 | $247,900 | $45,700 | $202,200 |
| 2024 | $6,418 | $247,900 | $45,700 | $202,200 |
| 2023 | $6,418 | $247,900 | $45,700 | $202,200 |
| 2022 | $6,270 | $247,900 | $45,700 | $202,200 |
| 2021 | $6,518 | $247,900 | $45,700 | $202,200 |
| 2020 | $6,270 | $247,900 | $45,700 | $202,200 |
| 2019 | $6,100 | $247,900 | $45,700 | $202,200 |
| 2018 | $1,173 | $247,900 | $45,700 | $202,200 |
| 2017 | $5,987 | $247,900 | $45,700 | $202,200 |
| 2016 | $1,173 | $247,900 | $45,700 | $202,200 |
| 2015 | $1,173 | $247,900 | $45,700 | $202,200 |
| 2014 | $5,838 | $247,900 | $45,700 | $202,200 |
Seller's Agent in 2025
Jason Rakers
RE/MAX
(412) 901-8093
187 Total Sales
Buyer's Agent in 2025
Carissa Sitterly
Howard Hanna
(724) 612-5900
153 Total Sales
Source: West Penn Multi-List
MLS Number: 1671313
APN: 1498-J-00047-0000-00
Disclaimer: Certain information contained herein is derived from information provided by parties other than Homes.com. All information provided is deemed reliable, but is not guaranteed to be accurate and should be independently verified.
IDX information is provided exclusively for personal, non-commercial use, and may not be used for any purpose other than to identify prospective properties consumers may be interested in purchasing.
Information is deemed reliable but not guaranteed.
Ask me questions while you tour the home.