
LaDonna Horton
Whittington Realty
(405) 276-4492
54 Total Sales
1 in Harvest Hills West
$219,300 Price


Estimated Value: $373,000 - $454,000
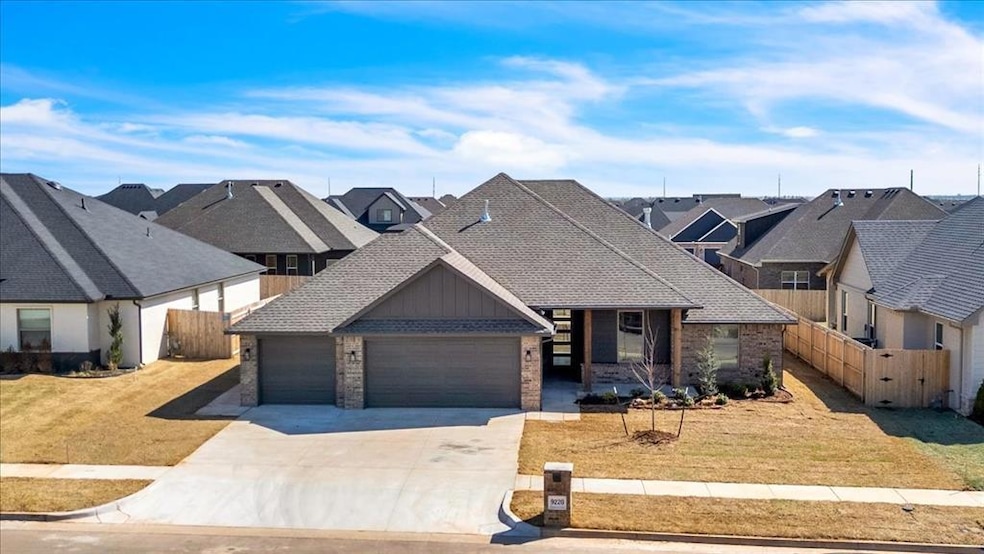
This beautifully designed new construction home offers 4 spacious bedrooms, 2 full bathrooms, and a 3-car garage, perfect for those in need of extra space. The open-concept floor plan combines a large living area with a modern kitchen featuring sleek countertops, stainless steel appliances, and a convenient island for added prep space. The master suite is a private retreat with a generous walk-in closet and a luxurious en-suite bath, complete with a double vanity, soaking tub, and separate shower. The additional bedrooms are well-sized and share a beautifully appointed second bathroom. Enjoy the convenience of a 3-car garage, ideal for multiple vehicles, storage, or a workshop. This home also boasts energy-efficient features and high-quality finishes throughout, ensuring comfort and style in every corner. Make this brand-new home yours and enjoy modern living in a fantastic location!
Last Agent to Sell the Property
Bailee & Co. Real Estate License #204259 Listed on: 04/02/2025
Last Buyer's Agent
Sarah Bruehl
eXp Realty, LLC
We collect this data history from publicly available records. To have your information removed, we recommend requesting removal directly through your county’s website.
LaDonna Horton
Whittington Realty
(405) 276-4492
54 Total Sales
1 in Harvest Hills West
$219,300 Price
Amy Eichor
Keller Williams Central OK
(405) 655-5509
63 Total Sales
3 in Harvest Hills West
$250K - $440K Price Range
Kaci Kaiser
Solas Real Estate LLC
(405) 766-8427
147 Total Sales
3 in Harvest Hills West
$287K - $445K Price Range
Reagan Brown
Atrium Realty, LLC
(405) 594-7366
79 Total Sales
1 in Harvest Hills West
$290,000 Price
Corey Hale
Skybridge Real Estate
(405) 463-4032
47 Total Sales
1 in Harvest Hills West
$522,340 Price
Jessica Hamilton
Coldwell Banker Select
(479) 252-9708
158 Total Sales
1 in Harvest Hills West
$305,000 Price
We collect this data history from publicly available records. To have your information removed, we recommend requesting removal directly through your county’s website.
| Date | Buyer | Sale Price | Title Company |
|---|---|---|---|
| -- | First American Title | ||
| Spivey Scott | $405,000 | First American Title | |
| Vantage Homes Corporation | $220,000 | First American Title |
We collect this data history from publicly available records. To have your information removed, we recommend requesting removal directly through your county’s website.
| Date | Event | Price | List to Sale | Price per Sq Ft |
|---|---|---|---|---|
| 06/03/2025 06/03/25 | Sold | $405,000 | 0.0% | $187 / Sq Ft |
| 05/17/2025 05/17/25 | Pending | -- | -- | -- |
| 04/02/2025 04/02/25 | For Sale | $405,000 | -- | $187 / Sq Ft |
We collect this data history from publicly available records. To have your information removed, we recommend requesting removal directly through your county’s website.
| Year | Tax Paid | Tax Assessment Tax Assessment Total Assessment is a certain percentage of the fair market value that is determined by local assessors to be the total taxable value of land and additions on the property. | Land | Improvement |
|---|---|---|---|---|
| 2025 | $93 | $770 | $770 | |
| 2024 | -- | $770 | $770 | |
| 2023 | -- | $770 | $770 |
MH
Seller's Agent in 2025
Madyson Holt
Bailee & Co. Real Estate
(580) 560-4203
5 in this area
12 Total Sales
SB
Buyer's Agent in 2025
Sarah Bruehl
eXp Realty, LLC
Source: MLSOK
MLS Number: 1162798
APN: 090150998
Disclaimer: Certain information contained herein is derived from information provided by parties other than Homes.com. All information provided is deemed reliable, but is not guaranteed to be accurate and should be independently verified.
All data is obtained from various sources and may not have been verified by broker or MLS GRID. Supplied Open House Information is subject to change without notice. All information should be independently reviewed and verified for accuracy. Properties may or may not be listed by the office/agent presenting the information. Some IDX listings have been excluded from this website. IDX information is provided exclusively for personal, non-commercial use, and may not be used for any purpose other than to identify prospective properties consumers may be interested in purchasing.
Information is deemed reliable but not guaranteed.
This information is not verified for authenticity or accuracy, is not guaranteed and may not reflect all real estate activity in the market.
Copyright 2026 MLSOK, Inc. All rights reserved.
Listings courtesy of MLSOK as distributed by MLS GRID.
Based on information submitted to the MLS GRID
Ask me questions while you tour the home.