NOT LISTED FOR SALE

Estimated Value: $2,389,000 - $2,538,188

4 Beds
4.5 Baths
4,340 Sq Ft
$565/Sq Ft Est. Value

Sale Details

Date Sold: August 20, 2025

Last sale price $2,500,000 $576 Per Sq Ft

Est. 2% decrease in value since last sale

Current estimated payment $14,435 / mo

194 Days on Market

Highlights

  • Screened Pool
  • Gated Community
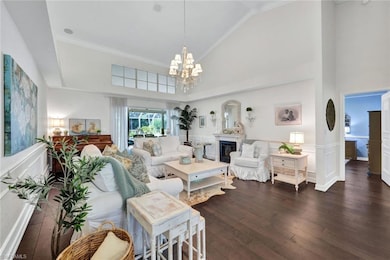
  • Vaulted Ceiling
  • Pelican Marsh Elementary School Rated A
  • Deck
  • Wood Flooring

About This Home

As of August 2025

Life is good on The Lane! Nestled in one of Naples' most exclusive enclaves, this extraordinary
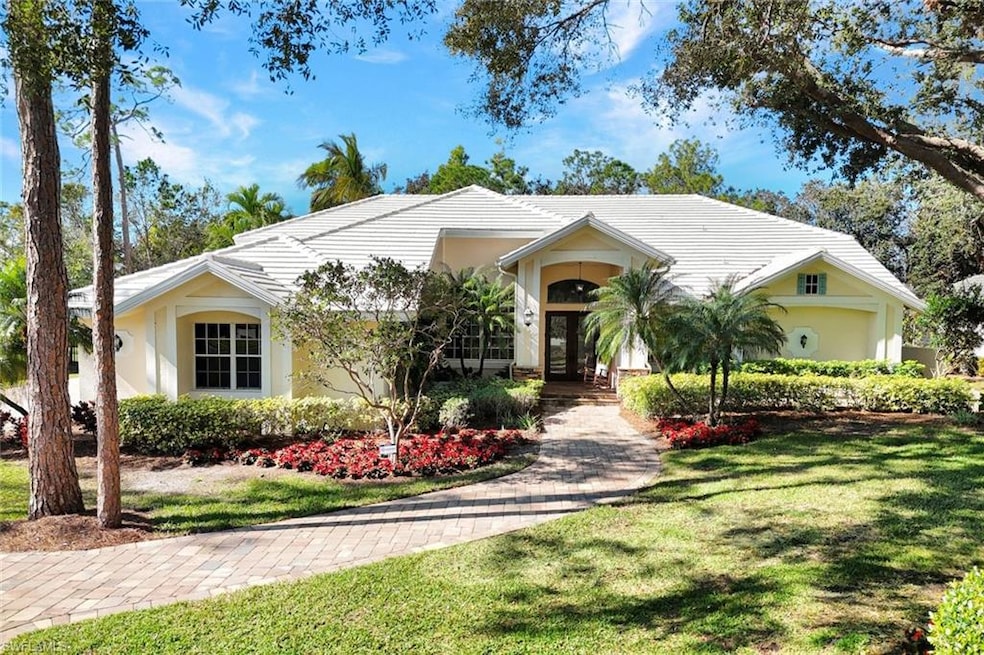
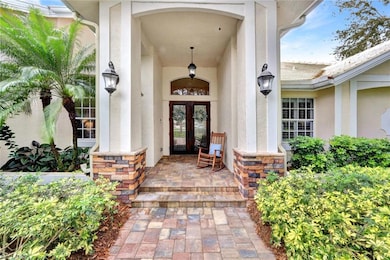
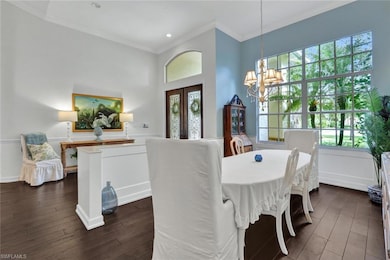
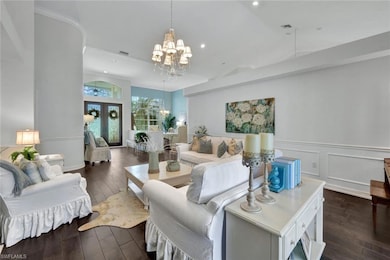
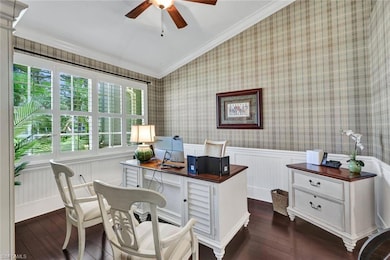
4-bedroom+den+HUGE BONUS ROOM, 4.5-bath sanctuary offers unparalleled luxury and charm. The completely remodeled home at almost 4400 sq feet sits on nearly an acre of lushly landscaped grounds and features two separate 2.5 car garages, a dedicated hobby room/home office, and an expansive game room complete with a bar, full bath, and impressive 2nd story deck. The beautifully updated kitchen, rich hardwood flooring, solid core doors, stone-faced wood-burning fireplace with custom built-ins and wet bar are just some of the upgrades that make this home a MUST-SEE. The home also boasts a 13,000 kw generator, newer roof, a new pool heater, and new impact windows (February 2025).
A-rated schools, including the brand new Aubrey Rogers High School, nearby dining and shopping, plus proximity to Naples' pristine beaches can't be beat.

Last Agent to Sell the Property

Jen Mitchell

DomainRealty.com LLC Listed on: 01/17/2025

DomainRealty.com LLC

Last Buyer's Agent

Joseph Caveney

William Raveis Real Estate

William Raveis Real Estate

Home Details

Home Type

  • Single Family

Est. Annual Taxes

  • $8,060

Year Built

  • Built in 1991

Lot Details

  • 36,155 Sq Ft Lot
  • Lot Dimensions are 303 x 120
  • West Facing Home
  • Gated Home
  • Landscaped
  • Sprinkler System

HOA Fees

  • $300 Monthly HOA Fees

Parking

  • 4 Car Attached Garage
  • Automatic Garage Door Opener
  • Deeded Parking

Home Design

  • Entry on the 1st floor
  • Concrete Block With Brick
  • Wood Frame Construction
  • Stucco
  • Tile

Interior Spaces

  • 4,340 Sq Ft Home
  • 2-Story Property
  • Wet Bar
  • Bar
  • Vaulted Ceiling
  • Fireplace
  • French Doors
  • Entrance Foyer
  • Formal Dining Room
  • Den
  • Screened Porch

Kitchen

  • Eat-In Kitchen
  • Breakfast Bar
  • Double Oven
  • Gas Cooktop
  • Microwave
  • Dishwasher
  • Wine Cooler
  • Kitchen Island
  • Built-In or Custom Kitchen Cabinets
  • Disposal

Flooring

  • Wood
  • Carpet
  • Tile

Bedrooms and Bathrooms

  • 4 Bedrooms
  • Primary Bedroom on Main
  • Split Bedroom Floorplan
  • Walk-In Closet
  • Dual Sinks
  • Bathtub With Separate Shower Stall

Laundry

  • Laundry Room
  • Dryer
  • Washer
  • Laundry Tub

Home Security

  • Monitored
  • High Impact Windows
  • High Impact Door

Pool

  • Screened Pool
  • Heated In Ground Pool
  • Heated Spa
  • In Ground Spa
  • Screened Spa
  • Pool Bathroom
  • Pool Equipment Stays

Outdoor Features

  • Deck

Utilities

  • Central Heating and Cooling System
  • Power Generator
  • Propane
  • Septic Tank
  • Cable TV Available

Listing and Financial Details

  • Assessor Parcel Number 30782480002

Community Details

Overview

  • Quail Woods Estates Community
  • Mandatory home owners association

Security

  • Card or Code Access
  • Gated Community

Home Details

Home Type

Single Family

Est. Annual Taxes

$8,060

Year Built

Built in 1991

Lot Details

0.83 Acres

HOA Fees

$300 per month

Parking

4

Listing Details

  • Legal Description: EDGEWILD LOT 60
  • Property Type: Residential
  • Table: Residential
  • Street View Param: 1$26.267968243253776$-81.76008410721427$89.59$13.33$1.00$9nHvypf6asleaJh2AdGGMQ
  • Building Design: Single Family
  • Storm Protection: Impact Resistant Doors, Impact Resistant Windows
  • Year Built: 1991
  • Directions: Quail Woods estates is located on the south side of Immokalee Rd just west of Livingston Rd.
  • Special Features: None
  • Property Sub Type: Detached
  • Stories: 2

Interior Features

  • Furnished Description: Unfurnished
  • Num Unit Floor: 1
  • Price Per Sq Ft: 576.04
  • Total Floors: 2
  • Additional Rooms: Den/Study, Laundry in Residence, Screened Lanai/Porch
  • Estimated Living Area: 4340
  • Full Bathrooms: 4
  • Half Bathrooms: 1
  • Total Bathrooms: 5.00
  • Bedroom Description: Master BR Ground, Split Bedrooms
  • Bedrooms: 4+Den
  • Total Bedrooms: 4
  • Dining Room: Breakfast Bar, Eat-in Kitchen, Formal
  • Equipment: Auto Garage Door, Cooktop - Gas, Dishwasher, Disposal, Double Oven, Dryer, Generator, Microwave, Refrigerator/Freezer, Security System, Washer, Wine Cooler
  • Flooring: Carpet, Tile, Wood
  • Floor Plan: Split Bedrooms
  • Interior Amenities: Bar, Built-In Cabinets, Fireplace, Foyer, French Doors, Laundry Tub, Pantry, Volume Ceiling, Walk-In Closet, Wet Bar
  • Kitchen: Built-In Desk, Gas Available, Island, Pantry
  • Primary Bathroom: Dual Sinks, Separate Tub And Shower
  • Windows: Impact Resistant

Exterior Features

  • Gulf Access: No
  • Private Pool: Yes
  • Private Spa: Yes
  • Roof: Tile
  • Construction: Concrete Block, Wood Frame
  • Irrigation: Well
  • View: Landscaped Area
  • Exterior Features: Deck, Sprinkler Auto
  • Exterior Finish: Stucco
  • Private Pool Type: Below Ground, Equipment Stays, Heated Gas, Screened
  • Private Spa Type: Below Ground, Equipment Stays, Heated Gas, Pool Bath, Screened

Garage/Parking

  • Garage Description: Attached
  • Garage Spaces: 4

Utilities

  • Cable Available: Yes
  • Cooling: Central Electric
  • Heat: Central Electric
  • Security: Monitored Alarm, Entry Keypad, Gated
  • Sewer: Septic
  • Water: Central
  • Gas Description: Propane

Condo/Co-op/Association

  • Approval: Application Fee
  • Management: Professional
  • Mandatory HOA: Yes
  • Restrictions: Deeded
  • Sub Condo Name: QUAIL WOODS ESTATES
  • HOA Fees: 900
  • HOA Fee Frequency: Quarterly
  • Maintenance: Lawn/Land Maintenance, Master Association Fee Incl, Street Lights, Street Maintenance
  • Development Name: QUAIL WOODS ESTATES

Association/Amenities

  • Pets: No Approval Needed
  • Development: Quail Woods Estates
  • Community Type: Gated
  • Units In Building: 1
  • Total Number of Units: 64

Lot Info

  • Builder Product: No
  • Section: 25
  • Total Area: 5216
  • Waterfront: No
  • Acres: 0.8300
  • Rear Exposure: West
  • Lot Description: Oversize
  • Lot Dimensions: 303 X 120
  • Parcel Number: 30782480002

Rental Info

  • Lease Limits: Yes
  • Leases Per Year: 1
  • Min Days Of Lease: 180

Tax Info

  • Tax Description: County Only, Homestead
  • Taxes: 8060.23
  • Tax Year: 2023

Ownership History

We collect this data history from publicly available records. To have your information removed, we recommend requesting removal directly through your county’s website.

Date Name Owned For Owner Type

Purchase Details

Listed on
Jan 17, 2025
Closed on
Aug 20, 2025
Sold by
Bought by
Seller's Agent
Jen Mitchell
DomainRealty.com LLC
Buyer's Agent
Joseph Caveney
William Raveis Real Estate
List Price
$3,199,000
Sold Price
$2,500,000
Premium/Discount to List
-$699,000
-21.85%
Views
34
Current Estimated Value
$2,451,047

Home Financials for this Owner

Home Financials are based on the most recent Mortgage that was taken out on this home.
Estimated Appreciation
-$48,953
Avg. Annual Appreciation
-2.04%

Purchase Details

Closed on
Aug 28, 2008
Sold by
Bought by

Home Financials for this Owner

Home Financials are based on the most recent Mortgage that was taken out on this home.
Original Mortgage
$531,000
Interest Rate
6.61%
Mortgage Type
Purchase Money Mortgage

Purchase Details

Closed on
Aug 12, 1994
Sold by
Bought by
Source: Public Records
Create a Home Valuation Report for This Property
The Home Valuation Report is an in-depth analysis detailing your home's value as well as a comparison with similar homes in the area

Purchase History

We collect this data history from publicly available records. To have your information removed, we recommend requesting removal directly through your county’s website.

Date Buyer Sale Price Title Company
$2,500,000 Naples Title
$741,000 Naples Title Inc
$330,000 --
Source: Public Records

Mortgage History

We collect this data history from publicly available records. To have your information removed, we recommend requesting removal directly through your county’s website.

Date Status Borrower Loan Amount
Previous Owner $800,000
Previous Owner $240,000
Previous Owner $544,000
Previous Owner $531,000
Previous Owner $200,000
Source: Public Records

Property History

We collect this data history from publicly available records. To have your information removed, we recommend requesting removal directly through your county’s website.

Date Event Price List to Sale Price per Sq Ft
08/20/2025 08/20/25 Sold $2,500,000 -7.4% $576 / Sq Ft
07/30/2025 07/30/25 Pending -- -- --
06/12/2025 06/12/25 Price Changed $2,699,999 -10.0% $622 / Sq Ft
05/02/2025 05/02/25 Price Changed $2,999,999 -6.2% $691 / Sq Ft
01/17/2025 01/17/25 For Sale $3,199,000 -- $737 / Sq Ft
Source: Naples Area Board of REALTORS®

Tax History

We collect this data history from publicly available records. To have your information removed, we recommend requesting removal directly through your county’s website.

Year Tax Paid Tax Assessment Tax Assessment Total Assessment is a certain percentage of the fair market value that is determined by local assessors to be the total taxable value of land and additions on the property. Land Improvement
2025 $8,117 $885,149
2024 $8,060 $860,203
2023 $8,060 $835,149 $0 $0
2022 $8,303 $810,824 $0 $0
2021 $8,398 $787,208 $0 $0
2020 $8,198 $776,339 $0 $0
2019 $8,064 $758,885 $0 $0
2018 $7,892 $744,735 $0 $0
2017 $7,782 $729,417 $0 $0
2016 $7,599 $714,414 $0 $0
2015 $6,600 $614,160 $0 $0
2014 $6,614 $559,286 $0 $0
Source: Public Records

Agents Affiliated with this Home

  • Section Image
  • Section Image
  • Section Image
See All Agents

Map

Source: Naples Area Board of REALTORS®

MLS Number: 225005522

Naples Area Board of REALTORS®

APN: 30782480002

Your Personal Tour Guide

Ask me questions while you tour the home.