
Patricia Hintz
Better Homes And Gardens Real Estate Main Street Properties
(850) 407-9257
39 Total Sales
1 in Pace
$285,000 Price
Estimated Value: $1,357,000 - $1,601,000
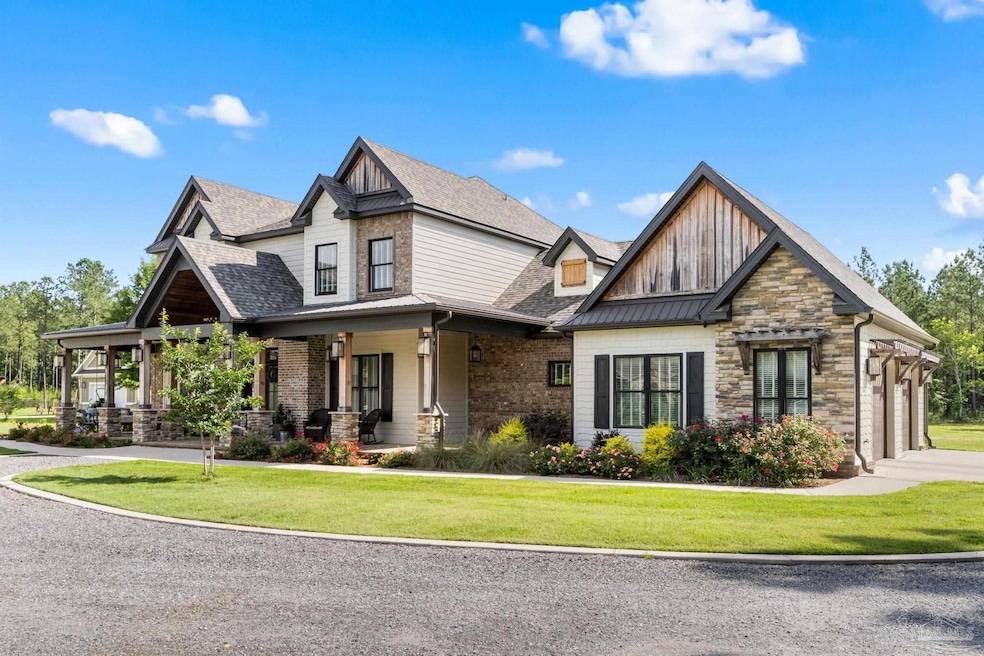
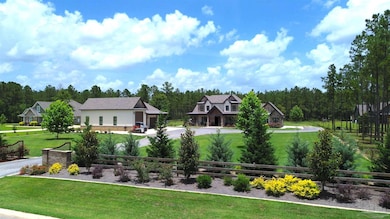
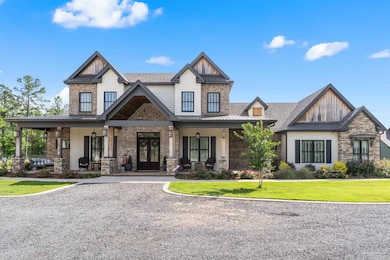
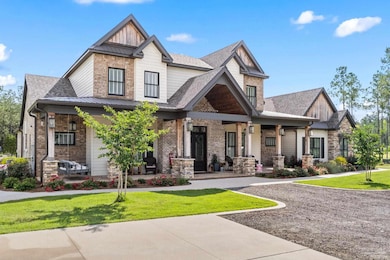
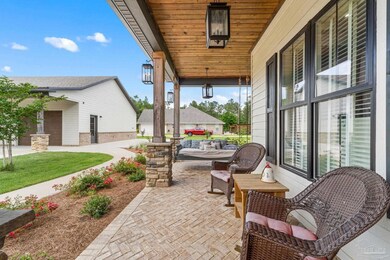
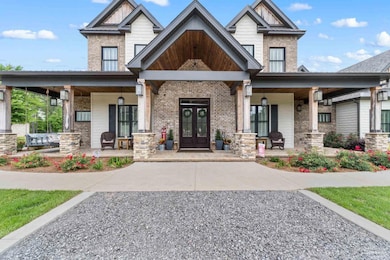
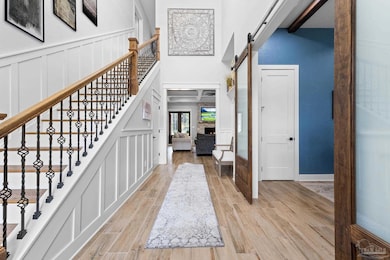
Welcome Home to This Stunning 5-Bedroom, 3.5-Bathroom, 2 living rooms, office, and a bunkbed room within 4282 sq ft of living. Perfectly situated on 3 acres in a large acreage gated community just north of 5-points in Pace, FL. The home offers 2 instant hot water heaters, whole home generator, inverted AC systems, impact windows, gas cooktop, gas fireplace in living room, electric fireplace in master bedroom, sprinkler system and much more. Along with the home, is a heated and cooled detached garage that is 2388 sq. ft. The garage has a half bath and a heated & cooled 300 sq. ft. loft. Overlooking the backyard is an unground saltwater pool. A must see in a rare setting. Call today to see this beautiful home!
Last Agent to Sell the Property
Levin Rinke Realty Brokerage Email: shanet@levinrinkerealty.com Listed on: 05/16/2025
We collect this data history from publicly available records. To have your information removed, we recommend requesting removal directly through your county’s website.
Patricia Hintz
Better Homes And Gardens Real Estate Main Street Properties
(850) 407-9257
39 Total Sales
1 in Pace
$285,000 Price
Don Drummond
EXP Realty, LLC
(850) 876-5614
19 Total Sales
4 in Pace
$360K - $554K Price Range
Holly Lovett
Better Homes And Gardens Real Estate Main Street Properties
(850) 407-6485
16 Total Sales
1 in Pace
$575,000 Price
Rebecca Wagner
Better Homes And Gardens Real Estate Main Street Properties
(850) 903-4894
94 Total Sales
11 in Pace
$95K - $475K Price Range
Amy Wise
Levin Rinke Realty
(850) 750-9282
133 Total Sales
17 in Pace
$80K - $639K Price Range
Blair Beck
Better Homes And Gardens Real Estate Main Street Properties
(334) 423-3608
12 Total Sales
1 in Pace
$383,000 Price
We collect this data history from publicly available records. To have your information removed, we recommend requesting removal directly through your county’s website.
| Date | Buyer | Sale Price | Title Company |
|---|---|---|---|
| $1,425,000 | Foundation Title |
We collect this data history from publicly available records. To have your information removed, we recommend requesting removal directly through your county’s website.
| Date | Event | Price | List to Sale | Price per Sq Ft |
|---|---|---|---|---|
| 08/29/2025 08/29/25 | Sold | $1,425,000 | -4.9% | $333 / Sq Ft |
| 07/14/2025 07/14/25 | Pending | -- | -- | -- |
| 06/04/2025 06/04/25 | Price Changed | $1,499,000 | -3.2% | $350 / Sq Ft |
| 05/27/2025 05/27/25 | Price Changed | $1,549,000 | -3.1% | $362 / Sq Ft |
| 05/16/2025 05/16/25 | For Sale | $1,599,000 | -- | $373 / Sq Ft |
We collect this data history from publicly available records. To have your information removed, we recommend requesting removal directly through your county’s website.
| Year | Tax Paid | Tax Assessment Tax Assessment Total Assessment is a certain percentage of the fair market value that is determined by local assessors to be the total taxable value of land and additions on the property. | Land | Improvement |
|---|---|---|---|---|
| 2025 | $9,407 | $843,355 | ||
| 2024 | $844 | $819,587 | $102,340 | $717,247 |
| 2023 | $844 | $81,270 | $81,270 | $0 |
| 2022 | $665 | $55,760 | $55,760 | $0 |
Seller's Agent in 2025
Shane Thomas
Levin Rinke Realty
(850) 516-3313
193 Total Sales
Buyer's Agent in 2025
Justin Creel
KELLER WILLIAMS REALTY GULF COAST
(850) 530-7799
331 Total Sales
Source: Pensacola Association of REALTORS®
MLS Number: 664476
APN: 18-3N-29-0000-00358-0000
Disclaimer: Certain information contained herein is derived from information provided by parties other than Homes.com. All information provided is deemed reliable, but is not guaranteed to be accurate and should be independently verified.
Copyright© 2026 by the Multiple Listing Service of the Pensacola Association of REALTORS®. This information is believed to be accurate but is not guaranteed. Subject to verification by all parties. This data is copyrighted and may not be transmitted, retransmitted, copied, framed, repurposed, or altered in any way for any other site, individual and/or purpose without the express written permission of the Multiple Listing Service of the Pensacola Association of REALTORS®. Florida recognizes single and transaction agency relationships. Information deemed reliable but not guaranteed. Any use of search facilities of data on this site, other than by a consumer looking to purchase real estate, is prohibited. IDX information is provided exclusively for personal, non-commercial use, and may not be used for any purpose other than to identify prospective properties consumers may be interested in purchasing.
Ask me questions while you tour the home.