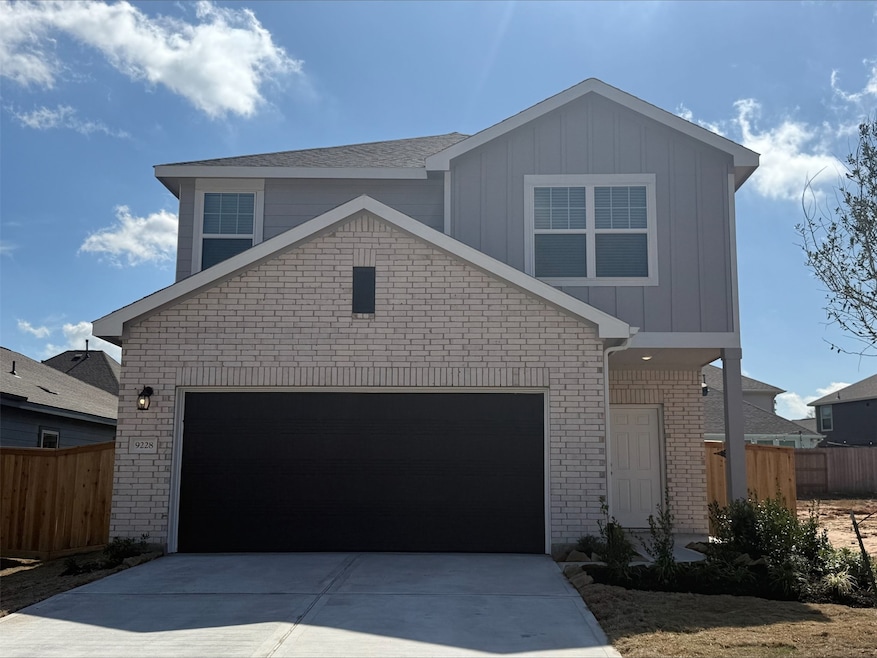
NOT LISTED FOR SALE

9228 Boulder Blvd Conroe, TX 77303

Cut And Shoot Area

Estimated Value: $249,436

4 Beds
3 Baths
2,260 Sq Ft
$110/Sq Ft Est. Value

Sale Details

Date Sold: April 28, 2025

Current estimated payment $1,492 / mo

30 Days on Market

Highlights

  • Under Construction
  • Traditional Architecture
  • Granite Countertops
  • Deck
  • High Ceiling
  • Covered Patio or Porch

About This Home

As of April 2025

BRAND NEW HOME! Explore the Magellan floorplan, a spacious 2,260 sq.ft. two-story home perfect for modern living. This thoughtfully designed 4-bedroom, 3-bathroom residence offers a versatile layout with one bedroom and a full bath conveniently located on the main floor, ideal for guests or multi-generational living. The open-concept living area seamlessly integrates with the modern kitchen, making it perfect for family gatherings and entertaining. Upstairs, you’ll find a large game room, perfect for a play area or media room, along with the primary bedroom featuring a luxurious en suite bathroom and a generous walk-in closet. Make this beautiful home yours today!

Last Agent to Sell the Property

Jared Turner

Starlight Homes Listed on: 02/27/2025

Last Buyer's Agent

Shawn Saxton

CB&A, Realtors License #0712311

CB&A, Realtors

Home Details

Home Type

  • Single Family

Year Built

  • Built in 2025 | Under Construction

HOA Fees

  • $46 Monthly HOA Fees

Parking

  • 2 Car Attached Garage

Home Design

  • Traditional Architecture
  • Brick Exterior Construction
  • Slab Foundation
  • Composition Roof
  • Cement Siding

Interior Spaces

  • 2,260 Sq Ft Home
  • 2-Story Property
  • High Ceiling
  • Family Room Off Kitchen
  • Utility Room
  • Fire and Smoke Detector

Kitchen

  • Breakfast Bar
  • Walk-In Pantry
  • Electric Oven
  • Electric Range
  • Microwave
  • Dishwasher
  • Granite Countertops
  • Disposal

Flooring

  • Carpet
  • Vinyl Plank
  • Vinyl

Bedrooms and Bathrooms

  • 4 Bedrooms
  • 3 Full Bathrooms
  • Double Vanity
  • Bathtub with Shower

Laundry

  • Dryer
  • Washer

Eco-Friendly Details

  • Energy-Efficient Windows with Low Emissivity
  • Energy-Efficient HVAC
  • Energy-Efficient Insulation
  • Energy-Efficient Thermostat
  • Ventilation

Outdoor Features

  • Deck
  • Covered Patio or Porch

Lot Details

  • Back Yard Fenced

Schools

  • Bartlett Elementary School
  • Stockton Junior High School
  • Conroe High School

Utilities

  • Central Heating and Cooling System
  • Programmable Thermostat

Community Details

  • Stonebrooke Community Association, Phone Number (713) 429-5440
  • Built by Starlight Homes
  • Stonebrook Subdivision

Home Details

Home Type

Single Family

Year Built

Built in 2025 | Under Construction

HOA Fees

$46 per month

Parking

2

Listing Details

  • Property Sub Type: Detached
  • Prop. Type: Residential
  • Building Stories: 2
  • Year Built: 2025
  • Ownership: Full Ownership
  • Subdivision Name: Stonebrook
  • Architectural Style: Traditional
  • Garage Yn: Yes
  • Unit Levels: Two
  • New Construction: Yes
  • Efficiency: HVAC, Insulation, Thermostat, Windows
  • UniversalParcelId: urn:reso:upi:2.0:US:48339:9045-00-16900
  • Special Features: 4098
  • Stories: 2

Interior Features

  • Appliances: Dishwasher, Electric Oven, Electric Range, Disposal, Microwave, Dryer, Refrigerator, Washer
  • Full Bathrooms: 3
  • Total Bedrooms: 4
  • Flooring: Carpet, Plank, Vinyl
  • Interior Amenities: Breakfast Bar, Double Vanity, Granite Counters, High Ceilings, Kitchen/Family Room Combo, Pantry, Tub Shower, Walk-In Pantry, Programmable Thermostat
  • Living Area: 2260.0
  • Dining Room Type: Family Room, Utility Room
  • Window Features: Low-Emissivity Windows
  • ResoLivingAreaSource: Builder

Exterior Features

  • Builder Name: Starlight Homes
  • Disclosures: Municipal Utility District Disclosure
  • Roof: Composition
  • Fencing: Back Yard
  • Lot Features: Subdivision
  • Pool Private: No
  • Construction Type: Brick, Cement Siding
  • Exterior Features: Covered Patio, Deck, Fence, Patio
  • Foundation Details: Slab
  • Patio And Porch Features: Covered, Deck, Patio
  • Property Condition: Under Construction

Garage/Parking

  • Attached Garage: Yes
  • Garage Spaces: 2.0
  • Parking Features: Attached, Garage

Utilities

  • Laundry Features: Washer Hookup, Electric Dryer Hookup
  • Security: Smoke Detector(s)
  • Cooling: Central Air, Electric
  • Cooling Y N: Yes
  • Heating: Central, Electric
  • Heating Yn: Yes
  • Sewer: Public Sewer
  • Water Source: Public

Condo/Co-op/Association

  • Association Fee: 550.0
  • Association Fee Frequency: Annually
  • Association Name: Stonebrooke Community Association
  • Phone: 713-429-5440
  • Association: Yes

Schools

  • Elementary School: BARTLETT ELEMENTARY (CONROE)
  • Junior High Dist: 11 - Conroe
  • High School: CONROE HIGH SCHOOL
  • Middle Or Junior School: STOCKTON JUNIOR HIGH SCHOOL

Green Features

  • Green Indoor Air Qlty: Ventilation

Lot Info

  • ResoLotSizeUnits: SquareFeet

Matterport 3D Tour

Ownership History

We collect this data history from publicly available records. To have your information removed, we recommend requesting removal directly through your county’s website.

Date Name Owned For Owner Type

Purchase Details

Listed on
Feb 27, 2025
Closed on
Apr 28, 2025
Sold by
Bought by
Seller's Agent
Jared Turner
Starlight Homes
Buyer's Agent
Shawn Saxton
CB&A, Realtors
List Price
$279,990
Views
63
Current Estimated Value
$249,436

Home Financials for this Owner

Home Financials are based on the most recent Mortgage that was taken out on this home.
Original Mortgage
$199,992
Outstanding Balance
$197,443
Interest Rate
6.65%
Mortgage Type
New Conventional

Purchase Details

Closed on
Nov 11, 2024
Sold by
Bought by

Purchase Details

Closed on
Jul 25, 2024
Sold by
Bought by
Source: Public Records
Create a Home Valuation Report for This Property
The Home Valuation Report is an in-depth analysis detailing your home's value as well as a comparison with similar homes in the area

Home Values in the Area

Source: Public Records

Average Home Value in this Area


Source: Public Records

Purchase History

We collect this data history from publicly available records. To have your information removed, we recommend requesting removal directly through your county’s website.

Date Buyer Sale Price Title Company
-- First American Title
-- None Listed On Document
Source: Public Records

Mortgage History

We collect this data history from publicly available records. To have your information removed, we recommend requesting removal directly through your county’s website.

Date Status Borrower Loan Amount
Open $199,992
Source: Public Records

Property History

We collect this data history from publicly available records. To have your information removed, we recommend requesting removal directly through your county’s website.

Date Event Price List to Sale Price per Sq Ft
04/28/2025 04/28/25 Sold -- -- --
03/29/2025 03/29/25 Pending -- -- --
03/18/2025 03/18/25 Price Changed $249,990 -9.1% $111 / Sq Ft
02/27/2025 02/27/25 Price Changed $274,990 -1.8% $122 / Sq Ft
02/27/2025 02/27/25 For Sale $279,990 -- $124 / Sq Ft
Source: Houston Association of REALTORS®

Tax History

We collect this data history from publicly available records. To have your information removed, we recommend requesting removal directly through your county’s website.

Year Tax Paid Tax Assessment Tax Assessment Total Assessment is a certain percentage of the fair market value that is determined by local assessors to be the total taxable value of land and additions on the property. Land Improvement
2025 $920 $40,600 $40,600
2024 -- $58,000 $58,000
Source: Public Records

Agents Affiliated with this Home

  • Section Image
  • Section Image
See All Agents

Map

Source: Houston Association of REALTORS®

MLS Number: 39948963

Houston Association of REALTORS®

APN: 9045-00-16900

Your Personal Tour Guide

Ask me questions while you tour the home.