
Debra Noone
Northrop Realty
(667) 270-8923
79 Total Sales
8 in Parole
$300K - $850K Price Range
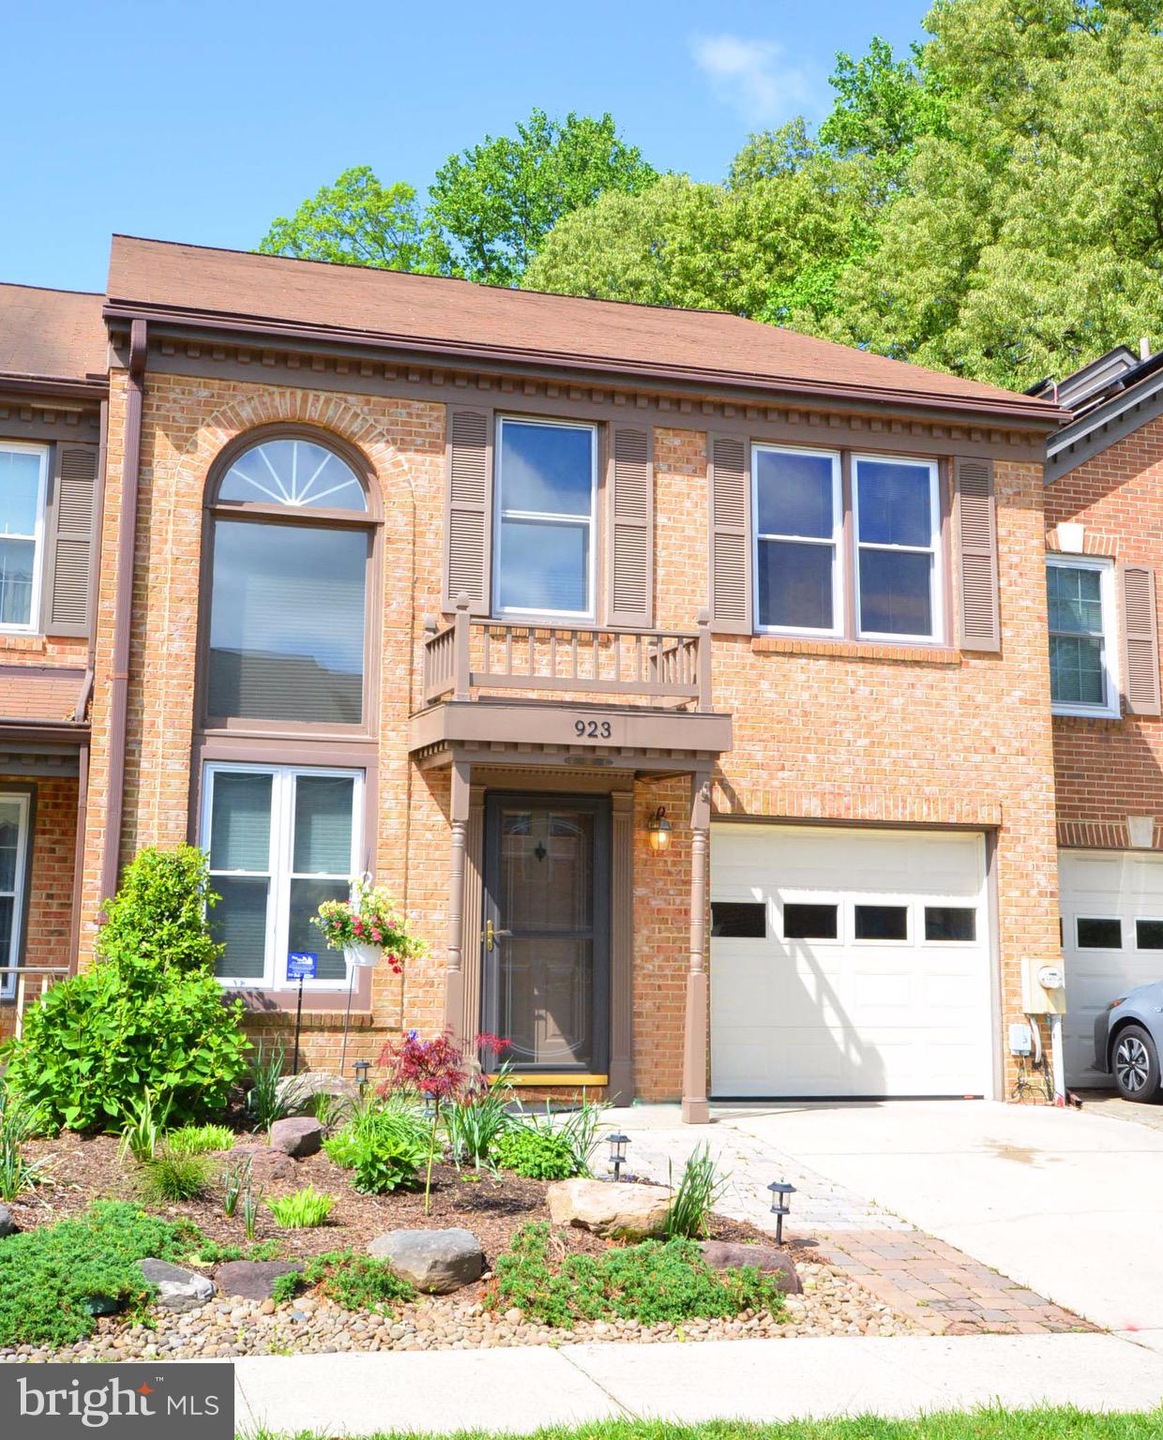

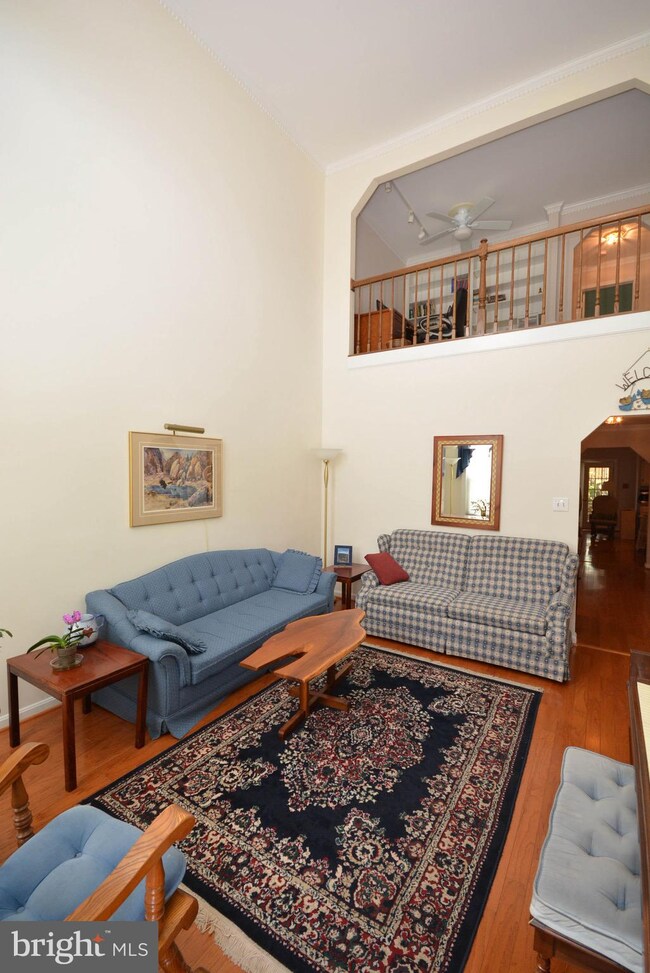


Beautifully maintained - light filled 2BR/2.5BA townhome in the fabulous 55+ community of Heritage Harbour. This updated unit boasts fresh paint, new flooring, gorgeous landscaping, an open floor plan and a cozy sunroom that's perfect for entertaining! Wonderful community amenities include golf, tennis, indoor/outdoor pools and much, much more! Welcome Home! All new buyers pay a one time Rec fee of $2,055 to Heritage Harbour at settlement.
Last Agent to Sell the Property
(888) 860-7369 md.broker@exprealty.net EXP Realty, LLC License #652219 Listed on: 05/08/2019
We collect this data history from publicly available records. To have your information removed, we recommend requesting removal directly through your county’s website.
Debra Noone
Northrop Realty
(667) 270-8923
79 Total Sales
8 in Parole
$300K - $850K Price Range
Charlotte Savoy
The KW Collective
(667) 771-4326
670 Total Sales
1 in Parole
$351,000 Price
Matthew Wyble
Next Step Realty
(443) 775-2465
322 Total Sales
10 in Parole
$300K - $1.1M Price Range
Charles Dwayne Hoyt
Berkshire Hathaway HomeServices PenFed Realty
(443) 775-2702
51 Total Sales
3 in Parole
$628K - $900K Price Range
Eve Marinik
Samson Properties
(202) 875-8084
126 Total Sales
2 in Parole
$525K - $685K Price Range
Jack Cooper
Jack Cooper Realty
(667) 771-3595
63 Total Sales
1 in Parole
$603,125 Price
We collect this data history from publicly available records. To have your information removed, we recommend requesting removal directly through your county’s website.
| Date | Buyer | Sale Price | Title Company |
|---|---|---|---|
| $355,000 | Bay County Settlements Inc | ||
| Gould Frank L | $315,000 | -- |
We collect this data history from publicly available records. To have your information removed, we recommend requesting removal directly through your county’s website.
| Date | Status | Borrower | Loan Amount |
|---|---|---|---|
| Open | $532,500 |
We collect this data history from publicly available records. To have your information removed, we recommend requesting removal directly through your county’s website.
| Date | Event | Price | List to Sale | Price per Sq Ft |
|---|---|---|---|---|
| 06/28/2019 06/28/19 | Sold | $355,000 | +1.7% | $170 / Sq Ft |
| 05/20/2019 05/20/19 | Pending | -- | -- | -- |
| 05/08/2019 05/08/19 | For Sale | $349,000 | -- | $167 / Sq Ft |
We collect this data history from publicly available records. To have your information removed, we recommend requesting removal directly through your county’s website.
| Year | Tax Paid | Tax Assessment Tax Assessment Total Assessment is a certain percentage of the fair market value that is determined by local assessors to be the total taxable value of land and additions on the property. | Land | Improvement |
|---|---|---|---|---|
| 2026 | $4,364 | $441,100 | $190,000 | $251,100 |
| 2025 | $4,364 | $406,967 | ||
| 2024 | $850 | $372,833 | $0 | $0 |
| 2023 | $4,116 | $338,700 | $160,000 | $178,700 |
| 2022 | $3,852 | $332,567 | $0 | $0 |
| 2020 | $3,684 | $320,300 | $140,000 | $180,300 |
| 2019 | $3,198 | $308,167 | $0 | $0 |
| 2018 | $3,002 | $296,033 | $0 | $0 |
| 2017 | $2,958 | $283,900 | $0 | $0 |
| 2016 | -- | $270,600 | $0 | $0 |
| 2015 | -- | $257,300 | $0 | $0 |
| 2014 | -- | $244,000 | $0 | $0 |
Seller's Agent in 2019
Jennifer Schaub
EXP Realty, LLC
(720) 244-5945
30 in this area
168 Total Sales
Buyer's Agent in 2019
Justin Disborough
Samson Properties
(410) 349-7871
12 in this area
97 Total Sales
Source: Bright MLS
MLS Number: MDAA398578
APN: 02-892-90051607
Disclaimer: Certain information contained herein is derived from information provided by parties other than Homes.com. All information provided is deemed reliable, but is not guaranteed to be accurate and should be independently verified.
The data relating to real estate for sale on this website appears in part through the BRIGHT Internet Data Exchange program, a voluntary cooperative exchange of property listing data between licensed real estate brokerage firms, and is provided by BRIGHT through a licensing agreement.
Listing information is from various brokers who participate in the Bright MLS IDX program and not all listings may be visible on the site.
The property information being provided on or through the website is for the personal, non-commercial use of consumers and such information may not be used for any purpose other than to identify prospective properties consumers may be interested in purchasing.
Some properties which appear for sale on the website may no longer be available because they are for instance, under contract, sold or are no longer being offered for sale.
Property information displayed is deemed reliable but is not guaranteed.
Copyright 2026 Bright MLS, Inc.
Ask me questions while you tour the home.