$489,000
SOLD DEC 1, 2025

923 E Clay St Thomasville, GA 31792

3 Beds
2 Baths
1,864 Sq Ft
0.72 Acre Lot

Sale Details

Date Sold: December 1, 2025

$262 Per Sq Ft

15 Days on Market

Highlights

  • Wood Flooring
  • High Ceiling
  • No HOA
  • Corner Lot
  • Water Fountains
  • Mature Landscaping

About This Home

As of December 2025

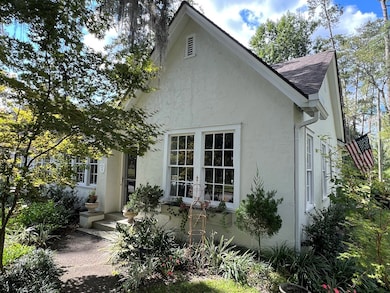
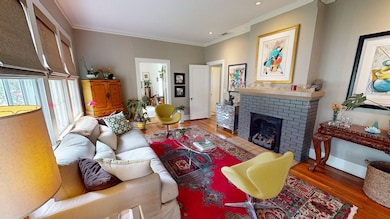
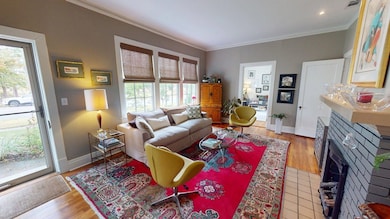
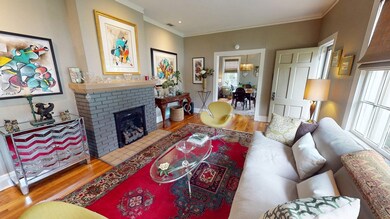
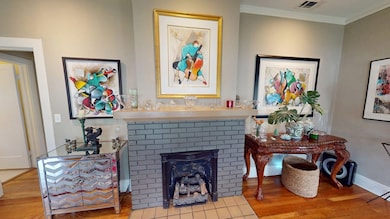
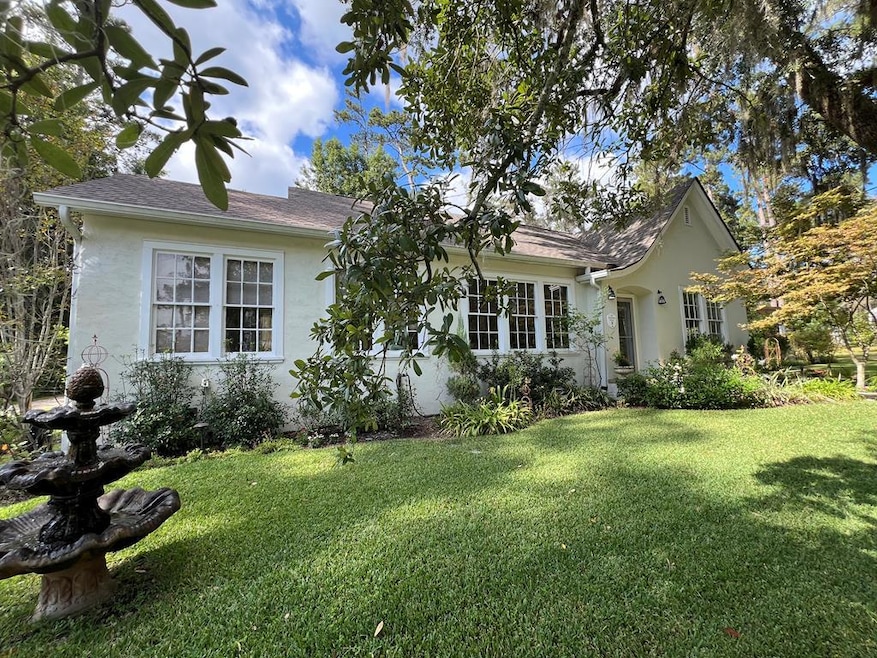
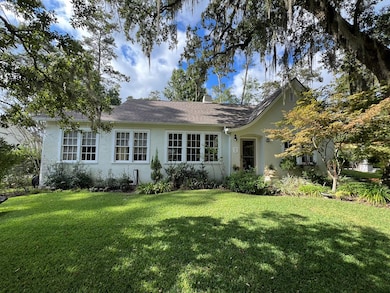
J.K. Harper Cottage sits in one of the most desirable in town neighborhoods complete with sidewalks and a beautiful park across the street. Nearly 100 years old and full of character this home has been lovingly maintained and updated for modern living. Inside you will find a bright welcoming living room with fireplace, formal dining room with built-in cabinets and a kitchen that blends modern convenience with vintage charm. Floorplan offers flexibility with a private office that could serve as a 3rd bedroom, a guest room and a primary suite with updated bath. Hardwood flooring throughout adds warm and timeless appeal. Outside is magic! Beautiful landscaping, fountain, and a lovely gazebo perfect for outdoor entertaining. The large lot (which possibly could be divided) also includes a storage building. A truly special home - classic South Georgia Charm!

Last Agent to Sell the Property

Julie Bryan

KeySouth Real Estate Group, Inc Brokerage Phone: 2292263911 License #136471 Listed on: 10/07/2025
Last Buyer's Agent

Non Member

Home Details

Home Type

  • Single Family

Est. Annual Taxes

  • $3,013

Year Built

  • Built in 1926

Lot Details

  • 31,363 Sq Ft Lot
  • Mature Landscaping
  • Corner Lot
  • Garden

Home Design

  • Cottage
  • Architectural Shingle Roof
  • Block Exterior
  • Stucco Exterior

Interior Spaces

  • 1,864 Sq Ft Home
  • 1-Story Property
  • Crown Molding
  • High Ceiling
  • Ceiling Fan
  • Fireplace
  • Formal Dining Room
  • Wood Flooring
  • Crawl Space

Kitchen

  • Breakfast Area or Nook
  • Range
  • Dishwasher
  • Disposal

Bedrooms and Bathrooms

  • 3 Bedrooms
  • En-Suite Primary Bedroom
  • 2 Full Bathrooms
  • Double Vanity

Laundry

  • Laundry Room
  • Washer and Dryer

Parking

  • Gravel Driveway
  • Open Parking

Outdoor Features

  • Screened Patio
  • Water Fountains
  • Gazebo
  • Outbuilding
  • Porch

Location

  • Property is near schools

Utilities

  • Central Heating and Cooling System
  • Cable TV Available

Community Details

  • No Home Owners Association
  • Door to Door Trash Pickup

Home Details

Home Type

Single Family

Est. Annual Taxes

$3,013

Year Built

Built in 1926

Lot Details

0.72 Acres

Listing Details

  • Property Sub Type: Single Family Residence
  • Prop. Type: Residential
  • Lot Size Acres: 0.72
  • Subdivision Name: No Recorded Subdivision
  • Directions: At Clay and Glenwood across from McIntyre Park
  • Architectural Style: Cottage
  • Unit Levels: One
  • Building Stories: 1
  • Year Built: 1926
  • Attribution Contact: 2292263911
  • Special Features: None
  • Stories: 1

Interior Features

  • Appliances: Dishwasher, Disposal, Range, Refrigerator, Washer/Dryer
  • Full Bathrooms: 2
  • Total Bedrooms: 3
  • Fireplace: Yes
  • Flooring: Hardwood
  • Interior Amenities: Wall Built Ins, Crown Molding, High Ceiling(s), Breakfast Area, Formal Dining Room, Pantry, Fireplace, Ceiling Fan(s)
  • Living Area: 1864
  • Bedroom/Bathroom Features: Double Vanity, Master Bath
  • Master Bedroom Master Bedroom Level: Main

Exterior Features

  • Lot Features: Parkside, Corner Lot, Near Recreation, Near Schools, Mature Plantings, Other Landscaping
  • Pool Private: No
  • Construction Type: Block, Stucco
  • Exterior Features: Fountain, Garden
  • Foundation Details: Crawl Space
  • Other Structures: Outbuilding, Gazebo
  • Patio And Porch Features: Porch, Screened
  • Property Condition: Well-Kept
  • Roof: Architectural

Garage/Parking

  • Open Parking: Yes
  • Parking Features: Gravel Drive

Utilities

  • Laundry Features: Area
  • Cooling: Ceiling Fan(s), Central Heat/Air
  • Cooling Y N: Yes
  • Heating: Central Heat/Air
  • Heating Yn: Yes
  • Utilities: Cable Available, Garbage Pick Up, Sewer Connected, Water Connected
  • Water Source: Water Connected

Condo/Co-op/Association

  • Association: No

Lot Info

  • Lot Size Sq Ft: 31363.2

Tax Info

  • Tax Annual Amount: 3012.59
  • Tax Year: 2024

Ownership History

We collect this data history from publicly available records. To have your information removed, we recommend requesting removal directly through your county’s website.

Date Name Owned For Owner Type

Purchase Details

Listed on
Oct 7, 2025
Closed on
Dec 1, 2025
Sold by
Bought by
Seller's Agent
Julie Bryan
KeySouth Real Estate Group, Inc
Buyer's Agent
Non Member
List Price
$489,000
Sold Price
$489,000
Views
18
Current Estimated Value
$473,225

Home Financials for this Owner

Home Financials are based on the most recent Mortgage that was taken out on this home.
Estimated Appreciation
-$15,775
Avg. Annual Appreciation
-2.50%
Original Mortgage
$342,300
Interest Rate
0.0617%
Mortgage Type
New Conventional

Purchase Details

Closed on
Apr 8, 2022
Sold by
Bought by

Home Financials for this Owner

Home Financials are based on the most recent Mortgage that was taken out on this home.
Original Mortgage
$280,800
Interest Rate
0.0389%
Mortgage Type
New Conventional

Purchase Details

Closed on
Mar 15, 2021
Sold by
Bought by

Home Financials for this Owner

Home Financials are based on the most recent Mortgage that was taken out on this home.
Original Mortgage
$200,000
Interest Rate
0.031%
Mortgage Type
New Conventional

Purchase Details

Closed on
Jun 5, 2007
Sold by
Bought by

Home Financials for this Owner

Home Financials are based on the most recent Mortgage that was taken out on this home.
Original Mortgage
$30,000
Interest Rate
0.0616%
Mortgage Type
New Conventional

Purchase Details

Closed on
Oct 26, 2001
Sold by
Bought by

Purchase Details

Closed on
Feb 27, 1998
Bought by
Source: Public Records
Create a Home Valuation Report for This Property
The Home Valuation Report is an in-depth analysis detailing your home's value as well as a comparison with similar homes in the area

Purchase History

We collect this data history from publicly available records. To have your information removed, we recommend requesting removal directly through your county’s website.

Date Type Sale Price Title Company
Limited Warranty Deed $489,000 --
Warranty Deed -- --
Warranty Deed $351,000 --
Warranty Deed $215,000 --
Interfamily Deed Transfer -- --
Deed $110,000 --
Deed $89,900 --
Source: Public Records

Mortgage History

We collect this data history from publicly available records. To have your information removed, we recommend requesting removal directly through your county’s website.

Date Status Loan Amount Loan Type
Closed $342,300 New Conventional
Closed $280,800 New Conventional
Closed $200,000 New Conventional
Closed $130,000 New Conventional
Closed $30,000 New Conventional
Source: Public Records

Property History

We collect this data history from publicly available records. To have your information removed, we recommend requesting removal directly through your county’s website.

Date Event Price List to Sale Price per Sq Ft
12/01/2025 12/01/25 Sold $489,000 0.0% $262 / Sq Ft
10/22/2025 10/22/25 Pending -- -- --
10/07/2025 10/07/25 For Sale $489,000 -- $262 / Sq Ft
Source: Thomasville Area Board of REALTORS®

Tax History

We collect this data history from publicly available records. To have your information removed, we recommend requesting removal directly through your county’s website.

Year Tax Paid Tax Assessment Tax Assessment Total Assessment is a certain percentage of the fair market value that is determined by local assessors to be the total taxable value of land and additions on the property. Land Improvement
2025 $3,172 $133,322 $22,771 $110,551
2024 $3,185 $132,683 $22,771 $109,912
2023 $3,319 $134,734 $22,771 $111,963
2022 $1,064 $113,641 $18,777 $94,864
2021 $592 $59,183 $18,777 $40,406
2020 $590 $57,689 $18,777 $38,912
2019 $596 $57,689 $18,777 $38,912
2018 $596 $57,173 $18,777 $38,396
2017 $592 $55,637 $16,712 $38,925
2016 $577 $54,213 $16,712 $37,502
2015 $539 $50,285 $14,168 $36,117
2014 $532 $49,174 $14,168 $35,006
2013 -- $49,174 $14,168 $35,006
Source: Public Records

Agents Affiliated with this Home

  • Section Image
See All Agents

Map

Source: Thomasville Area Board of REALTORS®

MLS Number: 926056

APN: 003-007006

Your Personal Tour Guide

Ask me questions while you tour the home.