
Jessica Nooney
Weichert Realtors-Medford
(640) 333-9738
136 Total Sales
10 in Tabernacle
$315K - $650K Price Range
Estimated Value: $462,000 - $539,000
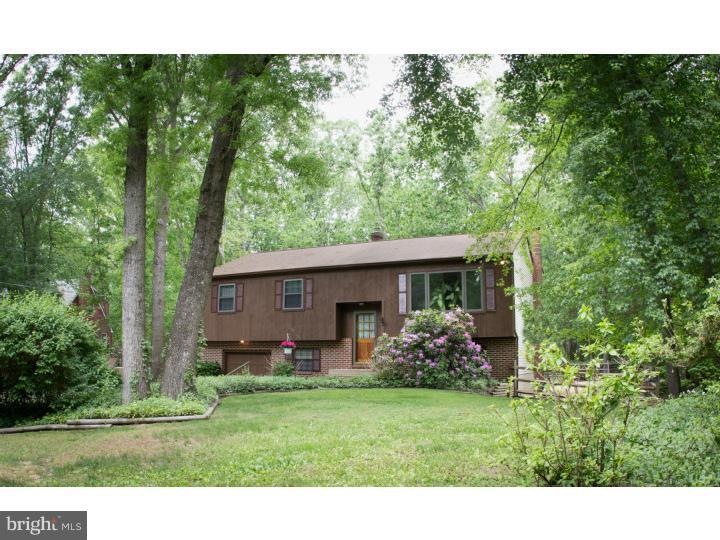
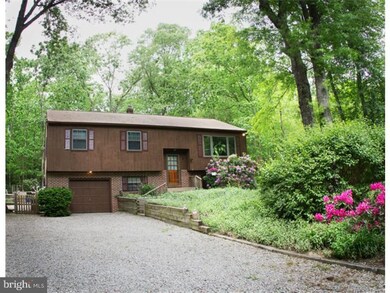
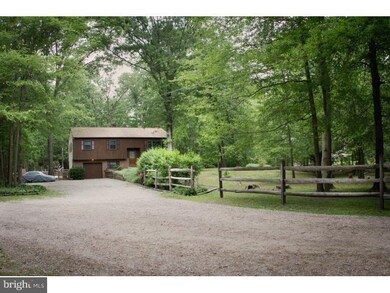
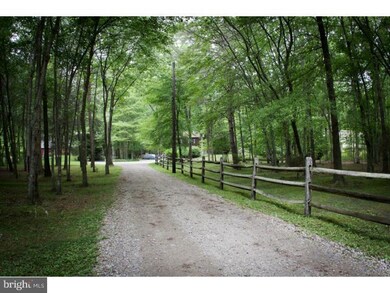
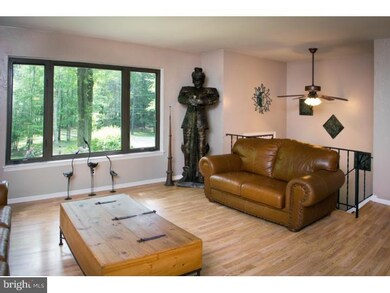
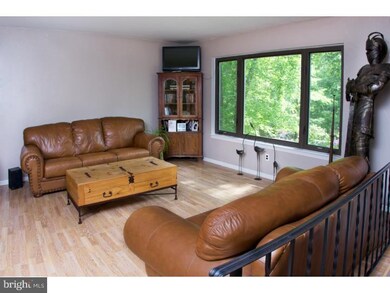
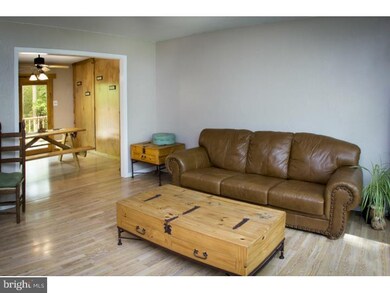
Situated on 1.23 acres, this lovely home is set-back from the road, down an inviting tree-lined drive. Once inside you'll notice the warm neutral d cor, and the ample natural light with wooded views from the formal living room's picture window. The spacious eat-in-kitchen offers an abundance of counter space, updated oak cabinets, two ceiling fans & glass sliders to the rear, upper deck. All kitchen appliances are included! Down the hall are three nicely sized bedrooms all with large closets, Pergo floors. The master is large enough for a king sized bed! Pull-down stairs to the attic make storage easy & accessible. The downstairs family room is a fabulous area to entertain in! Very bright & very comfortable, make this room your tv room, play room, home office or gym! There's a bar on one side and glass sliders to the backyard & patio making it convenient for larger gatherings. A cozy wood-burning stove is a great way to save you money on your heating bill in the winter. Storage under the steps, a half bath and the laundry/utility room complete the lower level. This home has a lot of property so you will appreciate the maintenance-free backyard! Fully fenced, this fun space is set-up with picnic benches and a fire pit for year-round outdoor use. The pebbled grounds would make a great base for a playset or for around a pool, plus it is pet-friendly, and hassle-free! An excellent school system & within minutes to routes 206 & 70, this affordable home is move-in ready!
Last Agent to Sell the Property
(856) 441-6800 klrw798@kw.com Keller Williams Realty - Marlton License #1327381 Listed on: 01/09/2015
Last Buyer's Agent
(856) 441-6800 klrw798@kw.com Keller Williams Realty - Marlton License #1327381 Listed on: 01/09/2015
We collect this data history from publicly available records. To have your information removed, we recommend requesting removal directly through your county’s website.
Jessica Nooney
Weichert Realtors-Medford
(640) 333-9738
136 Total Sales
10 in Tabernacle
$315K - $650K Price Range
Terry Grayson
Keller Williams Realty - Cherry Hill
(484) 435-7781
165 Total Sales
1 in Tabernacle
$557,500 Price
Dave Beach
Real Broker, LLC
(856) 843-4364
404 Total Sales
3 in Tabernacle
$375K - $480K Price Range
Maureen Smith-Hartman
BHHS Fox & Roach-Mt Laurel
(856) 770-2885
102 Total Sales
1 in Tabernacle
$555,000 Price
Toni Nippins
Homestead Realty Company Inc
(609) 337-3652
70 Total Sales
3 in Tabernacle
$390K - $615K Price Range
Naoji Moriuchi
Compass New Jersey, LLC - Moorestown
(856) 452-4940
288 Total Sales
2 in Tabernacle
$450K - $651K Price Range
We collect this data history from publicly available records. To have your information removed, we recommend requesting removal directly through your county’s website.
| Date | Buyer | Sale Price | Title Company |
|---|---|---|---|
| $265,000 | Weichert Title Agency | ||
| $170,000 | Congress Title Corp |
We collect this data history from publicly available records. To have your information removed, we recommend requesting removal directly through your county’s website.
| Date | Status | Borrower | Loan Amount |
|---|---|---|---|
| Open | $30,000 | ||
| Open | $239,000 | ||
| Previous Owner | $260,200 | ||
| Previous Owner | $136,000 |
We collect this data history from publicly available records. To have your information removed, we recommend requesting removal directly through your county’s website.
| Date | Event | Price | List to Sale | Price per Sq Ft |
|---|---|---|---|---|
| 05/11/2015 05/11/15 | Sold | $265,000 | 0.0% | $142 / Sq Ft |
| 03/19/2015 03/19/15 | Pending | -- | -- | -- |
| 01/09/2015 01/09/15 | For Sale | $265,000 | -- | $142 / Sq Ft |
We collect this data history from publicly available records. To have your information removed, we recommend requesting removal directly through your county’s website.
| Year | Tax Paid | Tax Assessment Tax Assessment Total Assessment is a certain percentage of the fair market value that is determined by local assessors to be the total taxable value of land and additions on the property. | Land | Improvement |
|---|---|---|---|---|
| 2026 | $7,380 | $218,200 | $78,100 | $140,100 |
| 2025 | $7,380 | $218,200 | $78,100 | $140,100 |
| 2024 | $6,620 | $218,200 | $78,100 | $140,100 |
| 2023 | $6,620 | $218,200 | $78,100 | $140,100 |
| 2022 | $6,419 | $218,200 | $78,100 | $140,100 |
| 2021 | $6,533 | $218,200 | $78,100 | $140,100 |
| 2020 | $6,618 | $218,200 | $78,100 | $140,100 |
| 2019 | $6,419 | $218,200 | $78,100 | $140,100 |
| 2018 | $6,302 | $218,200 | $78,100 | $140,100 |
| 2017 | $6,262 | $218,200 | $78,100 | $140,100 |
| 2016 | $6,068 | $218,200 | $78,100 | $140,100 |
| 2015 | $6,016 | $218,200 | $78,100 | $140,100 |
| 2014 | $5,778 | $218,200 | $78,100 | $140,100 |
Seller's Agent in 2015
Lisa McLean
Keller Williams Realty - Marlton
(856) 874-6345
77 Total Sales
Source: Bright MLS
MLS Number: 1002516630
APN: 35-00203-0000-00018
Disclaimer: Certain information contained herein is derived from information provided by parties other than Homes.com. All information provided is deemed reliable, but is not guaranteed to be accurate and should be independently verified.
The data relating to real estate for sale on this website appears in part through the BRIGHT Internet Data Exchange program, a voluntary cooperative exchange of property listing data between licensed real estate brokerage firms, and is provided by BRIGHT through a licensing agreement.
Listing information is from various brokers who participate in the Bright MLS IDX program and not all listings may be visible on the site.
The property information being provided on or through the website is for the personal, non-commercial use of consumers and such information may not be used for any purpose other than to identify prospective properties consumers may be interested in purchasing.
Some properties which appear for sale on the website may no longer be available because they are for instance, under contract, sold or are no longer being offered for sale.
Property information displayed is deemed reliable but is not guaranteed.
Copyright 2026 Bright MLS, Inc.
Ask me questions while you tour the home.