
Jenay Farrell
Realty One Group Ascend
(865) 294-2846
55 Total Sales
10 in West Knoxville
$190K - $453K Price Range

Estimated Value: $416,000 - $463,950
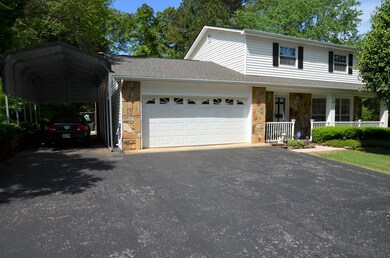
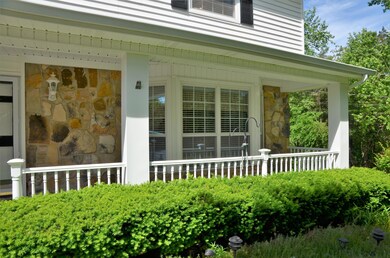
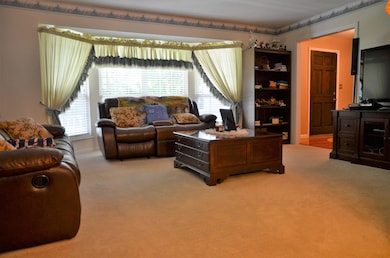
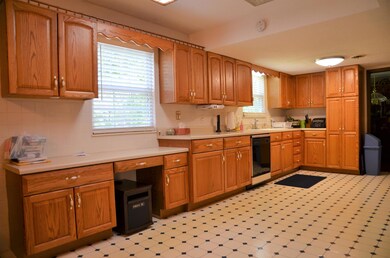
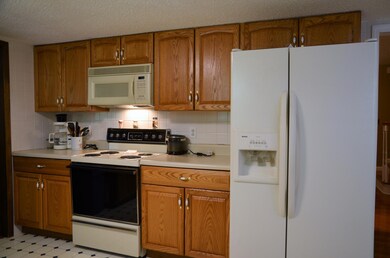
Move In Ready Home With 4 Bedrooms & 2.5 Baths. Half Bath on Main. 2 Car Garage & 1 Car Carport. Roof is Less Than 5 Years Old. Updated Kitchen & Baths. Beautiful Hard Wood Flooring & Newer Carpet in Excellent Condition. Neutral Colors. Wood Burning Insert in Den. 20' x 14' Sun Room With Hot Tub is Not Included in SF. Convenient Location in the County. Cedar Bluff Elem. & Middle School, Hardin Valley Academy. School Bus Shop is Close. Seller Downsizing.
Last Agent to Sell the Property
Realty Executives Associates License #258490 Listed on: 05/09/2019
Jenay Farrell
Realty One Group Ascend
(865) 294-2846
55 Total Sales
10 in West Knoxville
$190K - $453K Price Range
Emily Lovelace Platt
Crye-Leike Realtors South, Inc
(865) 263-9187
44 Total Sales
4 in West Knoxville
$329K - $485K Price Range
Emily Randall
MR10 Realty
(865) 339-8296
54 Total Sales
2 in West Knoxville
$90K - $465K Price Range
Robert May
Slyman Real Estate
(865) 391-2658
26 Total Sales
1 in West Knoxville
$300,000 Price
Alan Cottrell
Keller Williams
(865) 999-0949
160 Total Sales
8 in West Knoxville
$220K - $565K Price Range
Dwight Price
The Dwight Price Group/ Realty Exec. Assc.
(865) 622-6205
782 Total Sales
10 in West Knoxville
$200K - $495K Price Range
We collect this data history from publicly available records. To have your information removed, we recommend requesting removal directly through your county’s website.
| Date | Event | Price | List to Sale | Price per Sq Ft |
|---|---|---|---|---|
| 06/05/2019 06/05/19 | Sold | $225,000 | -- | $112 / Sq Ft |
We collect this data history from publicly available records. To have your information removed, we recommend requesting removal directly through your county’s website.
| Year | Tax Paid | Tax Assessment Tax Assessment Total Assessment is a certain percentage of the fair market value that is determined by local assessors to be the total taxable value of land and additions on the property. | Land | Improvement |
|---|---|---|---|---|
| 2025 | $1,159 | $74,575 | $0 | $0 |
| 2024 | $1,159 | $74,575 | $0 | $0 |
| 2023 | $1,159 | $74,575 | $0 | $0 |
| 2022 | $1,159 | $74,575 | $0 | $0 |
| 2021 | $863 | $40,700 | $0 | $0 |
| 2020 | $863 | $40,700 | $0 | $0 |
| 2019 | $863 | $40,700 | $0 | $0 |
| 2018 | $863 | $40,700 | $0 | $0 |
| 2017 | $863 | $40,700 | $0 | $0 |
| 2016 | $910 | $0 | $0 | $0 |
| 2015 | $910 | $0 | $0 | $0 |
| 2014 | $910 | $0 | $0 | $0 |
BS
Seller's Agent in 2019
Betty Sharits
Realty Executives Associates
(865) 688-3232
4 Total Sales
Buyer's Agent in 2019
Susan Calabrese
Realty Executives Associates
(865) 591-9204
18 in this area
167 Total Sales
TV
Buyer's Agent in 2019
TONY VANDERWAAL
EVERHART REAL ESTATE
Source: East Tennessee REALTORS® MLS
MLS Number: 1079580
APN: 105NC-013
Disclaimer: Certain information contained herein is derived from information provided by parties other than Homes.com. All information provided is deemed reliable, but is not guaranteed to be accurate and should be independently verified.
IDX information is provided exclusively for personal, non-commercial use, and may not be used for any purpose other than to identify prospective properties consumers may be interested in purchasing. Information is deemed reliable but not guaranteed.
Listing Information presented by local MLS brokerage: Ten-X, LLC dba Homes.com, local broker - Arlene Richardson - 888-952-6393 - 17600 Laguna Canyon Rd, Irvine, CA 92618.
Ask me questions while you tour the home.