
Kevin Hughes
Compass
(667) 771-3884
120 Total Sales
2 in Downtown Silver Spring
$258K - $540K Price Range
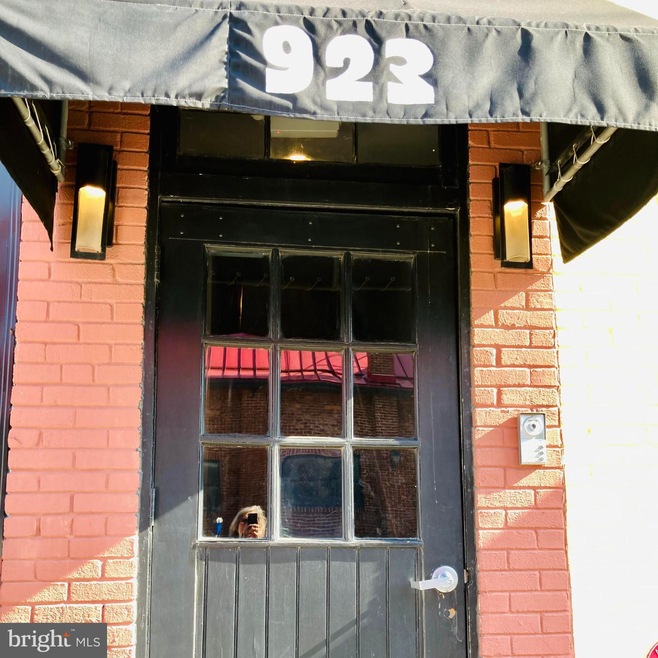
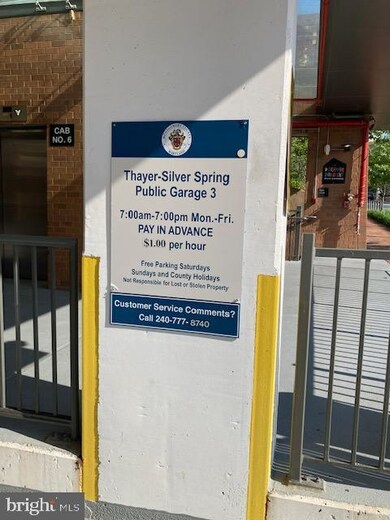


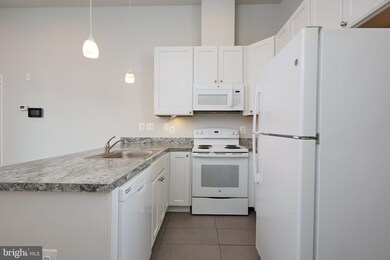
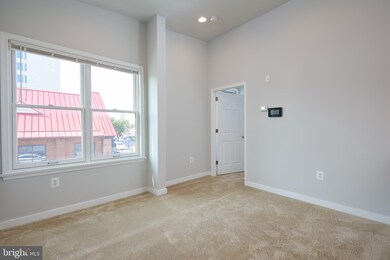
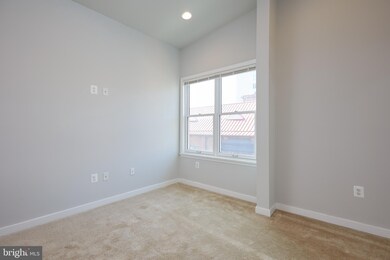
Fantastic location in downtown Silver Spring - walkable to shops, dining, metro, and more. Recently updated kitchen with stainless steel appliances and granite countertops. Plenty of storage, washer and dryer in unit. Conveninet parking available Thayer-Silver Spring Public Garage 3, just steps away. Tenant pays parking.
Last Agent to Rent the Property
(301) 982-9666 mikealtobelli@gmail.com Washington Metro Management Listed on: 08/13/2021
Kevin Hughes
Compass
(667) 771-3884
120 Total Sales
2 in Downtown Silver Spring
$258K - $540K Price Range
Kim Kash
Compass
(301) 381-5182
222 Total Sales
1 in Downtown Silver Spring
$362,500 Price
Luis Solano
Compass
(240) 883-5815
91 Total Sales
2 in Downtown Silver Spring
$251K - $268K Price Range
Dale Mattison
Long & Foster Real Estate, Inc.
(844) 203-2172
74 Total Sales
1 in Downtown Silver Spring
$350,000 Price
Candace Dantzler
Compass
(202) 929-6347
62 Total Sales
1 in Downtown Silver Spring
$410,000 Price
Brent Jackson
TTR Sotheby's International Realty
(855) 918-0477
221 Total Sales
3 in Downtown Silver Spring
$240K - $335K Price Range
We collect this data history from publicly available records. To have your information removed, we recommend requesting removal directly through your county’s website.
| Date | Event | Price | List to Sale | Price per Sq Ft |
|---|---|---|---|---|
| 08/20/2021 08/20/21 | Rented | $1,190 | 0.0% | -- |
| 08/18/2021 08/18/21 | Under Contract | -- | -- | -- |
| 08/13/2021 08/13/21 | For Rent | $1,190 | +8.2% | -- |
| 07/07/2018 07/07/18 | Rented | $1,100 | 0.0% | -- |
| 07/05/2018 07/05/18 | Under Contract | -- | -- | -- |
| 06/27/2018 06/27/18 | For Rent | $1,100 | +4.8% | -- |
| 02/23/2016 02/23/16 | Rented | $1,050 | -12.1% | -- |
| 02/23/2016 02/23/16 | Under Contract | -- | -- | -- |
| 02/11/2016 02/11/16 | For Rent | $1,195 | -- | -- |
Landlord's Agent in 2021
Mike Altobelli
Washington Metro Management
(240) 498-7319
137 Total Sales
Landlord's Co-Listing Agent in 2021
Cynthia Davis
Washington Metro Management
(301) 787-8744
17 Total Sales
RO
Tenant's Agent in 2021
Renee Okon
Okon Realty
Source: Bright MLS
MLS Number: MDMC2010774
Disclaimer: Certain information contained herein is derived from information provided by parties other than Homes.com. All information provided is deemed reliable, but is not guaranteed to be accurate and should be independently verified.
The data relating to real estate for sale on this website appears in part through the BRIGHT Internet Data Exchange program, a voluntary cooperative exchange of property listing data between licensed real estate brokerage firms, and is provided by BRIGHT through a licensing agreement.
Listing information is from various brokers who participate in the Bright MLS IDX program and not all listings may be visible on the site.
The property information being provided on or through the website is for the personal, non-commercial use of consumers and such information may not be used for any purpose other than to identify prospective properties consumers may be interested in purchasing.
Some properties which appear for sale on the website may no longer be available because they are for instance, under contract, sold or are no longer being offered for sale.
Property information displayed is deemed reliable but is not guaranteed.
Copyright 2026 Bright MLS, Inc.
Ask me questions while you tour the home.