
Nicholas Rhoads
HomeSmart Connect LLC
(815) 981-4286
62 Total Sales
1 in Byron
$465,000 Price
Estimated Value: $148,000 - $216,000
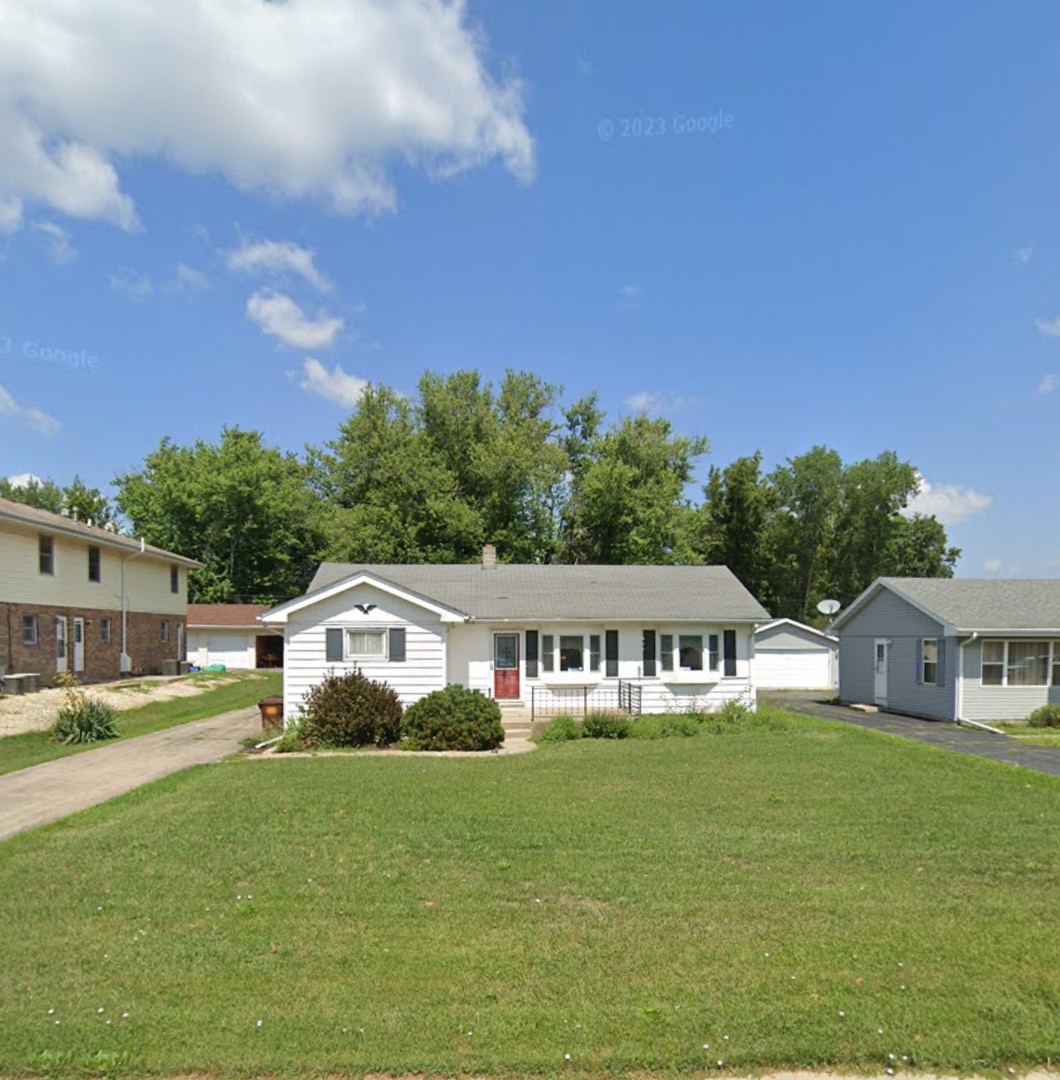
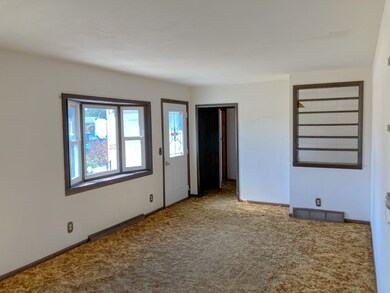
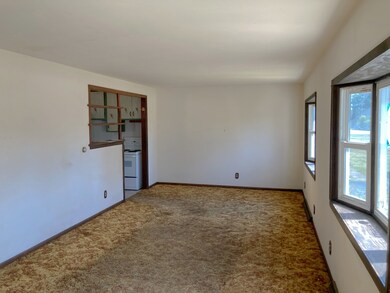
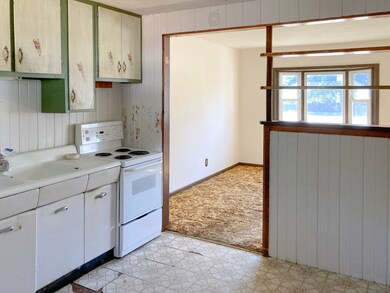
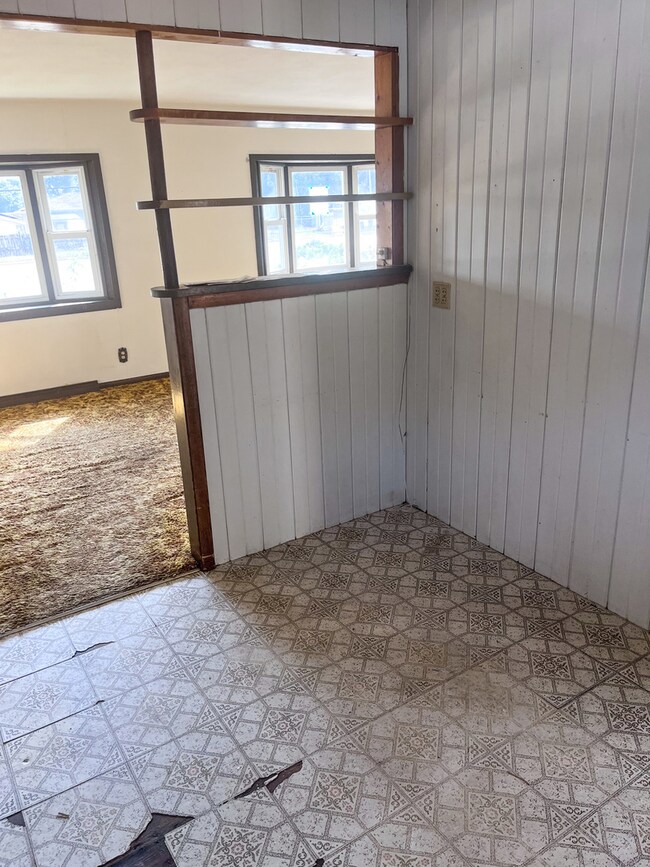
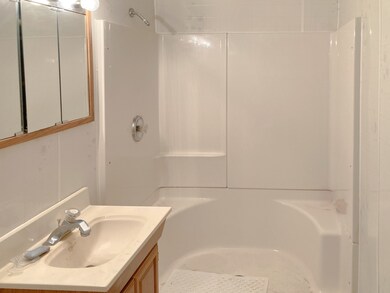
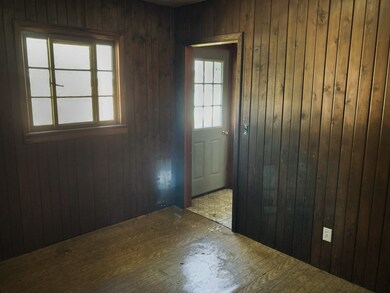
2-3 bedroom ranch home with 2 detached garages close to the downtown area! This home has so much potential! Large living room partially open to the kitchen. office/possible 3rd bedroom. Loads of storage space with the pull-down attic space as well as a full basement. Bring your ideas and imagination. With some help, this could be a diamond in the rough.
Last Agent to Sell the Property
J.Jill Realty Group License #471013405 Listed on: 09/23/2024
We collect this data history from publicly available records. To have your information removed, we recommend requesting removal directly through your county’s website.
Nicholas Rhoads
HomeSmart Connect LLC
(815) 981-4286
62 Total Sales
1 in Byron
$465,000 Price
Amanda Clark
Gambino Realtors
(815) 623-0164
119 Total Sales
2 in Byron
$212,000 Price Range
Ron Donavon
Keller Williams Inspire - Geneva
(331) 258-3865
191 Total Sales
1 in Byron
$297,000 Price
Cheryl Black
Keller Williams North Shore West
(815) 887-8478
90 Total Sales
1 in Byron
$205,000 Price
Kimberly Taylor
NextHome First Class
(815) 908-5519
805 Total Sales
3 in Byron
$183K - $750K Price Range
Amy Barnes
BARNES REALTY, INC.
(815) 908-5474
250 Total Sales
1 in Byron
$103,000 Price
We collect this data history from publicly available records. To have your information removed, we recommend requesting removal directly through your county’s website.
| Date | Buyer | Sale Price | Title Company |
|---|---|---|---|
| $793,500 | Dw | ||
| Barnard Brian | $125,000 | Rrt |
We collect this data history from publicly available records. To have your information removed, we recommend requesting removal directly through your county’s website.
| Date | Status | Borrower | Loan Amount |
|---|---|---|---|
| Open | $1,217,500 | ||
| Previous Owner | Barnard Brian | $93,051 | |
| Previous Owner | Reber Shirely | -- | |
| Previous Owner | Reber Shirley | $132,000 | |
| Previous Owner | Reber Shirley J | $2,400 |
We collect this data history from publicly available records. To have your information removed, we recommend requesting removal directly through your county’s website.
| Date | Event | Price | List to Sale | Price per Sq Ft |
|---|---|---|---|---|
| 11/20/2024 11/20/24 | Sold | $124,900 | 0.0% | $120 / Sq Ft |
| 10/14/2024 10/14/24 | Pending | -- | -- | -- |
| 10/04/2024 10/04/24 | Price Changed | $124,900 | -7.4% | $120 / Sq Ft |
| 09/23/2024 09/23/24 | For Sale | $134,900 | -- | $130 / Sq Ft |
We collect this data history from publicly available records. To have your information removed, we recommend requesting removal directly through your county’s website.
| Year | Tax Paid | Tax Assessment Tax Assessment Total Assessment is a certain percentage of the fair market value that is determined by local assessors to be the total taxable value of land and additions on the property. | Land | Improvement |
|---|---|---|---|---|
| 2025 | $3,785 | $49,051 | $12,473 | $36,578 |
| 2024 | $3,785 | $44,398 | $11,290 | $33,108 |
| 2023 | $2,022 | $42,207 | $10,733 | $31,474 |
| 2022 | $2,413 | $39,143 | $9,954 | $29,189 |
| 2021 | $875 | $37,472 | $9,529 | $27,943 |
| 2020 | $823 | $36,737 | $9,342 | $27,395 |
| 2019 | $853 | $35,581 | $9,048 | $26,533 |
| 2018 | $2,092 | $34,662 | $8,814 | $25,848 |
| 2017 | $867 | $34,662 | $8,814 | $25,848 |
| 2016 | $830 | $34,026 | $8,652 | $25,374 |
| 2015 | $817 | $32,939 | $8,376 | $24,563 |
| 2014 | $796 | $32,939 | $8,376 | $24,563 |
| 2013 | $868 | $33,363 | $8,484 | $24,879 |
Seller's Agent in 2024
Jill Jacobsen-Haka
J.Jill Realty Group
(815) 375-1512
94 Total Sales
AA
Buyer's Agent in 2024
Amber Andreen
Century 21 Affiliated - Rockford
(815) 708-7154
81 Total Sales
Source: Midwest Real Estate Data (MRED)
MLS Number: 12171078
APN: 05-31-251-008
Disclaimer: Certain information contained herein is derived from information provided by parties other than Homes.com. All information provided is deemed reliable, but is not guaranteed to be accurate and should be independently verified.
All data is obtained from various sources and may not have been verified by broker or MLS GRID. Supplied Open House Information is subject to change without notice. All information should be independently reviewed and verified for accuracy. Properties may or may not be listed by the office/agent presenting the information. Some IDX listings have been excluded from this website.
Listings courtesy of Midwest Real Estate Data (MRED) as distributed by MLS GRID.
Based on information submitted to the MLS GRID
Ask me questions while you tour the home.