

Move-In Specials
Move in by 8/21 and get up to 6 weeks FREE! Restrictions apply. Call Leasing for Details.
Highlights
- Den
- Cabana
- Porch
- Pool
- Walk-In Closets
- Planned Social Activities
About The Atlantic Newtown
Find Your Dream Alpharetta Apartment
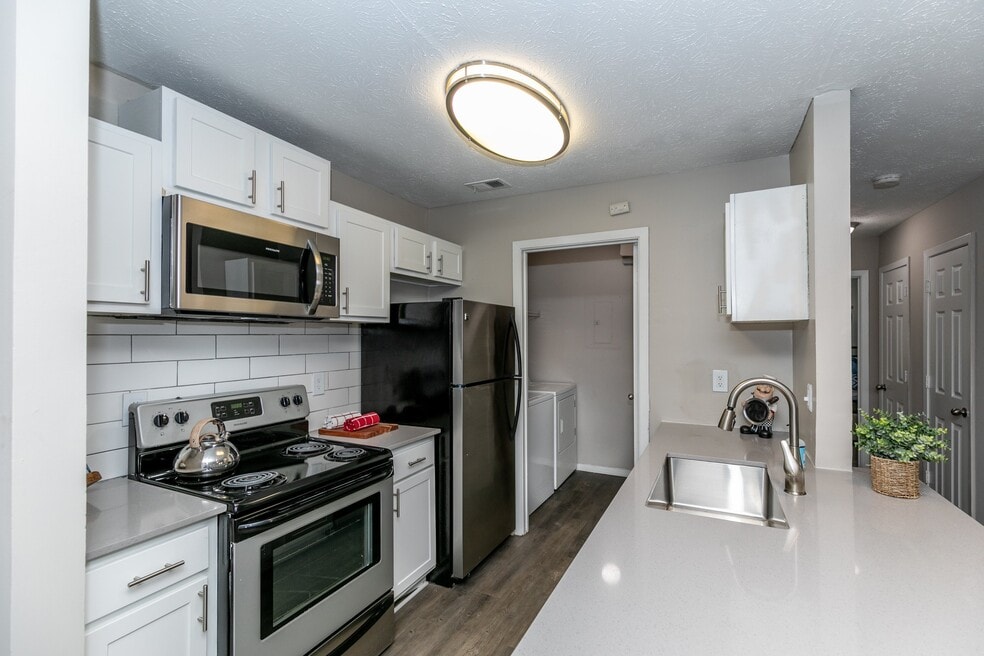
?Welcome to The Atlantic Newtown Apartments, where every corner spark inspiration and every moment feels elevated. Close to your favorite urban destinations, our apartments in Alpharetta, GA, connect you to what matters with just enough shelter from the city bustle. With sleek designs, unbeatable amenities, and a community that thrives, it's time to experience living at its finest! Imagine waking up in a sleek, spacious home where every detail is designed to inspire. The stunning quartz countertops gleam in the natural light, complemented by elegant undermount sinks and stainless-steel appliances. As you step onto the plank floors throughout, you'll notice how the open-concept design and spacious closets make everyday living feel like a breath of fresh air. Get in touch to learn more about our one, two, and three-bedroom options! Step outside these apartments in Alpharetta, and the community offers endless possibilities for both relaxation and activity. Whether you're breaking a sweat at the state-of-the-art fitness center, playing fetch with your furry friend at the private dog park, or relaxing at the barbecue grills or resident lounge with a hot cup of coffee, there's always something to enjoy.

Pricing and Floor Plans
1 Bedroom
Ashley - A1A
$1,221 - $1,258
- 1 Bed
- 1 Bath
- 750 Sq Ft
| Unit | Base Price | Sq Ft | Availability | Unit Details |
|---|---|---|---|---|
| 0308 | $1,221 | 750 | Now | |
| 0708 | $1,245 | 750 | Now | |
| 0714 | $1,257 | 750 | Now | |
| 0816 | $1,254 | 750 | Sep 7 | |
| 0614 | $1,258 | 750 | Oct 21 |
2 Bedrooms
Hampton - B2B
$1,391 - $1,510
- 2 Beds
- 2 Baths
- 1,024 Sq Ft
| Unit | Base Price | Sq Ft | Availability | Unit Details |
|---|---|---|---|---|
| 0602 | $1,440 | 1,024 | Now | |
| 0720 | $1,400 | 1,024 | Aug 8 | |
| 0209 | $1,391 | 1,024 | Aug 21 | |
| 0205 | $1,399 | 1,024 | Aug 30 | |
| 0703 | $1,510 | 1,024 | Sep 22 | |
| 0208 | $1,434 | 1,024 | Sep 30 |
Georgian - B2C
$1,403 - $1,518
- 2 Beds
- 2 Baths
- 1,100 Sq Ft
| Unit | Base Price | Sq Ft | Availability | Unit Details |
|---|---|---|---|---|
| 0905 | $1,518 | 1,100 | Aug 30 | |
| 0820 | $1,403 | 1,100 | Nov 10 |
Vanderbilt - B1A
$1,419 - $1,474
- 2 Beds
- 1 Bath
- 900 Sq Ft
| Unit | Base Price | Sq Ft | Availability | Unit Details |
|---|---|---|---|---|
| 0514 | $1,419 | 900 | Now | |
| 0517 | $1,467 | 900 | Aug 26 | |
| 0917 | $1,474 | 900 | Sep 6 |
Fees and Policies
The fees below are based on community-supplied data and may exclude additional fees and utilities. Use the Rent Estimate Calculator to determine your monthly and one-time costs based on your requirements.
Property Fee Disclaimer: Based on community-supplied data and independent market research. Subject to change without notice. May exclude fees for mandatory or optional services and usage-based utilities.
Community Details
Property Information
- Built in 1984
- 220 units/2 stories
Community Amenities
Property Services
- 24 Hour Access
- Property Manager on Site
- Pet Play Area
- Planned Social Activities
- Maintenance on site
Shared Community
- Business Center
- Lounge
- Walk-Up
Fitness & Recreation
- Fitness Center
- Playground
- Pool
Outdoor Features
- Courtyard
- Cabana
- Grill
- Sundeck
- Dog Park
Additional Amenities
- APM Upgrade
- Granite countertop
- Granite Countertops
- Hard Surface CounterTops
- Lake view
- On-Site Package Kiosk with 24-Hour Access
- Outdoor Summer Kitchen with Grilling Station
- Package Lockers
- Patio/ Balcony
- Plank Flooring Throughout
- Private Paw Park with Agility Equipment
- Resident Lounge with Media and Coffee Station
- Spacious Closets
- Stainless Steel Appliances
- Sunroom
- Sunrooms/Dens with Desk Nooks
- Undermount Sinks
- Various Community Views Available
- Walk-in Closets
Apartment Features
Indoor Features
- Air Conditioning
- Cable Ready
- Fireplace
- Washer/Dryer Hookup
- Heating
- High Speed Internet Access
- Wi-Fi
- Smoke Free
Kitchen Features & Appliances
- Dishwasher
- Disposal
- Microwave
- Kitchen
- Granite Countertops
- Ice Maker
- Oven
- Stainless Steel Appliances
- Freezer
- Quartz Countertops
Model Details
- Hardwood Floors
- Sunroom
- Views
- Walk-In Closets
- Carpet
- Den
- Linen Closet
- Office
- Vinyl Flooring
- Balcony
- Patio
- Porch
Matterport 3D Tours
Map
- 45 Nesbit Place Unit 45
- 9305 Mackinac Dr
- 52 Devonshire Dr
- 41 Devonshire Ct
- 115 Norwick Way
- 250 Rhine Dr
- 280 Devonshire Dr
- 3165 Park Chase
- 2710 Abbottswell Dr
- 2545 Powder Ridge
- 351 Halstone Ct
- 361 Halstone Ct
- 3160 Birchton St
- 10 Elan Ct
- 505 Saint Regis Dr
- 9155 Nesbit Ferry Rd Unit 47
- 29 Hall Manor
- 470 Saint Regis Dr
- 43 Hall Manor
- 835 Kings Arms Way
- 100 Saratoga Dr
- 2945 Georgian Manor Dr
- 233 Buckland Dr
- 2600 Holcomb Bridge Rd
- 9155 Nesbit Ferry Rd Unit 57
- 9155 Nesbit Ferry Rd
- 310 Milesford Ct
- 2745 Holcomb Bridge
- 2745 Holcomb Bridge Rd Unit 1332
- 2745 Holcomb Bridge Rd Unit 1333
- 2745 Holcomb Bridge Rd Unit 914
- 2745 Holcomb Bridge Rd Unit 1623
- 2745 Holcomb Bridge Rd Unit 1125
- 2845 Holcomb Bridge Rd
- 8806 Fairview Bluff
- 8849 Fairview Bluff
- 2035 Parkside Ln Unit 7778037
- 2035 Parkside Ln Unit 10775720
- 9445 Stoney Ridge Ln
- 1107 Sandy Lane Dr
Ask me questions while you tour the home.