
Samantha Haberlach
Responds Quickly
Century 21 Redwood Realty
(571) 749-2080
60 Total Sales
1 in Laurel Hill
$655,000 Price
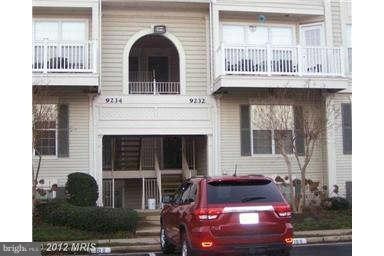
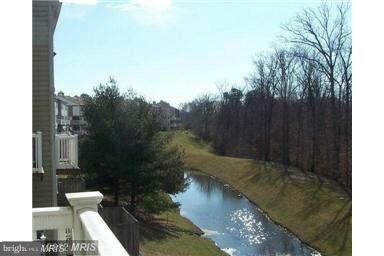
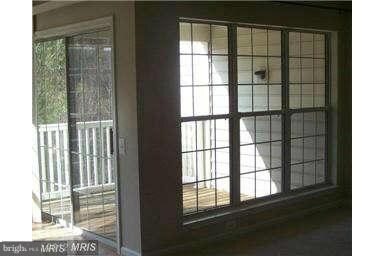
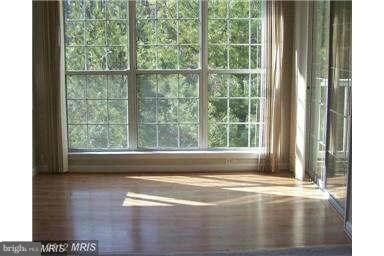
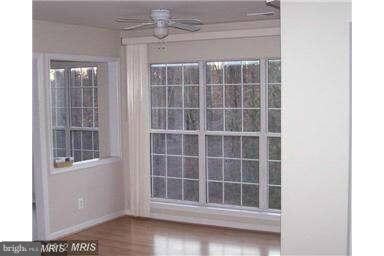
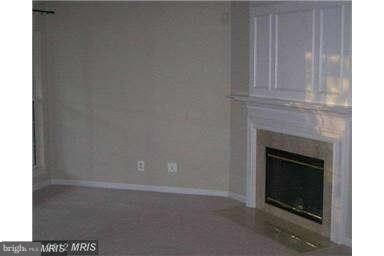
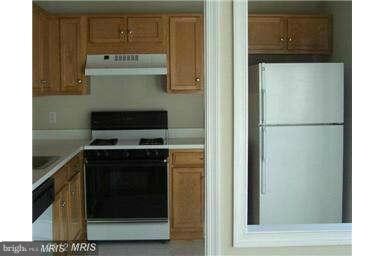
Short-term rental available. Shows like a model with over 1250 sq. ft.! Quiet 2-Level Penthouse Condo overlooking woods and a small creek. Huge kitchen & two large master bedrooms, each with own bath & walk-in closets. Good sized deck and warm gas fireplace. Spacious club house and pool are also available and a Must-See. Conveniently located near I-95, VRE & New Campus East (NCE). Please hurry.
Last Agent to Rent the Property
(703) 560-4244 jose@theburrellogroup.com The Burrello Group License #IB100646 Listed on: 01/31/2015
Last Renter's Agent
(703) 878-0000 wes@callwes.com M.O. Wilson Properties License #0225169388
Samantha Haberlach
Century 21 Redwood Realty
(571) 749-2080
60 Total Sales
1 in Laurel Hill
$655,000 Price
Dinora Chacon
Real Broker, LLC
(571) 556-8251
98 Total Sales
1 in Laurel Hill
$358,000 Price
Wes Stearns
M.O. Wilson Properties
(703) 782-3072
342 Total Sales
1 in Laurel Hill
$1,174,900 Price
Wayne Lee
Fathom Realty
(240) 273-7745
41 Total Sales
2 in Laurel Hill
$330K - $372K Price Range
Leslie Rodriguez
Weichert, REALTORS
(888) 995-8790
67 Total Sales
1 in Laurel Hill
$465,000 Price
Scott Cleveland
RE/MAX Supercenter
(540) 361-6580
440 Total Sales
1 in Laurel Hill
$350,000 Price
We collect this data history from publicly available records. To have your information removed, we recommend requesting removal directly through your county’s website.
| Date | Event | Price | List to Sale | Price per Sq Ft |
|---|---|---|---|---|
| 05/01/2015 05/01/15 | Rented | $1,650 | -2.9% | -- |
| 04/16/2015 04/16/15 | Under Contract | -- | -- | -- |
| 01/31/2015 01/31/15 | For Rent | $1,700 | +6.3% | -- |
| 02/01/2014 02/01/14 | Rented | $1,600 | -8.6% | -- |
| 01/15/2014 01/15/14 | Under Contract | -- | -- | -- |
| 08/30/2013 08/30/13 | For Rent | $1,750 | -- | -- |
Landlord's Agent in 2015
Jose Burrello
The Burrello Group
(703) 850-3215
3 Total Sales
BS
Tenant's Agent in 2015
Baljit Singh
M.O. Wilson Properties
(703) 608-5821
23 Total Sales
Buyer's Agent in 2014
Sherilee Cronin
Compass
(571) 451-7577
68 Total Sales
Source: Bright MLS
MLS Number: 1003686709
Disclaimer: Certain information contained herein is derived from information provided by parties other than Homes.com. All information provided is deemed reliable, but is not guaranteed to be accurate and should be independently verified.
The data relating to real estate for sale on this website appears in part through the BRIGHT Internet Data Exchange program, a voluntary cooperative exchange of property listing data between licensed real estate brokerage firms, and is provided by BRIGHT through a licensing agreement.
Listing information is from various brokers who participate in the Bright MLS IDX program and not all listings may be visible on the site.
The property information being provided on or through the website is for the personal, non-commercial use of consumers and such information may not be used for any purpose other than to identify prospective properties consumers may be interested in purchasing.
Some properties which appear for sale on the website may no longer be available because they are for instance, under contract, sold or are no longer being offered for sale.
Property information displayed is deemed reliable but is not guaranteed.
Copyright 2026 Bright MLS, Inc.
Ask me questions while you tour the home.