NOT LISTED FOR SALE

9233 Tom Moore Rd Lakeland, FL 33810

Lakeland Area

Estimated Value: $570,000 - $681,249

4 Beds
2.5 Baths
2,025 Sq Ft
$308/Sq Ft Est. Value

Sale Details

Date Sold: April 25, 2025

Last sale price $710,000 $351 Per Sq Ft

Est. 12% decrease in value since last sale

Current estimated payment $3,859 / mo

15 Days on Market

Highlights

  • Screened Pool
  • Open Floorplan
  • No HOA
  • Lincoln Avenue Academy Rated A-
  • High Ceiling
  • Family Room Off Kitchen

About This Home

As of April 2025

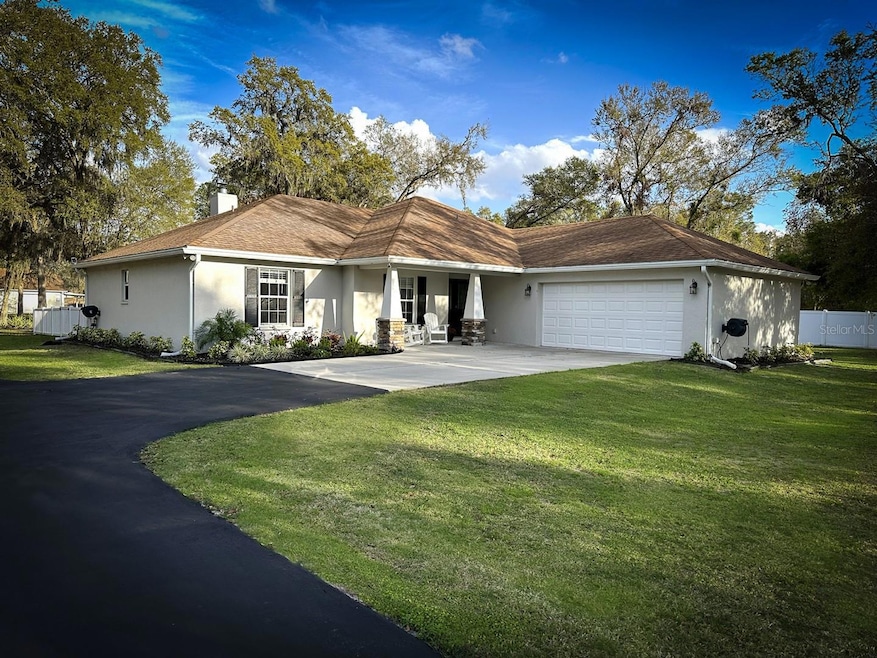
Welcome to this stunning single-family home located in the country but minutes from I-4, with quick easy access to Tampa or Orlando. This modern and well-maintained property boasts a spacious and inviting floor plan perfect for families of all sizes. This beautiful home features a functional split floor plan with 4 bedrooms, 2.5 baths and a wood-burning fireplace that could be converted into a propane gas fireplace providing plenty of space for everyone to relax. The finished area of the home spans an impressive 2,025 square feet, offering ample room for both living and entertaining. Located on the property is a 40 x30 DETACHED GARAGE with a half bath plus extra storage in the attic. The shop can hold over 4 cars and still has abundant space for all your needs. No HOA’s so bring all your Toys, RV, Boat, or Trailer! Situated on a generous high and dry lot size of 1.76 acres, this property provides plenty of outdoor space for enjoying the Florida sunshine and hosting gatherings with friends and family. The lush landscaping surrounding the home adds to its curb appeal and creates a peaceful and private oasis. Upon entering the home, you will be greeted by a light-filled living room that flows seamlessly into the dining area and kitchen. The kitchen is a chef's dream, featuring modern appliances all newly purchased in 2023, plenty of cabinets and lots of counter space. The master suite is a true retreat, with a spacious bedroom, walk-in closet with built in storage, and en-suite bathroom with an open walk-in shower. The 3 large bedrooms situated on the opposite side of the home provide privacy for owners and guests. Outside, the expansive backyard offers endless possibilities for outdoor enjoyment, whether you're relaxing under the 36 x30 enclosed screen patio or lounging in the SALTWATER POOL and SPA. This fabulous property is the perfect place to party, play with pets in the fenced area yard or just unwind. Located in a nice neighborhood in Lakeland, this home offers a peaceful and serene setting while still being close to shopping, dining, schools, and major highways for easy commuting. A short drive to World Class Entertainment and many international airports to choose from perfectly situated between Tampa and Orlando. Don't miss your chance to own this exquisite property and make it your own piece of paradise. Schedule your private showing today!

Last Agent to Sell the Property

Randal Longo

KEYS REALTY REDEFINED LLC Brokerage Phone: 305-707-0373 License #3441701 Listed on: 03/11/2025

KEYS REALTY REDEFINED LLC

Last Buyer's Agent

Paul Mercer

KELLER WILLIAMS TAMPA PROPERTIES License #3052401

KELLER WILLIAMS TAMPA PROPERTIES

Home Details

Home Type

  • Single Family

Est. Annual Taxes

  • $5,629

Year Built

  • Built in 2011

Lot Details

  • 1.76 Acre Lot
  • West Facing Home
  • Dog Run
  • Vinyl Fence
  • Wood Fence
  • Property is zoned RC

Parking

  • 2 Car Attached Garage
  • Parking Pad
  • Oversized Parking
  • Bathroom In Garage
  • Workshop in Garage
  • Side Facing Garage
  • Garage Door Opener
  • Driveway

Home Design

  • Slab Foundation
  • Shingle Roof
  • Block Exterior
  • Stucco

Interior Spaces

  • 2,025 Sq Ft Home
  • Open Floorplan
  • Tray Ceiling
  • High Ceiling
  • Ceiling Fan
  • Wood Burning Fireplace
  • Window Treatments
  • French Doors
  • Family Room Off Kitchen
  • Living Room with Fireplace
  • Combination Dining and Living Room

Kitchen

  • Eat-In Kitchen
  • Convection Oven
  • Range
  • Microwave
  • Dishwasher
  • Solid Wood Cabinet
  • Disposal

Flooring

  • Carpet
  • Ceramic Tile
  • Vinyl

Bedrooms and Bathrooms

  • 4 Bedrooms
  • Split Bedroom Floorplan
  • Walk-In Closet

Laundry

  • Laundry Room
  • Washer and Electric Dryer Hookup

Pool

  • Screened Pool
  • Heated In Ground Pool
  • Heated Spa
  • In Ground Spa
  • Gunite Pool
  • Saltwater Pool
  • Pool is Self Cleaning
  • Fence Around Pool
  • Child Gate Fence
  • Chlorine Free
  • Pool Tile
  • Auto Pool Cleaner
  • Pool Lighting

Outdoor Features

  • Exterior Lighting
  • Outdoor Storage
  • Rain Gutters
  • Private Mailbox

Schools

  • Socrum Elementary School
  • Sleepy Hill Middle School
  • Kathleen High School

Utilities

  • Central Heating and Cooling System
  • Thermostat
  • Propane
  • Well
  • Electric Water Heater
  • Water Softener
  • Septic Tank
  • High Speed Internet
  • Cable TV Available

Community Details

  • No Home Owners Association

Listing and Financial Details

Home Details

Home Type

Single Family

Est. Annual Taxes

$5,629

Year Built

Built in 2011

Lot Details

1.76 Acres

Parking

2

Listing Details

  • Property Type: Residential
  • Property Sub Type: Single Family Residence
  • Construction Materials: Block, Stucco
  • Fireplace: Yes
  • Living Area: 2025
  • Lot Size Acres: 1.76
  • New Construction: No
  • Year Built: 2011
  • Building Area Total: 2025
  • Lot Size Sq Ft: 76679
  • Status: Sold
  • Ownership: Fee Simple
  • ResoBuildingAreaSource: PublicRecords
  • Building Area Total Srch Sq M: 188.13
  • Escrow State: FL
  • RATIO Current Price By Calculate: 350.62
  • Total Acreage: 1 to less than 2
  • Water Access YN: 0
  • MFR_InLawSuiteYN: 0
  • MFR_DockYN: 0
  • Attribution Contact: 305-707-0373
  • Tax Year: 2024
  • Special Features: VirtualTour

Interior Features

  • Fireplace Features: Living Room, Wood Burning
  • Living Area Units: Square Feet
  • Flooring: Carpet, Ceramic Tile, Vinyl
  • Full Bathrooms: 2
  • Half Bathrooms: 1
  • Interior Amenities: Ceiling Fans(s), Eat-in Kitchen, High Ceilings, Kitchen/Family Room Combo, Living Room/Dining Room Combo, Open Floorplan, Solid Wood Cabinets, Split Bedroom, Thermostat, Tray Ceiling(s), Walk-In Closet(s), Window Treatments
  • Appliances Included: Convection Oven, Dishwasher, Disposal, Electric Water Heater, Microwave, Range, Refrigerator, Water Softener
  • Foundation Details: Slab
  • Total Bedrooms: 4
  • Levels: One
  • Spa Features: Heated, In Ground
  • Spa Yn: Yes
  • ResoLivingAreaSource: PublicRecords
  • Living Area Meters: 188.13

Exterior Features

  • Direction Faces: West
  • Pool Features: Auto Cleaner, Child Safety Fence, Chlorine Free, Gunite, Heated, In Ground, Lighting, Salt Water, Screen Enclosure, Self Cleaning, Tile
  • Exterior Features: Dog Run, French Doors, Lighting, Private Mailbox, Rain Gutters, Storage
  • Roof: Shingle
  • Pool Private: Yes
  • Waterfront: No
  • Road Surface Type: Asphalt
  • Water View YN: 0
  • Waterfront Feet Total: 0
  • Flood Zone Panel: 12105C0161G

Garage/Parking

  • Attached Garage: Yes
  • Carport Y N: No
  • Garage Spaces: 2
  • Garage Yn: Yes
  • Parking Features: Bath In Garage, Driveway, Garage Door Opener, Garage Faces Side, Oversized, Parking Pad, Workshop in Garage

Utilities

  • Utilities: BB/HS Internet Available, Cable Available, Electricity Connected, Propane, Water Connected
  • Cooling: Central Air
  • Heating: Central, Electric
  • Laundry Features: Electric Dryer Hookup, Laundry Room, Washer Hookup
  • Sewer: Septic Tank
  • Water Source: Well

Condo/Co-op/Association

  • Association: No
  • Senior Community: No
  • Association 2 YN: 0

Fee Information

  • Total Annual Fees: 0.00
  • Total Monthly Fees: 0.00

Schools

  • Elementary School: Socrum Elem
  • High School: Kathleen High
  • Middle Or Junior School: Sleepy Hill Middle

Lot Info

  • Zoning: RC
  • Parcel Number: 23-27-02-000000-032030
  • Additional Parcels: No
  • Fencing: Vinyl, Wood
  • Flood Zone Code: X

Rental Info

  • Pets Allowed: Yes

Tax Info

  • Tax Annual Amount: 5629
  • Tax Book Number: P-81

Ownership History

We collect this data history from publicly available records. To have your information removed, we recommend requesting removal directly through your county’s website.

Date Name Owned For Owner Type

Purchase Details

Listed on
Mar 11, 2025
Closed on
Apr 24, 2025
Sold by
Bought by
Seller's Agent
Randal Longo
KEYS REALTY REDEFINED LLC
Buyer's Agent
Paul Mercer
KELLER WILLIAMS TAMPA PROPERTIES
List Price
$669,000
Sold Price
$710,000
Premium/Discount to List
$41,000
6.13%
Views
38
Current Estimated Value
$624,562

Home Financials for this Owner

Home Financials are based on the most recent Mortgage that was taken out on this home.
Estimated Appreciation
-$85,438
Avg. Annual Appreciation
-9.68%
Original Mortgage
$355,000
Interest Rate
0.0667%
Mortgage Type
New Conventional

Purchase Details

Listed on
Nov 30, 2022
Closed on
Mar 24, 2023
Sold by
Bought by
Seller's Agent
Carolyn Christian
DALTON WADE INC
Buyer's Agent
Michelle Reitmeyer
SIGNATURE REALTY ASSOCIATES
List Price
$650,000
Sold Price
$595,000
Premium/Discount to List
-$55,000
-8.46%
Views
151

Home Financials for this Owner

Home Financials are based on the most recent Mortgage that was taken out on this home.
Avg. Annual Appreciation
8.82%
Original Mortgage
$565,250
Interest Rate
0.0612%
Mortgage Type
New Conventional

Purchase Details

Closed on
Mar 21, 2011
Sold by
Bought by

Purchase Details

Closed on
Aug 31, 2007
Sold by
Bought by

Home Financials for this Owner

Home Financials are based on the most recent Mortgage that was taken out on this home.
Original Mortgage
$80,000
Interest Rate
0.07%
Mortgage Type
Seller Take Back

Purchase Details

Closed on
Jul 27, 2007
Sold by
Bought by

Home Financials for this Owner

Home Financials are based on the most recent Mortgage that was taken out on this home.
Original Mortgage
$80,000
Interest Rate
0.07%
Mortgage Type
Seller Take Back

Purchase Details

Closed on
Sep 26, 2006
Sold by
Bought by
Source: Public Records

Range of Values:

--
Value Increase
--
Percent Increase
--
Adjusted for Inflation
Collateral Analytics

Collateral Analytics Collateral Analytics AVMs (Automated Valuation Model) employ a number of statistical approaches combined with neighborhood-specific comparable selection guarantees the most up-to-date and precise valuations.

Not Available

Collateral Analytics does not have data for the current month. Please view the chart for historical values.

ICE

ICE Mortgage Technology ICE Mortgage Technology’s AVM (Automated Valuation Model) is a state-of-the-art online residential property valuation tool that provides a quick and accurate estimate of the value of almost any home in the U.S.

Not Available

ICE Mortgage Technology does not have data for the current month. Please view the chart for historical values.

First American

First American First American Data & Analytics’ next-generation AVM combines unrivaled data assets with a blended ensemble of valuation models to produce highly accurate, reliable valuations you can trust.

Not Available

First American does not have data for the current month. Please view the chart for historical values.

Quantarium

Quantarium Quantarium’s valuation service, repeatedly proven the industry’s most accurate and comprehensive, is supercharged with a self-learning and auto-tuning AI engine that continually becomes smarter and more accurate as it processes daily inputs from the industry’s leading RE data lake.

Not Available

Quantarium does not have data for the current month. Please view the chart for historical values.

Average Value
Not Available
List Price
Sold Price
Create a Home Valuation Report for This Property
The Home Valuation Report is an in-depth analysis detailing your home's value as well as a comparison with similar homes in the area

Purchase History

We collect this data history from publicly available records. To have your information removed, we recommend requesting removal directly through your county’s website.

Date Buyer Sale Price Title Company
$710,000 Near North Title
$595,000 --
$60,000 Attorney
$80,000 Attorney
$80,000 Attorney
$80,000 Attorney
Source: Public Records

Mortgage History

We collect this data history from publicly available records. To have your information removed, we recommend requesting removal directly through your county’s website.

Date Status Borrower Loan Amount
Open $355,000
Previous Owner $565,250
Previous Owner $371,000
Previous Owner $80,000
Source: Public Records

Property History

We collect this data history from publicly available records. To have your information removed, we recommend requesting removal directly through your county’s website.

Date Event Price List to Sale Price per Sq Ft Prior Sale
04/25/2025 04/25/25 Sold $710,000 +4.6% $351 / Sq Ft
03/26/2025 03/26/25 Pending -- -- --
03/11/2025 03/11/25 Price Changed $679,000 +1.5% $335 / Sq Ft
03/11/2025 03/11/25 For Sale $669,000 +12.4% $330 / Sq Ft
03/24/2023 03/24/23 Sold $595,000 0.0% $294 / Sq Ft View Prior Sale
02/26/2023 02/26/23 Pending -- -- --
01/24/2023 01/24/23 Price Changed $595,000 -4.0% $294 / Sq Ft
12/12/2022 12/12/22 Price Changed $620,000 -4.6% $306 / Sq Ft
11/30/2022 11/30/22 For Sale $650,000 -- $321 / Sq Ft
Source: Stellar MLS

Tax History

We collect this data history from publicly available records. To have your information removed, we recommend requesting removal directly through your county’s website.

Year Tax Paid Tax Assessment Tax Assessment Total Assessment is a certain percentage of the fair market value that is determined by local assessors to be the total taxable value of land and additions on the property. Land Improvement
2025 $5,144 $438,049
2024 $2,759 $425,704
2023 $2,759 $212,727
2022 $2,757 $206,531 $0 $0
2021 $2,773 $205,422 $0 $0
2020 $2,733 $202,586 $0 $0
2018 $2,543 $186,941 $0 $0
2017 $2,481 $183,096 $0 $0
2016 $2,440 $179,330 $0 $0
2015 $2,119 $178,083 $0 $0
2014 $2,335 $176,670 $0 $0
Source: Public Records

Agents Affiliated with this Home

  • Section Image
  • Section Image
  • Section Image
  • Section Image
  • Section Image
See All Agents

Map

Source: Stellar MLS

MLS Number: A4644144

Stellar MLS

APN: 23-27-02-000000-032030

Your Personal Tour Guide

Ask me questions while you tour the home.