
Seller's Agent in 2022
Rene M Richardson
Butler & Co. Real Estate LLC
(251) 200-1060
114 Total Sales



Estimated Value: $402,000 - $428,000
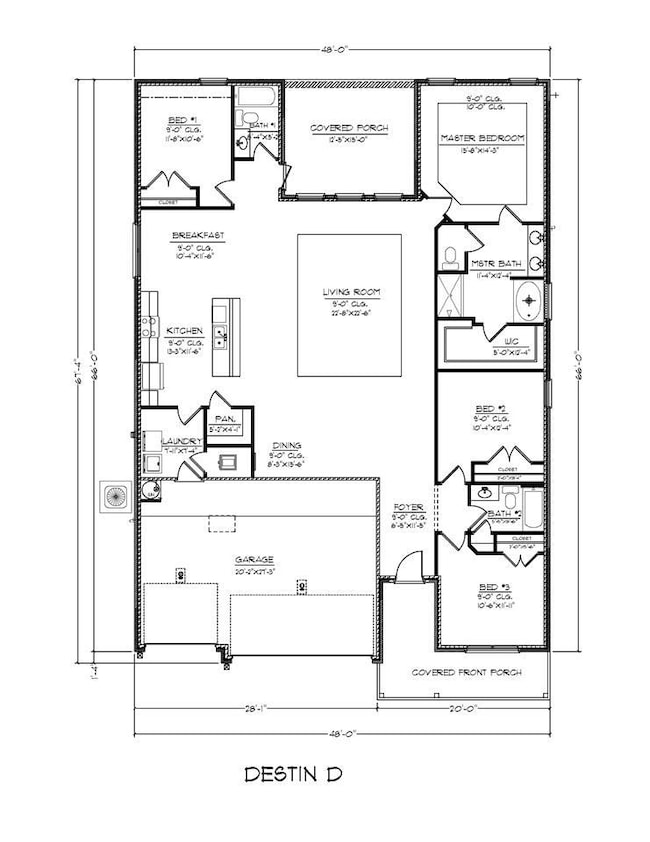
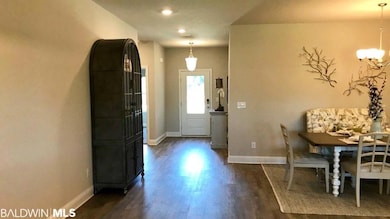

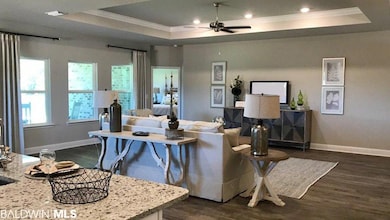
The Destin 2,304 sq.ft., 4 bed, 3 bath, 3 car. This one-story, wood frame constructed home has a truly open concept plan, featuring a great room with dining space that flow into the kitchen and dinette. Two bedrooms at the front of the home are connected by a full bathroom, while the main bedroom suite is located on the back of the home for privacy, with beautiful views of the backyard. The fourth bedroom next to the kitchen can serve as an optional den, providing extra space for work or for play. Diamante is a beautiful single-family home community located on the serene Eastern Shore of Baldwin County. Buyers will enjoy living within proximity to Gulf beaches, Mobile Bay, Downtown Mobile, a wide variety of restaurants, much sought after Daphne schools, shopping centers and more! Diamante also features stainless steel appliances, granite kitchen and bath countertops with undermount sinksr, Home is Connected smart home system and so much more! Home will be built to Gold FORTIFIED HomeTM Certification, which may save the buyer on their homeowner's insurance. Home will also include a Home is Connected (SM) Smart Home Package. Pictures, photographs, colors, features, and sizes are for illustration purposes only and will vary from the homes as built. Home and community information, including pricing, included features, terms, availability and amenities, are subject to change and prior sale at any time without notice or obligation. Square footage dimensions are approximate. Ready dates are estimates only. Timing of completion of construction is subject to conditions and contingencies contained in home purchase agreement and *(See Sales Representative for additional details.)
Last Agent to Sell the Property
Butler & Co. Real Estate LLC License #129176 Listed on: 11/06/2022
Last Buyer's Agent
Butler & Co. Real Estate LLC License #129176 Listed on: 11/06/2022
We collect this data history from publicly available records. To have your information removed, we recommend requesting removal directly through your county’s website.
We collect this data history from publicly available records. To have your information removed, we recommend requesting removal directly through your county’s website.
| Date | Buyer | Sale Price | Title Company |
|---|---|---|---|
| $19,000 | None Listed On Document | ||
| $387,100 | None Listed On Document | ||
| $389,375 | None Available | ||
| $327,675 | None Listed On Document |
We collect this data history from publicly available records. To have your information removed, we recommend requesting removal directly through your county’s website.
| Date | Status | Borrower | Loan Amount |
|---|---|---|---|
| Open | $360,665 | ||
| Closed | $367,745 | ||
| Previous Owner | $385,500 | ||
| Previous Owner | $387,845 | ||
| Previous Owner | $363,992 | ||
| Previous Owner | $293,858 | ||
| Previous Owner | $305,600 | ||
| Previous Owner | $142,725 | ||
| Previous Owner | $167,124 | ||
| Previous Owner | $214,375 | ||
| Previous Owner | $311,291 |
We collect this data history from publicly available records. To have your information removed, we recommend requesting removal directly through your county’s website.
| Date | Event | Price | List to Sale | Price per Sq Ft |
|---|---|---|---|---|
| 12/30/2022 12/30/22 | Sold | $379,647 | +1.5% | $165 / Sq Ft |
| 11/23/2022 11/23/22 | Pending | -- | -- | -- |
| 11/06/2022 11/06/22 | For Sale | $374,122 | -- | $162 / Sq Ft |
We collect this data history from publicly available records. To have your information removed, we recommend requesting removal directly through your county’s website.
| Year | Tax Paid | Tax Assessment Tax Assessment Total Assessment is a certain percentage of the fair market value that is determined by local assessors to be the total taxable value of land and additions on the property. | Land | Improvement |
|---|---|---|---|---|
| 2025 | $1,829 | $40,740 | $6,960 | $33,780 |
| 2024 | $1,717 | $38,300 | $6,500 | $31,800 |
| 2023 | $2,370 | $51,520 | $14,480 | $37,040 |
| 2022 | $288 | $6,700 | $0 | $0 |
| 2021 | $2,513 | $10,460 | $0 | $0 |
| 2020 | $2,472 | $57,480 | $0 | $0 |
| 2019 | $2,247 | $52,260 | $0 | $0 |
Seller's Agent in 2022
Rene M Richardson
Butler & Co. Real Estate LLC
(251) 200-1060
114 Total Sales
Source: Baldwin REALTORS®
MLS Number: 338496
APN: 43-02-10-0-000-003.070
Disclaimer: Certain information contained herein is derived from information provided by parties other than Homes.com. All information provided is deemed reliable, but is not guaranteed to be accurate and should be independently verified.
IDX information is provided exclusively for personal, non-commercial use, and may not be used for any purpose other than to identify prospective properties consumers may be interested in purchasing. Information is deemed reliable but not guaranteed.
Ask me questions while you tour the home.