
Michelle Zarghami
Berkshire Hathaway HomeServices Kee Realty
(947) 225-6585
62 Total Sales
3 in Springfield
$530K - $770K Price Range
Estimated Value: $744,000 - $852,000
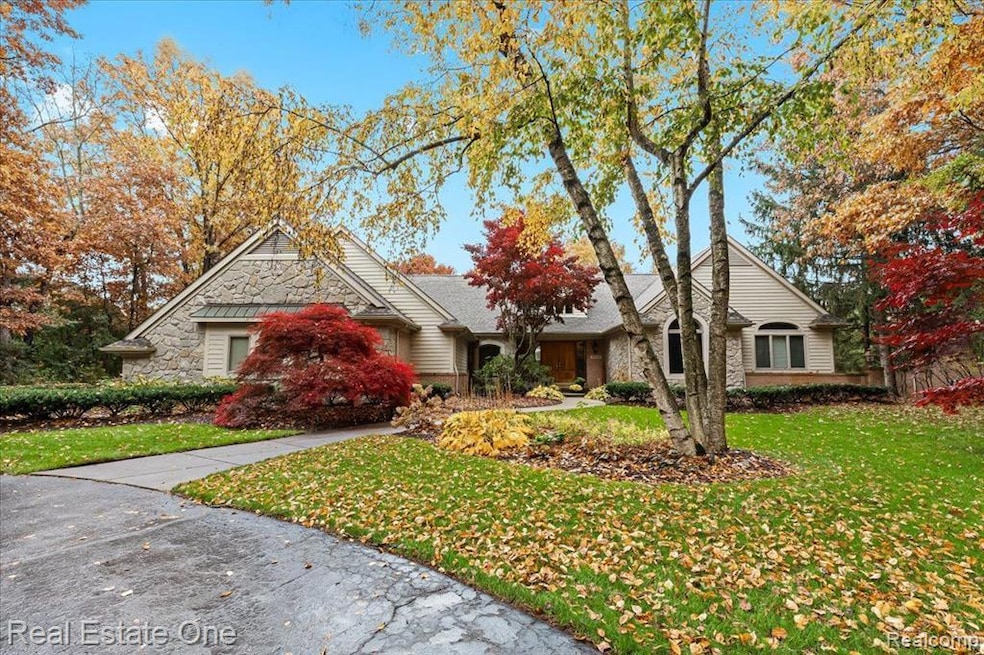
DON’T MAKE A MOVE WITHOUT scheduling a visit to this OUTSTANDING home! Come be wowed by this custom-built ranch in the Bridge Lake Bluff community in Clarkston. Custom built ranch w/walkout overlooking the bluff w/lake views, nestled on once acre in a lush, wooded setting. 5 oversized bedrooms 4.2 baths in this sprawling floor plan. Over 5,300 sq ft of finished living space! Great room with fireplace and vaulted ceilings. Study with vaulted ceilings, recessed lighting. Spacious dining room. Open eat-in kitchen w/ maple cabinetry, Corian counters all GE Slate appliances shown stay. Door wall to large deck with picture perfect views. Beautiful hardwood floors, Andersen windows, full house sound system, 3 sump pumps, security system, 3 fireplaces! Ample space in all bedrooms with 4.2 full baths. Two primary’s with beautiful ensuites, one w/ balcony, fireplace and WIC. Walkout LL with 9’ ceilings, large gathering & billiard room, cozy gas fireplace, 2nd kitchen w/ granite, breakfast bar, maple cabinetry, SS appliances (incl), engineered HWF. Wine cellar w/ brick floor and large carpeted storage room. Flex room could be used as a 2nd study/craft-hobby room. Basement is a complete house of it's own. Professionally landscaped, deck off first level, brick paver patio off walkout level overlooks tiered garden and playhouse. Breathtaking views of the bluff. Assoc. has 16 acre park w/ nature preserve, trails, beach, dock for homeowners to enjoy. 3 car oversized garage. Updates include: roof, furnace, AC and hot water heater and all appliances. Pack your bags, this is THE one! Special financing incentives available on this property from SIRVA Mortgage.
Last Agent to Sell the Property
Real Estate One-Rochester License #6506045407 Listed on: 12/21/2023
We collect this data history from publicly available records. To have your information removed, we recommend requesting removal directly through your county’s website.
Michelle Zarghami
Berkshire Hathaway HomeServices Kee Realty
(947) 225-6585
62 Total Sales
3 in Springfield
$530K - $770K Price Range
Theresa St. Dennis
Keller Williams First
(810) 777-7413
61 Total Sales
1 in Springfield
$273,000 Price
Mark Gibeau
EXP Realty Rochester
(248) 927-1113
110 Total Sales
2 in Springfield
$412K - $840K Price Range
Mark Kent
Berkshire Hathaway HomeServices Kee Realty Bham
(947) 886-8028
102 Total Sales
1 in Springfield
$370,000 Price
Bob Oligney
Century 21 Signature Realty
(810) 285-7986
140 Total Sales
1 in Springfield
$599,000 Price
Stephanie Rossello
Coldwell Banker Professionals
(810) 428-0835
83 Total Sales
1 in Springfield
$240,000 Price
We collect this data history from publicly available records. To have your information removed, we recommend requesting removal directly through your county’s website.
| Date | Buyer | Sale Price | Title Company |
|---|---|---|---|
| $736,950 | Stewart Title | ||
| $625,000 | None Listed On Document | ||
| -- | Land Title | ||
| $460,000 | None Available | ||
| -- | None Available | ||
| -- | None Available | ||
| $460,000 | -- | ||
| -- | -- | ||
| -- | -- |
We collect this data history from publicly available records. To have your information removed, we recommend requesting removal directly through your county’s website.
| Date | Status | Borrower | Loan Amount |
|---|---|---|---|
| Open | $736,950 | ||
| Previous Owner | $593,750 | ||
| Previous Owner | $384,000 | ||
| Previous Owner | $196,000 |
We collect this data history from publicly available records. To have your information removed, we recommend requesting removal directly through your county’s website.
| Date | Event | Price | List to Sale | Price per Sq Ft | Prior Sale |
|---|---|---|---|---|---|
| 02/02/2024 02/02/24 | Sold | $736,950 | 0.0% | $260 / Sq Ft | |
| 01/04/2024 01/04/24 | Pending | -- | -- | -- | |
| 12/20/2023 12/20/23 | For Sale | $736,950 | +17.9% | $260 / Sq Ft | |
| 12/15/2021 12/15/21 | Sold | $625,000 | -5.3% | $221 / Sq Ft | View Prior Sale |
| 12/02/2021 12/02/21 | Pending | -- | -- | -- | |
| 11/15/2021 11/15/21 | Price Changed | $660,000 | -2.2% | $234 / Sq Ft | |
| 10/29/2021 10/29/21 | For Sale | $674,900 | +8.0% | $239 / Sq Ft | |
| 10/25/2021 10/25/21 | Off Market | $625,000 | -- | -- | |
| 09/18/2021 09/18/21 | For Sale | $689,900 | +50.0% | $244 / Sq Ft | |
| 02/12/2015 02/12/15 | Sold | $460,000 | -8.0% | $163 / Sq Ft | View Prior Sale |
| 12/10/2014 12/10/14 | Pending | -- | -- | -- | |
| 10/31/2014 10/31/14 | For Sale | $499,900 | -- | $177 / Sq Ft |
We collect this data history from publicly available records. To have your information removed, we recommend requesting removal directly through your county’s website.
| Year | Tax Paid | Tax Assessment Tax Assessment Total Assessment is a certain percentage of the fair market value that is determined by local assessors to be the total taxable value of land and additions on the property. | Land | Improvement |
|---|---|---|---|---|
| 2025 | $8,115 | $376,740 | $0 | $0 |
| 2024 | $6,707 | $337,600 | $0 | $0 |
| 2023 | $6,397 | $298,010 | $0 | $0 |
| 2022 | $8,791 | $281,740 | $0 | $0 |
| 2021 | $8,049 | $269,060 | $0 | $0 |
| 2020 | $5,779 | $265,500 | $0 | $0 |
| 2018 | $8,415 | $274,900 | $32,300 | $242,600 |
| 2015 | -- | $265,700 | $0 | $0 |
| 2014 | -- | $219,500 | $0 | $0 |
| 2011 | -- | $179,500 | $0 | $0 |
Seller's Agent in 2024
Caron Riha
Real Estate One
(248) 379-6651
321 Total Sales
Seller Co-Listing Agent in 2024
Lauren Koteles
Max Broock, REALTORS®-Rochester
(248) 953-6671
190 Total Sales
M
Buyer's Agent in 2024
Michael Bailey
Realty Executives
(810) 292-9206
33 Total Sales
Seller's Agent in 2021
Carole Porretta
Coventry Realty LLC
(248) 310-4242
82 Total Sales
Buyer's Agent in 2021
Valerie Mroue
Keller Williams Realty Lakeside
(586) 602-1194
58 Total Sales
Seller's Agent in 2015
Lorrie Fiteny
Sandora & Fiteny Real Estate
(248) 670-6713
65 Total Sales
Source: Realcomp
MLS Number: 20230104551
APN: 07-14-276-002
Disclaimer: Certain information contained herein is derived from information provided by parties other than Homes.com. All information provided is deemed reliable, but is not guaranteed to be accurate and should be independently verified.
IDX provided courtesy of Realcomp II Ltd. via Ten-X and MLS
Copyright 2026 Realcomp II Ltd. Shareholders
IDX information is provided exclusively for consumers' personal, noncommercial use and may not be used for any purpose other than to identify prospective properties consumers may be interested in purchasing. The accuracy of all information, regardless of source, is not guaranteed or warranted. All information should be independently verified.
Listing Information presented by local MLS brokerage: Ten-X, local REALTOR®- Arlene Richardson - (888)-952-6393
Ask me questions while you tour the home.