
Lance Tomlin
ReeceNichols - Lees Summit
(913) 386-7415
230 Total Sales
1 in Lenexa
$719,950 Price


Estimated Value: $491,919
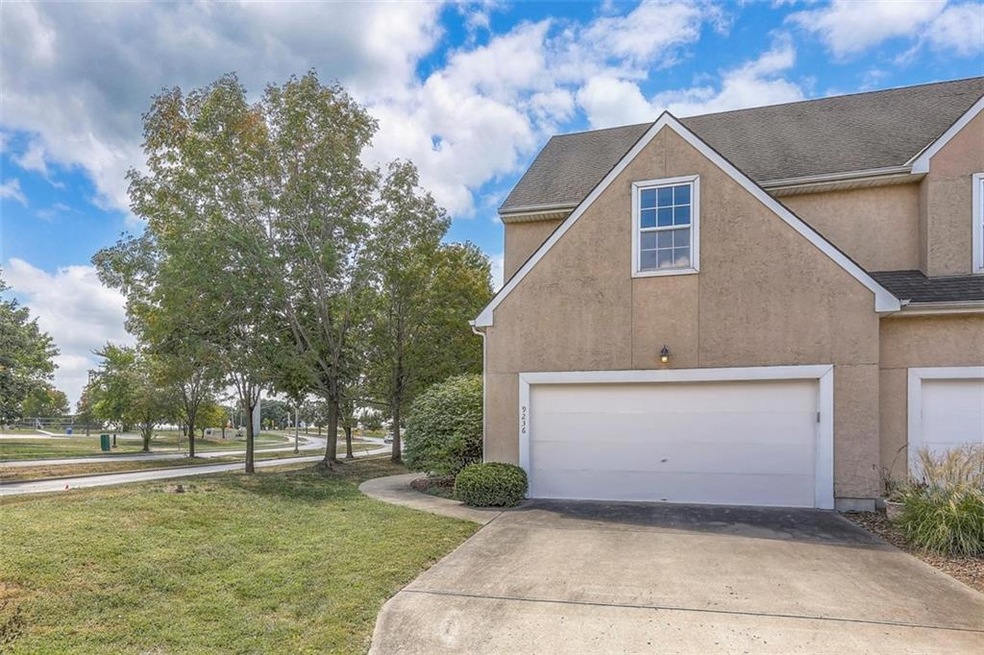
Great open floor plan, kitchen opens to large great room with gas fireplace with plenty of daylight! All new interior paint throughout in todays colors AND all new carpet throughout and tile floor bathrooms that look great! All new toilets in all bathrooms! Upstairs is three large bedrooms and two bathrooms with the Primary having a vaulted ceiling and it's own private en suite bathroom! The unfinished basement provides plenty of storage space! The HV/AC system was replaced approx. four years ago. All Appliances stay! Great location with spacious back yard and in Shawnee Mission School District!
This property listed at 325,000 is one side of duplex, title company discovered that there was one plat/taxID for both sides and had not been split into two parcels so couldn't sell one side without waiting for a survey and city approval etc....So buyer made a cash offer to buy both sides for 615,000 AS-IS which seller accepted.
Last Agent to Sell the Property
ReeceNichols- Leawood Town Center Brokerage Phone: 913-227-5369 License #SP00230863 Listed on: 09/11/2024
We collect this data history from publicly available records. To have your information removed, we recommend requesting removal directly through your county’s website.
Lance Tomlin
ReeceNichols - Lees Summit
(913) 386-7415
230 Total Sales
1 in Lenexa
$719,950 Price
Rick Sanford
Compass Realty Group
(913) 318-4515
134 Total Sales
3 in Lenexa
$405K - $779K Price Range
Natasa Gacpar-helixon
ReeceNichols - Overland Park
(360) 634-0165
106 Total Sales
6 in Lenexa
$400K - $990K Price Range
Rachel Hunt
ReeceNichols - Overland Park
(913) 379-2579
73 Total Sales
2 in Lenexa
$340K - $543K Price Range
Teresa Hoffman
Keller Williams Realty Partners Inc.
(913) 359-4385
59 Total Sales
1 in Lenexa
$500,000 Price
Liana Caldera
Platinum Realty LLC
(816) 307-0148
79 Total Sales
5 in Lenexa
$155K - $685K Price Range
We collect this data history from publicly available records. To have your information removed, we recommend requesting removal directly through your county’s website.
| Date | Buyer | Sale Price | Title Company |
|---|---|---|---|
| -- | Security 1St Title | ||
| -- | First American Title Insuran |
We collect this data history from publicly available records. To have your information removed, we recommend requesting removal directly through your county’s website.
| Date | Status | Borrower | Loan Amount |
|---|---|---|---|
| Open | $1,532,000 | ||
| Previous Owner | $280,000 |
We collect this data history from publicly available records. To have your information removed, we recommend requesting removal directly through your county’s website.
| Date | Event | Price | List to Sale | Price per Sq Ft |
|---|---|---|---|---|
| 09/30/2024 09/30/24 | Sold | -- | -- | -- |
| 09/18/2024 09/18/24 | Pending | -- | -- | -- |
| 09/18/2024 09/18/24 | For Sale | $325,000 | -- | $194 / Sq Ft |
We collect this data history from publicly available records. To have your information removed, we recommend requesting removal directly through your county’s website.
| Year | Tax Paid | Tax Assessment Tax Assessment Total Assessment is a certain percentage of the fair market value that is determined by local assessors to be the total taxable value of land and additions on the property. | Land | Improvement |
|---|---|---|---|---|
| 2025 | $7,729 | $69,460 | $8,970 | $60,490 |
| 2023 | $6,146 | $53,659 | $7,917 | $45,742 |
| 2022 | $5,893 | $51,382 | $7,537 | $43,845 |
| 2021 | $5,825 | $48,335 | $7,181 | $41,154 |
| 2020 | $5,556 | $45,598 | $6,523 | $39,075 |
| 2019 | $5,376 | $44,068 | $5,675 | $38,393 |
| 2018 | $5,055 | $40,997 | $5,162 | $35,835 |
| 2017 | $4,844 | $38,030 | $4,694 | $33,336 |
| 2016 | $4,762 | $36,915 | $4,694 | $32,221 |
| 2015 | $4,540 | $35,385 | $4,694 | $30,691 |
| 2013 | -- | $34,948 | $4,694 | $30,254 |
Seller's Agent in 2024
Mark Summerour
ReeceNichols- Leawood Town Center
(913) 227-5369
17 Total Sales
Buyer's Agent in 2024
Jake Zillner
Modern Realty Advisors
(913) 963-7355
266 Total Sales
Source: Heartland MLS
MLS Number: 2509694
APN: IP83900000-0001
Disclaimer: Certain information contained herein is derived from information provided by parties other than Homes.com. All information provided is deemed reliable, but is not guaranteed to be accurate and should be independently verified.
All data is obtained from various sources and may not have been verified by broker or MLS GRID. Supplied Open House Information is subject to change without notice. All information should be independently reviewed and verified for accuracy. Properties may or may not be listed by the office/agent presenting the information. Some IDX listings have been excluded from this website. Prices displayed on all Sold listings are the Last Known Listing Price and may not be the actual selling price.
Listings courtesy of Heartland MLS as distributed by MLS GRID.
Based on information submitted to the MLS GRID
Listing Information presented by local MLS brokerage: TEN-X, INC., local REALTOR®- Arlene Richardson - (888) 952-6393
Ask me questions while you tour the home.