
Britani Hoemeke
Keller Williams Collective
(380) 235-7471
65 Total Sales
1 in Prospect
$1,020,000 Price

Estimated Value: $647,000 - $816,000
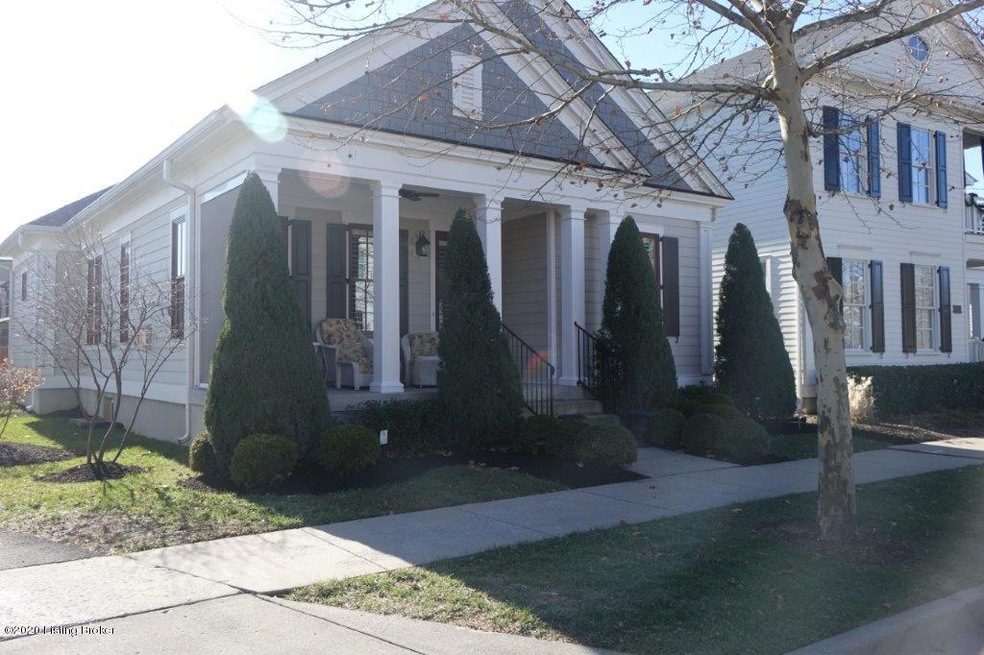
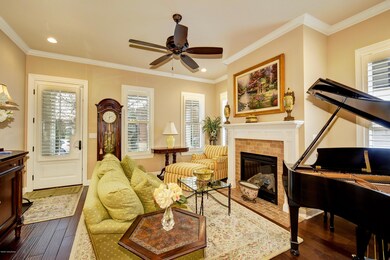
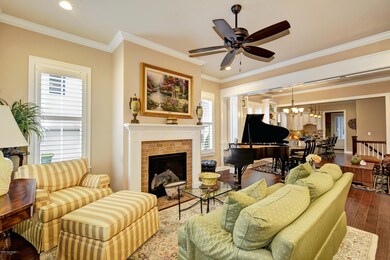
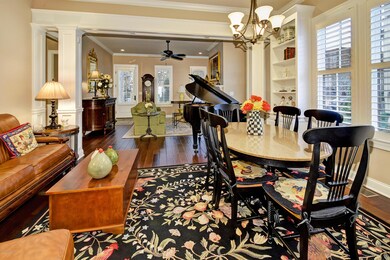
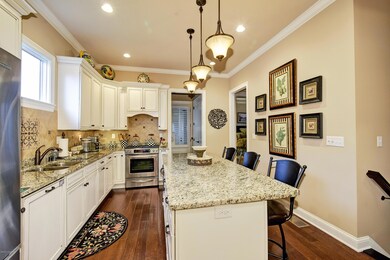
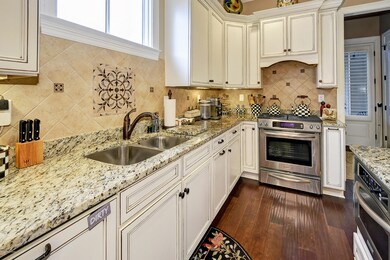
A rare find in this beautiful, quality built ranch style home located very near the restaurants/shopping in the heart of Norton Commons. This home was constructed with foam insulation as an upgrade to lowering utilities and quality features not found in all construction. This home includes fine finishes throughout the interior when built and the seller has added many additional quality items since the purchase such as planation shutters, custom built display/storage cabinets on each side of the dining room window, mud room conversion to a butler's pantry with lots of custom cabinets, a pull down ironing board and backsplash tile in the kitchen. Remote controlled Phantom screens were also added to both porches which are nice for entertaining and enjoyment. Three bedrooms, including the master bedroom, are located on the first floor with a large 4th bedroom located in the basement. The rest of the finished basement consists of very large living spaces that could be offices or entertainment areas as well as a storm shelter. Washer and dryer to remain (washer purchased 11/2019) along with the kitchen refrigerator. There is a termite service in contract until 2023 which buyers can use until then. Impeccable taste throughout and it shows! Seller to provide buyer with a HSA home warranty at closing.
We collect this data history from publicly available records. To have your information removed, we recommend requesting removal directly through your county’s website.
Britani Hoemeke
Keller Williams Collective
(380) 235-7471
65 Total Sales
1 in Prospect
$1,020,000 Price
David Vincent
Hasty REALTORS
(812) 382-3007
72 Total Sales
4 in Prospect
$645K - $1.1M Price Range
Cathy Miles
Miles Home Team, LLC
(513) 586-5142
158 Total Sales
1 in Prospect
$2,150,000 Price
Greg Taylor
Trueblood Real Estate Kentucky
(502) 677-3290
133 Total Sales
7 in Prospect
$175K - $960K Price Range
R. Rip Phillips
Axen Realty LLC
(502) 547-8997
42 Total Sales
2 in Prospect
$360K - $530K Price Range
Steve Hughes
Foundation Real Estate
(502) 677-4251
84 Total Sales
2 in Prospect
$285K - $575K Price Range
We collect this data history from publicly available records. To have your information removed, we recommend requesting removal directly through your county’s website.
| Date | Buyer | Sale Price | Title Company |
|---|---|---|---|
| $615,000 | None Listed On Document | ||
| $545,000 | None Available | ||
| $398,484 | None Available |
We collect this data history from publicly available records. To have your information removed, we recommend requesting removal directly through your county’s website.
| Date | Status | Borrower | Loan Amount |
|---|---|---|---|
| Open | $250,000 | ||
| Open | $615,000 | ||
| Previous Owner | $356,721 |
We collect this data history from publicly available records. To have your information removed, we recommend requesting removal directly through your county’s website.
| Date | Event | Price | List to Sale | Price per Sq Ft |
|---|---|---|---|---|
| 03/30/2020 03/30/20 | Sold | $545,000 | -2.7% | $182 / Sq Ft |
| 01/28/2020 01/28/20 | For Sale | $559,950 | -- | $187 / Sq Ft |
We collect this data history from publicly available records. To have your information removed, we recommend requesting removal directly through your county’s website.
| Year | Tax Paid | Tax Assessment Tax Assessment Total Assessment is a certain percentage of the fair market value that is determined by local assessors to be the total taxable value of land and additions on the property. | Land | Improvement |
|---|---|---|---|---|
| 2025 | $6,315 | $615,000 | $96,480 | $518,520 |
| 2024 | $6,999 | $615,000 | $96,480 | $518,520 |
| 2023 | $7,122 | $615,000 | $96,480 | $518,520 |
| 2022 | $6,333 | $545,000 | $96,480 | $448,520 |
| 2021 | $6,793 | $545,000 | $96,480 | $448,520 |
| 2020 | $5,236 | $454,540 | $96,480 | $358,060 |
| 2019 | $5,131 | $454,540 | $96,480 | $358,060 |
| 2018 | $4,866 | $454,540 | $96,480 | $358,060 |
| 2017 | $4,770 | $454,540 | $96,480 | $358,060 |
| 2013 | $3,985 | $398,480 | $55,760 | $342,720 |
Seller's Agent in 2020
Ruby Becker
Semonin Realty
(502) 727-1899
26 Total Sales
M
Buyer's Agent in 2020
Mary Littman
Kentucky Select Properties
11 Total Sales
Source: Metro Search, Inc.
MLS Number: 1551951
APN: 382504460000
Disclaimer: Certain information contained herein is derived from information provided by parties other than Homes.com. All information provided is deemed reliable, but is not guaranteed to be accurate and should be independently verified.
Based on information submitted to the MLS GRID. All data is obtained from various sources and may not have been verified by broker or MLS GRID. Supplied Open House Information is subject to change without notice. All information should be independently reviewed and verified for accuracy. Properties may or may not be listed by the office/agent presenting the information. Some IDX listings have been excluded from this website. IDX information is provided exclusively for personal, non-commercial use, and may not be used for any purpose other than to identify prospective properties consumers may be interested in purchasing.
IDX listing data provided by Multiple Listing Service, Inc. Information is supplied by the seller and other third parties and has not been verified.
Based on information submitted to the MLS GRID
Ask me questions while you tour the home.