
Anna Fenno
Helen Adams Realty
(980) 446-2097
90 Total Sales
2 in Matthews
$500K - $550K Price Range
Estimated Value: $847,211
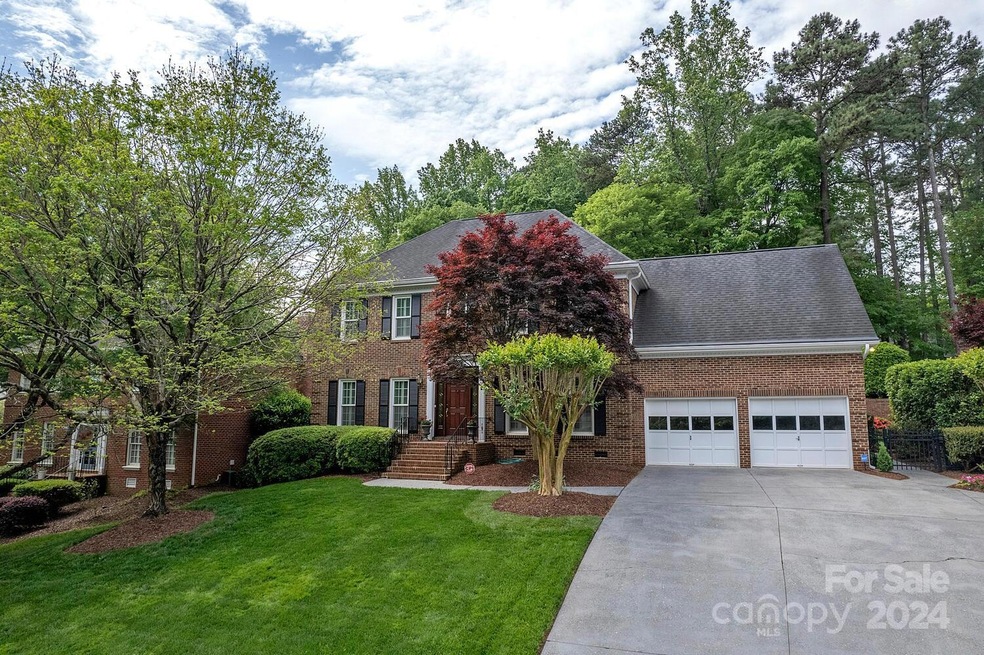
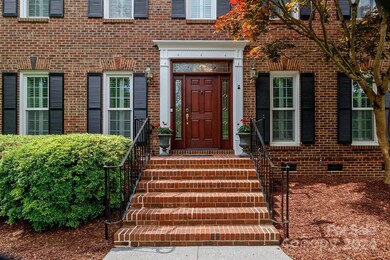
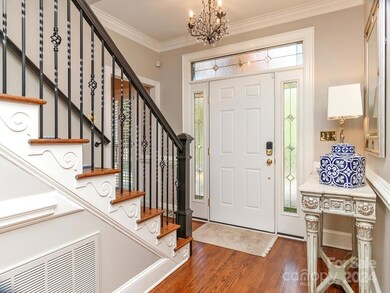
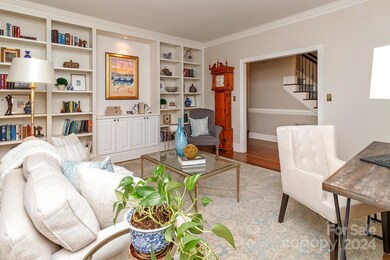
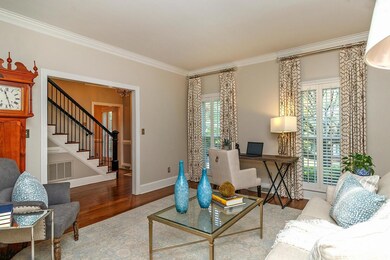
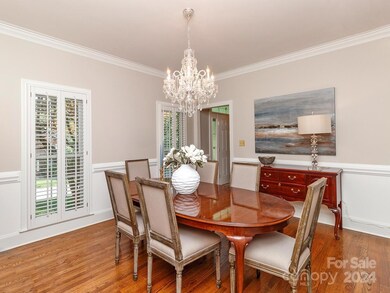
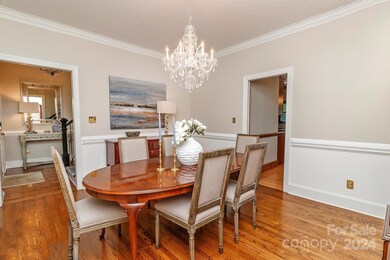
Absolutely wonderful brick home in sought after Benton Woods - One owner home that has been meticulously maintained you will fall in love with - Living room with built-ins - family room with coffered ceiling and fireplace - Kitchen has double ovens - breakfast bar and walk-in partry- a laundry room/flex room that is a perfect space for an office or kid's play area, built-in ironing board and a built in rack to hang clothes - Upstairs are 2 totally updated bathrooms - the primary bath has oversized shower- granite countertops with dual sinks - built-in cabinets and heated floors - the secondary bath is also totally redone that is beautiful - Bonus room has a separate stairway perfect for in home office- Addionally all windows except garage window have been replaced with Anderson Windows - Beautiful deck with trex decking Plus a retrackable awning overlooking absolutely wonderful yard - Lots of updating you will fall in love with - Minutes to downtown Matthew!! You will love this one!!
Last Agent to Sell the Property
RE/MAX Executive Brokerage Email: sylvia@sylviahefferon.com License #58611 Listed on: 04/20/2024
Last Buyer's Agent
Matthew Novak
NorthGroup Real Estate LLC License #256091
We collect this data history from publicly available records. To have your information removed, we recommend requesting removal directly through your county’s website.
Anna Fenno
Helen Adams Realty
(980) 446-2097
90 Total Sales
2 in Matthews
$500K - $550K Price Range
Cecilia Carbajal
America's Real Estate Group Inc
(980) 263-2139
162 Total Sales
2 in Matthews
$360K - $510K Price Range
Franklin Yancey
Yancey Realty, LLC
(980) 446-2344
62 Total Sales
1 in Matthews
$475,000 Price
Nancy Braun
Showcase Realty LLC
(980) 447-5499
627 Total Sales
3 in Matthews
$275K - $408K Price Range
Suzanne Fernandez
Fathom Realty NC LLC
(833) 283-7213
21 Total Sales
2 in Matthews
$489K - $608K Price Range
Zanthia Hastings
Real Broker, LLC
(833) 315-3002
169 Total Sales
1 in Matthews
$614,800 Price
We collect this data history from publicly available records. To have your information removed, we recommend requesting removal directly through your county’s website.
| Date | Buyer | Sale Price | Title Company |
|---|---|---|---|
| $820,000 | None Listed On Document | ||
| Surles John C | $222,500 | -- |
We collect this data history from publicly available records. To have your information removed, we recommend requesting removal directly through your county’s website.
| Date | Status | Borrower | Loan Amount |
|---|---|---|---|
| Open | $215,000 | ||
| Open | Laffey George | $630,000 | |
| Previous Owner | Surles John C | $312,000 | |
| Previous Owner | Surles John C | $150,000 | |
| Previous Owner | Surles John C | $210,000 | |
| Previous Owner | Surles John C | $90,000 | |
| Previous Owner | Surles John C | $164,500 | |
| Previous Owner | Surles John C | $90,000 | |
| Previous Owner | Surles John C | $65,000 | |
| Previous Owner | Surles John C | $185,000 |
We collect this data history from publicly available records. To have your information removed, we recommend requesting removal directly through your county’s website.
| Date | Event | Price | List to Sale | Price per Sq Ft |
|---|---|---|---|---|
| 05/21/2024 05/21/24 | Sold | $820,000 | +9.3% | $258 / Sq Ft |
| 04/24/2024 04/24/24 | Pending | -- | -- | -- |
| 04/20/2024 04/20/24 | For Sale | $749,900 | -- | $236 / Sq Ft |
We collect this data history from publicly available records. To have your information removed, we recommend requesting removal directly through your county’s website.
| Year | Tax Paid | Tax Assessment Tax Assessment Total Assessment is a certain percentage of the fair market value that is determined by local assessors to be the total taxable value of land and additions on the property. | Land | Improvement |
|---|---|---|---|---|
| 2025 | $5,399 | $747,300 | $160,000 | $587,300 |
| 2024 | $5,399 | $713,600 | $160,000 | $553,600 |
| 2023 | $5,399 | $700,800 | $160,000 | $540,800 |
| 2022 | $4,272 | $464,100 | $110,000 | $354,100 |
| 2021 | $4,272 | $464,100 | $110,000 | $354,100 |
| 2020 | $4,202 | $464,100 | $110,000 | $354,100 |
| 2019 | $4,196 | $464,100 | $110,000 | $354,100 |
| 2018 | $4,617 | $389,500 | $71,300 | $318,200 |
| 2017 | $4,525 | $389,500 | $71,300 | $318,200 |
| 2016 | $4,522 | $369,800 | $71,300 | $298,500 |
| 2015 | $4,291 | $361,500 | $71,300 | $290,200 |
| 2014 | $4,112 | $361,500 | $71,300 | $290,200 |
Seller's Agent in 2024
Sylvia Hefferon
RE/MAX Executives Charlotte, NC
(704) 564-3458
150 Total Sales
MN
Buyer's Agent in 2024
Matthew Novak
NorthGroup Real Estate LLC
Source: Canopy MLS
MLS Number: 4130966
APN: 213-381-23
Disclaimer: Certain information contained herein is derived from information provided by parties other than Homes.com. All information provided is deemed reliable, but is not guaranteed to be accurate and should be independently verified.
All data is obtained from various sources and may not have been verified by broker or MLS GRID. Supplied Open House Information is subject to change without notice. All information should be independently reviewed and verified for accuracy. Properties may or may not be listed by the office/agent presenting the information. Some IDX listings have been excluded from this website.
Based on information submitted to the MLS GRID
Listings courtesy of Canopy MLS as distributed by MLS GRID
Ask me questions while you tour the home.