
Maria Starkey
MBA Realty
(734) 441-2563
162 Total Sales
72 in Grosse Ile
$98K - $885K Price Range
Estimated Value: $402,658
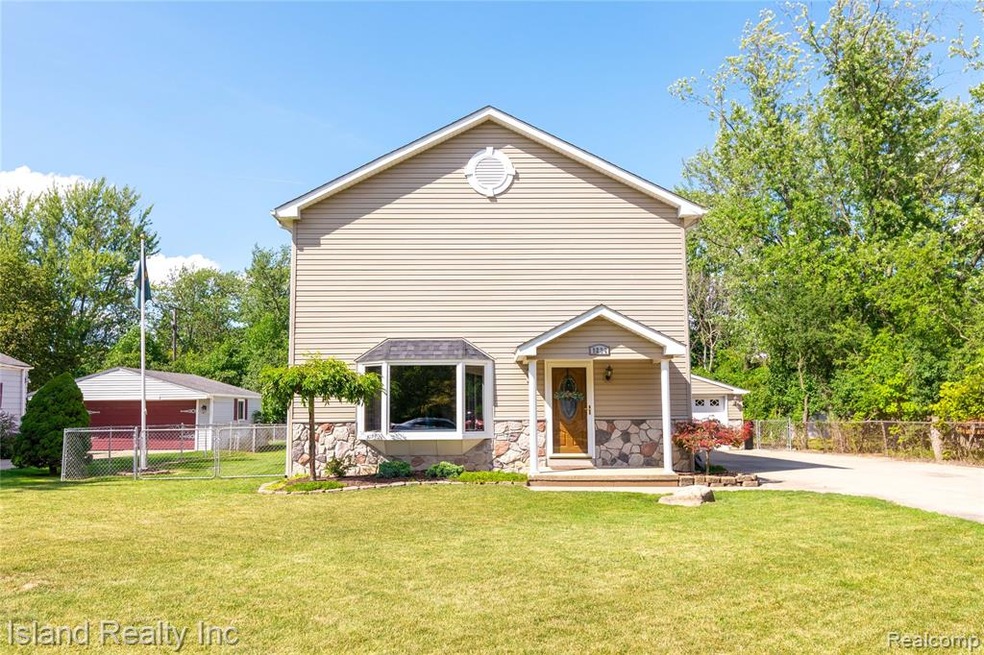
COMPLETELY REBUILT IN 2011-2012 FROM THE FOUNDATION UP USING 2X6 CONSTRUCTION, THIS OPEN-CONCEPT HOME HAS THE UPDATES AND EXTRAS THAT WILL MAKE YOU PROUD TO CALL IT YOUR OWN. WITH ALL OF YOUR BIG TICKET ITEMS INSTALLED IN 2012, YOU'LL HAVE THE PEACE OF MIND THAT COMES WITH A NEWER BUILD WHILE BEING NESTLED IN AN ESTABLISHED, MORE PRIVATE, NEIGHBORHOOD. SOME OF THE EXTRAORDINARY INTERIOR FEATURES INCLUDE THE PRIMARY BEDROOM W/ ENSUITE AND ALSO THE LAUNDRY ROOM BEING ON THE ENTRY LEVEL, HARDWOOD FLOORING (2019) THAT EXTENDS THROUGHOUT MUCH OF THE ENTRY LEVEL, THE LARGE KITCHEN W/TONS OF CABINET SPACE, THE 22 FT. VAULTED CEILING IN THE LIVING ROOM AND ENTRYWAY, AND THREE MORE LARGE BEDROOMS UPSTAIRS. SOME EXTERIOR FEATURES INCLUDE THE FENCED YARD, THE KAYAK POOL (2011), AND A BONUS ROOM, NOW HOUSING THE HOT TUB (NEGOTIABLE), WHICH CAN PROVIDE FOR A PLETHORA OF OTHER OPTIONS AS WELL. NO BASEMENT BUT THE LARGE HEATED CRAWL SPACE PROVIDES FOR MORE THAN AMPLE STORAGE. THIS IS A MUST SEE!
Last Agent to Sell the Property
Island Realty - KW Advantage License #6501379313 Listed on: 08/16/2020
We collect this data history from publicly available records. To have your information removed, we recommend requesting removal directly through your county’s website.
Maria Starkey
MBA Realty
(734) 441-2563
162 Total Sales
72 in Grosse Ile
$98K - $885K Price Range
Maria Reyes
Epique Realty
(248) 965-1631
107 Total Sales
1 in Grosse Ile
$329,999 Price
Brooke Brock
BBR Realty LLC
(734) 472-2852
70 Total Sales
4 in Grosse Ile
$161K - $675K Price Range
Penny Tarwacki
Real Estate One Southgate
(313) 474-6843
74 Total Sales
1 in Grosse Ile
$250,000 Price
Carolena Reed
Premiere Realty Group LLC
(734) 366-4319
136 Total Sales
6 in Grosse Ile
$190K - $1M Price Range
Lisa Kinney
BBR Realty LLC
(734) 725-2486
62 Total Sales
1 in Grosse Ile
$181,000 Price
We collect this data history from publicly available records. To have your information removed, we recommend requesting removal directly through your county’s website.
| Date | Buyer | Sale Price | Title Company |
|---|---|---|---|
| $290,000 | First American Title | ||
| $112,000 | -- |
We collect this data history from publicly available records. To have your information removed, we recommend requesting removal directly through your county’s website.
| Date | Event | Price | List to Sale | Price per Sq Ft |
|---|---|---|---|---|
| 10/23/2020 10/23/20 | Sold | $270,000 | -6.9% | $131 / Sq Ft |
| 09/02/2020 09/02/20 | Pending | -- | -- | -- |
| 08/16/2020 08/16/20 | For Sale | $289,900 | -- | $141 / Sq Ft |
We collect this data history from publicly available records. To have your information removed, we recommend requesting removal directly through your county’s website.
| Year | Tax Paid | Tax Assessment Tax Assessment Total Assessment is a certain percentage of the fair market value that is determined by local assessors to be the total taxable value of land and additions on the property. | Land | Improvement |
|---|---|---|---|---|
| 2025 | $2,182 | $173,500 | $0 | $0 |
| 2024 | $2,124 | $158,500 | $0 | $0 |
| 2023 | $2,430 | $143,500 | $0 | $0 |
| 2022 | $5,655 | $126,800 | $0 | $0 |
| 2021 | $5,245 | $119,000 | $0 | $0 |
| 2019 | $3,379 | $114,000 | $0 | $0 |
| 2018 | $1,453 | $109,200 | $0 | $0 |
| 2017 | $3,752 | $105,500 | $0 | $0 |
| 2016 | $3,320 | $92,800 | $0 | $0 |
| 2015 | $7,071 | $82,800 | $0 | $0 |
| 2013 | $6,850 | $71,600 | $0 | $0 |
| 2012 | $927 | $19,400 | $11,500 | $7,900 |
Seller's Agent in 2020
Jason Czarnik
Island Realty - KW Advantage
(734) 658-0309
17 Total Sales
Buyer's Agent in 2020
Brandon Monaghan
Key Realty
(734) 652-8003
65 Total Sales
D
Buyer Co-Listing Agent in 2020
Danielle Monaghan
Key Realty One
Source: Realcomp
MLS Number: 2200065048
APN: 73-015-04-0182-002
Disclaimer: Certain information contained herein is derived from information provided by parties other than Homes.com. All information provided is deemed reliable, but is not guaranteed to be accurate and should be independently verified.
IDX provided courtesy of Realcomp II Ltd. via Ten-X and MLS
Copyright 2026 Realcomp II Ltd. Shareholders
IDX information is provided exclusively for consumers' personal, noncommercial use and may not be used for any purpose other than to identify prospective properties consumers may be interested in purchasing. The accuracy of all information, regardless of source, is not guaranteed or warranted. All information should be independently verified.
Listing Information presented by local MLS brokerage: Ten-X, local REALTOR®- Arlene Richardson - (888)-952-6393
Ask me questions while you tour the home.