
Nicole Kristoff
Better Homes and Gardens Real
(219) 247-6019
70 Total Sales
8 in Saint John
$446K - $800K Price Range
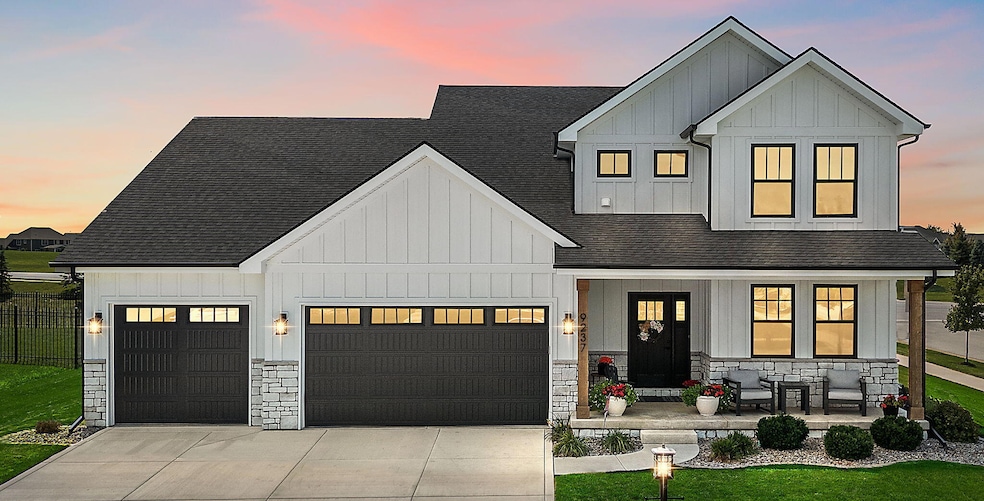


Welcome to 9237 Hibiscus Dr in Saint John's sought-after Renaissance. This impressive custom 4 Bed 3 Bath modern farmhouse style Main-Floor Master two-story of over 3,200' of beautifully finished living space with Full Basement of 2,006' and spacious 3-Car Garage will knock your socks off!! Custom Built in 2022 Special Features Include: 2'x6' Construction w/Anderson Windows, Covered Front Porch w/Cedar Posts, First-Floor Office with glass French Doors and Accent Wall, AMAZING Gourmet Kitchen decked-out w/Full Cafe Appliance Package ~ 9' Quartz Top Center Island ~ Extended Full-Length Counter and Cabinetry ~ Beverage Fridge ~ Custom Range Hood ~ Pantry, Covered Rear Patio off Sunroom w/Herringbone Tile Floor, Awesome First-Floor MASTER w/Trayed Ceiling ~ His/Hers Walk-In Closets (one 15' Long and one with Full Laundry!) ~ Custom Shower w/textured Zellige in Herringbone, beautiful Custom Fireplace and Mantel, super 2nd Floor w/Loft ~ Full Laundry Room ~ Spacious Bedrooms w/Walk-Ins ~ HUGE Linen Closet ~ Bath w/Dual Sinks and Separate Water Closet, Mudroom w/Built-In Cubbies, extra-wide 3 Car Garage, Zoned High-Efficiency dual HVAC system, Irrigation System, and much more. The DREAM Home with an abundance of custom finishes you cannot build for this price today. It is a MUST-SEE. Contact your agent Now to schedule a private tour!
Last Agent to Sell the Property
eXp Realty, LLC License #RB14033343 Listed on: 08/28/2025
We collect this data history from publicly available records. To have your information removed, we recommend requesting removal directly through your county’s website.
Nicole Kristoff
Better Homes and Gardens Real
(219) 247-6019
70 Total Sales
8 in Saint John
$446K - $800K Price Range
Jamie Durham
(219) 491-2247
75 Total Sales
1 in Saint John
$740,000 Price
Lilia Balan
Pavlova Properties
(855) 619-6678
45 Total Sales
1 in Saint John
$467,500 Price
Brandy Bell
Baird & Warner
(888) 774-4398
55 Total Sales
1 in Saint John
$359,990 Price
Steve Monsma
(219) 500-6953
166 Total Sales
2 in Saint John
$2K - $305K Price Range
Tanesha Pratt
Coldwell Banker Realty
(630) 895-7761
75 Total Sales
1 in Saint John
$574,000 Price
We collect this data history from publicly available records. To have your information removed, we recommend requesting removal directly through your county’s website.
| Date | Type | Sale Price | Title Company |
|---|---|---|---|
| Warranty Deed | -- | Chicago Title Company | |
| Warranty Deed | -- | Fidelity National Title | |
| Warranty Deed | -- | Anderson & Anderson Pc | |
| Warranty Deed | -- | New Title Company Name | |
| Warranty Deed | -- | Fidelity National Title Co |
We collect this data history from publicly available records. To have your information removed, we recommend requesting removal directly through your county’s website.
| Date | Status | Loan Amount | Loan Type |
|---|---|---|---|
| Open | $589,500 | New Conventional | |
| Closed | $500,000 | New Conventional | |
| Previous Owner | $23,000 | New Conventional |
We collect this data history from publicly available records. To have your information removed, we recommend requesting removal directly through your county’s website.
| Date | Event | Price | List to Sale | Price per Sq Ft | Prior Sale |
|---|---|---|---|---|---|
| 11/06/2025 11/06/25 | Sold | $655,000 | -0.7% | $200 / Sq Ft | |
| 10/03/2025 10/03/25 | Pending | -- | -- | -- | |
| 09/09/2025 09/09/25 | Price Changed | $659,900 | -1.5% | $202 / Sq Ft | |
| 08/28/2025 08/28/25 | For Sale | $669,900 | +781.4% | $205 / Sq Ft | |
| 02/25/2022 02/25/22 | Sold | $76,000 | 0.0% | -- | View Prior Sale |
| 01/26/2022 01/26/22 | Pending | -- | -- | -- | |
| 01/13/2022 01/13/22 | For Sale | $76,000 | +21.6% | -- | |
| 10/23/2018 10/23/18 | Sold | $62,500 | 0.0% | -- | View Prior Sale |
| 09/23/2018 09/23/18 | Pending | -- | -- | -- | |
| 06/01/2017 06/01/17 | For Sale | $62,500 | -- | -- |
We collect this data history from publicly available records. To have your information removed, we recommend requesting removal directly through your county’s website.
| Year | Tax Paid | Tax Assessment Tax Assessment Total Assessment is a certain percentage of the fair market value that is determined by local assessors to be the total taxable value of land and additions on the property. | Land | Improvement |
|---|---|---|---|---|
| 2025 | $6,366 | $633,400 | $74,400 | $559,000 |
| 2024 | $13,082 | $660,400 | $74,400 | $586,000 |
| 2023 | $355 | $647,000 | $74,400 | $572,600 |
| 2022 | $355 | $74,400 | $74,400 | $0 |
| 2021 | $1,339 | $74,400 | $74,400 | $0 |
| 2020 | $1,372 | $74,400 | $74,400 | $0 |
| 2019 | $1,472 | $74,400 | $74,400 | $0 |
| 2018 | $14 | $700 | $700 | $0 |
| 2017 | $14 | $700 | $700 | $0 |
| 2016 | $14 | $700 | $700 | $0 |
| 2014 | $13 | $700 | $700 | $0 |
| 2013 | $14 | $700 | $700 | $0 |
Seller's Agent in 2025
Tony Mitidiero
eXp Realty, LLC
(708) 259-3734
150 Total Sales
Buyer's Agent in 2025
Karin Gustafson
Advanced Real Estate, LLC
(708) 663-2083
71 Total Sales
Seller's Agent in 2022
Jeffrey Minard
New Chapter Real Estate
(219) 561-7704
31 Total Sales
Seller's Agent in 2018
Tom Cummings
Keller Williams Preferred Real
(708) 717-4057
194 Total Sales
Source: Northwest Indiana Association of REALTORS®
MLS Number: 826751
APN: 45-11-34-303-001.000-035
Disclaimer: Certain information contained herein is derived from information provided by parties other than Homes.com. All information provided is deemed reliable, but is not guaranteed to be accurate and should be independently verified.
All data is obtained from various sources and may not have been verified by broker or MLS GRID. Supplied Open House Information is subject to change without notice. All information should be independently reviewed and verified for accuracy. Properties may or may not be listed by the office/agent presenting the information. Some IDX listings have been excluded from this website. Copyright 2026 Multiple Listing Service of the Northwest Indiana Realtors Association Multiple Listing Service (NIRA MLS). All rights reserved. IDX information is provided exclusively for personal, non-commercial use, and may not be used for any purpose other than to identify prospective properties consumers may be interested in purchasing. Information is deemed reliable but not guaranteed.
Listings courtesy of Northwest Indiana Association of REALTORS® as distributed by MLS GRID.
Based on information submitted to the MLS GRID
Ask me questions while you tour the home.